
For SaleFor sale
1354 Mahogany Boulevard SE
1354 Mahogany Boulevard SE
$599,900
MLS® A2323073
3
Bedrooms
3
Bathrooms
1,720
Area (sqft)
2026
Year Built
2
Parking
2,669
Lot Size
Description
Welcome to this brand-new “Joni” floor plan—an intelligently designed semi-detached home offering stylish finishes, thoughtful functionality, and an exceptional location in one of Calgary’s most sought-after lake communities. Perfectly positioned close to the main beach and easy access to central park, this home offers a unique setting that blends Mahogany’s modern lifestyle with a sense of character, open space, and community charm that is truly hard to replicate. Inside, the main floor immediately impresses with soaring 10’ ceilings, wide-plank luxury vinyl flooring, and a bright, open feel that makes the home feel both elevated and inviting. At the front of the home, a versatile flex room provides the perfect space for a home office, reading nook, kids’ playroom, or creative studio—giving you the flexibility to live the way that suits you best. As you move toward the rear, the layout opens into a beautifully connected living, dining, and kitchen area designed for both everyday comfort and easy entertaining. The spacious living room flows seamlessly into the oversized dining area, creating the ideal backdrop for family dinners, weekend brunches, or evenings spent hosting friends. The kitchen is a standout feature, showcasing raised cabinetry, quartz countertops, stainless steel appliances, a stand-alone chimney hood fan, modern tile backsplash, and a large centre island that anchors the space beautifully. Upstairs, a central bonus room creates a second living area that’s perfect for movie nights, a homework zone, or a quiet place to unwind. The primary bedroom feels like a true retreat, complete with a generous walk-in closet and a spa-inspired 4-piece ensuite designed to bring a little luxury into your daily routine. Two additional bedrooms, a full 4-piece bathroom, and a conveniently located upper-floor laundry room complete the level with practicality and ease. A secondary entrance adds valuable flexibility for future possibilities, whether for extended family, guests, or additional living space (a secondary suite would be subject to approval and permitting by the city/municipality). Beyond the home itself, the location is a major highlight. Being directly across from the Ollerenshaw Heritage Ranch adds a special layer to everyday life, offering a distinctive community feature right outside your door. Set within the award-winning community of Mahogany, residents enjoy access to Calgary’s largest freshwater lake, two sandy beaches, the resident-exclusive Beach Club, skating rinks, sport courts, fishing docks, and over 22 km of scenic pathways woven through beautiful wetlands. Just minutes from the South Health Campus, Seton Urban District, and Mahogany’s growing collection of shops, restaurants, and everyday amenities, this is a community built around connection, convenience, and year-round lifestyle. **Photos are from the show home/previous builds to demonstrate quality of construction & finishes and may not be an exact representation of this home**
Features
- Double Vanity
- Kitchen Island
- No Animal Home
- No Smoking Home
- Open Floorplan
- Pantry
- Quartz Counters
- BBQ gas line
- Dishwasher
- Electric Stove
- Microwave
- Range Hood
- Refrigerator
- Carpet
- Ceramic Tile
- Vinyl Plank
- Forced Air
- Natural Gas
- None
- Parking Pad
- Asphalt Shingle
- Brick
- Cement Fiber Board
- Wood Frame
- Back Lane
- Back Yard
- Level
- Rectangular Lot
- Street Lighting
- Clubhouse
- Fishing
- Lake
- Park
- Playground
- Pond
- Schools Nearby
- Shopping Nearby
- Sidewalks
- Street Lights
- Tennis Court(s)
Essential Information
- MLS® #
- A2323073
- Property Type
- Residential
- Property Sub Type
- Semi Detached (Half Duplex)
- Style
- 2 Storey, Attached-Side by Side
- Levels
- Two
- Year Built
- 2026
- Full Bathrooms
- 2
- Half Bathrooms
- 1
- Days on Market
- 5
- New Construction
- Yes
- Title
- Fee Simple
Community
- Community
- Mahogany
- District
- CAL Zone SE
- Postal Code
- T3M 4E2
- County
- Calgary
- Community Features
- Clubhouse, Fishing, Lake, Park, Playground, Pond, Schools Nearby, Shopping Nearby, Sidewalks, Street Lights, Tennis Court(s), Walking/Bike Paths
Services & Amenities
- Parking
- Parking Pad
- Parking Spaces
- 2
- Heating
- Forced Air, Natural Gas
Interior
- Flooring
- Carpet, Ceramic Tile, Vinyl Plank
- Interior Features
- Double Vanity, Kitchen Island, No Animal Home, No Smoking Home, Open Floorplan, Pantry, Quartz Counters
- Appliances
- Dishwasher, Electric Stove, Microwave, Range Hood, Refrigerator
- Basement
- Full
- Basement Development
- Unfinished
- Laundry
- Upper Level
- Rooms Above Grade
- 7
Exterior
- Lot Features
- Back Lane, Back Yard, Level, Rectangular Lot, Street Lighting
- Lot Size (sqft)
- 2669
- Frontage
- 7.32M 24`0"
- Exterior Features
- BBQ gas line
- Roof
- Asphalt Shingle
- Construction
- Brick, Cement Fiber Board, Wood Frame
- Foundation
- Poured Concrete
Additional Details
- Zoning
- R-Gm
- Structure Type
- Duplex
- Restrictions
- Utility Right Of Way
Location
Mortgage estimate
Estimates only. Actual rates and payments may vary based on lender, credit, and property type.
Similar properties
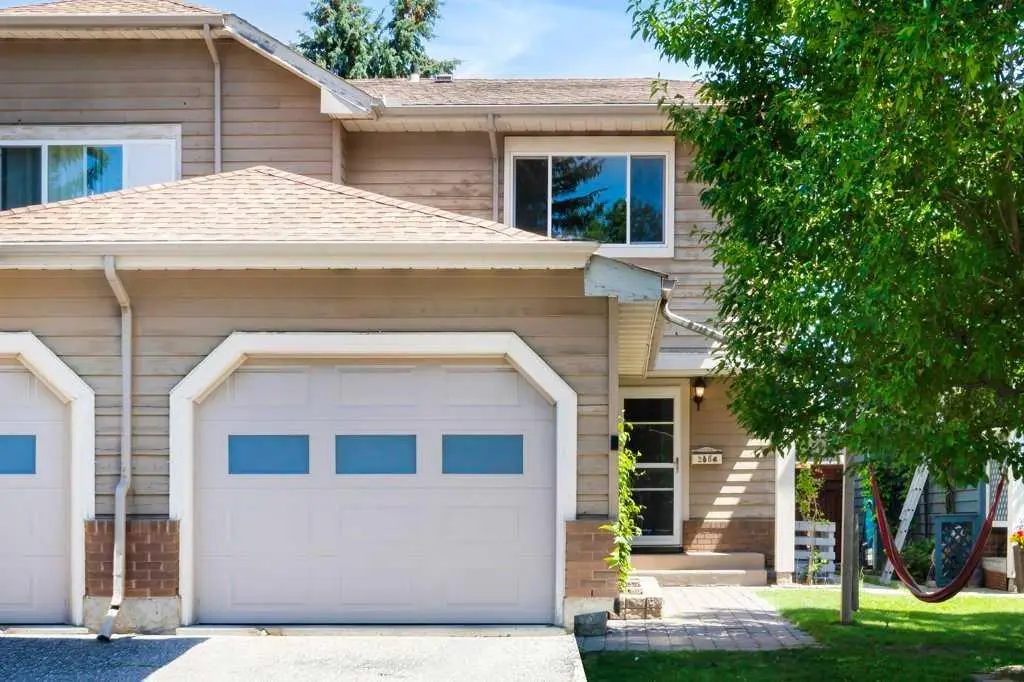
For SaleMLS®
$514,900
20 Midpark Gardens SE
20 Midpark Gardens SE
3
Beds
2
Baths
1348
sqft
View detailsSemi Detached (Half Duplex)
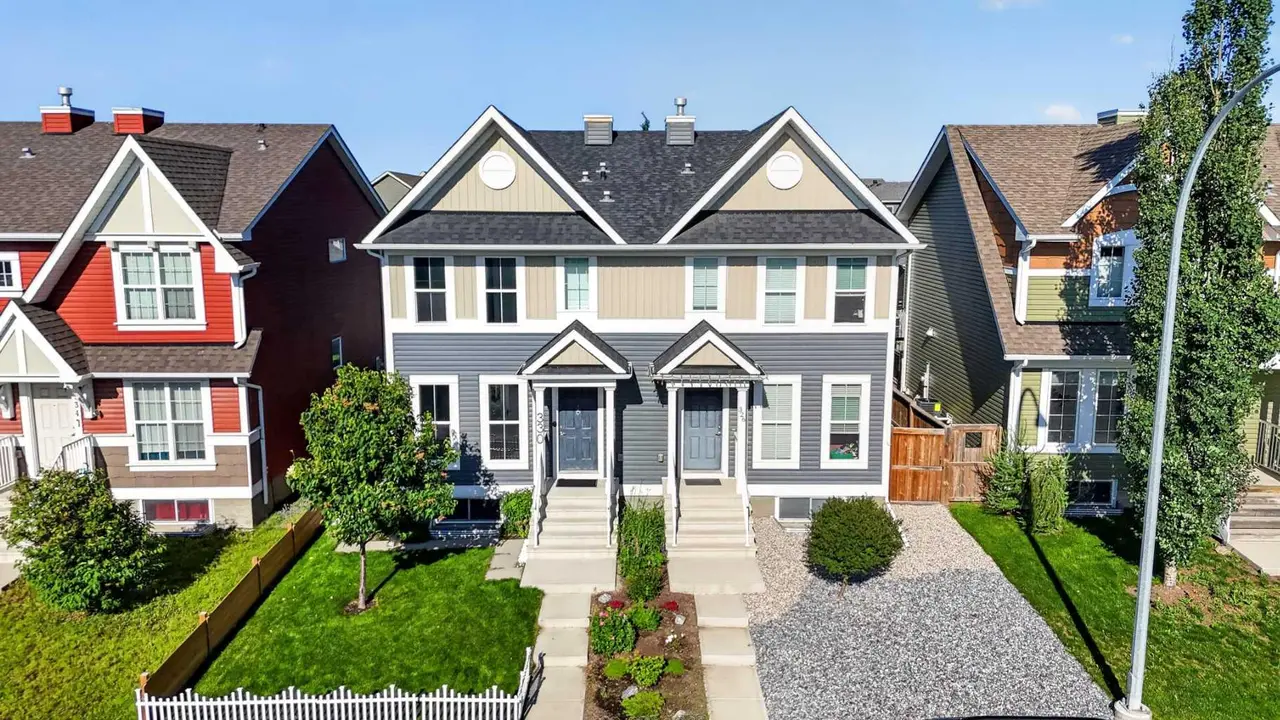
For SaleMLS®
$599,000
330 Auburn Meadows Boulevard SE
330 Auburn Meadows Boulevard SE
3
Beds
4
Baths
1411
sqft
View detailsSemi Detached (Half Duplex)

For SaleMLS®
$519,000
40 Legacy Glen Street SE
40 Legacy Glen Street SE
3
Beds
3
Baths
1400
sqft
View detailsSemi Detached (Half Duplex)
Listed by Danny James, Real Broker · MLS® A2323073. Listing data provided by Pillar 9™. Information deemed reliable but not guaranteed.