For SaleFor sale
140 Blackwolf Way N
140 Blackwolf Way N
$650,000
MLS® A2297688
4
Bedrooms
3
Bathrooms
1,433
Area (sqft)
2012
Year Built
5
Parking
2
Garage
Description
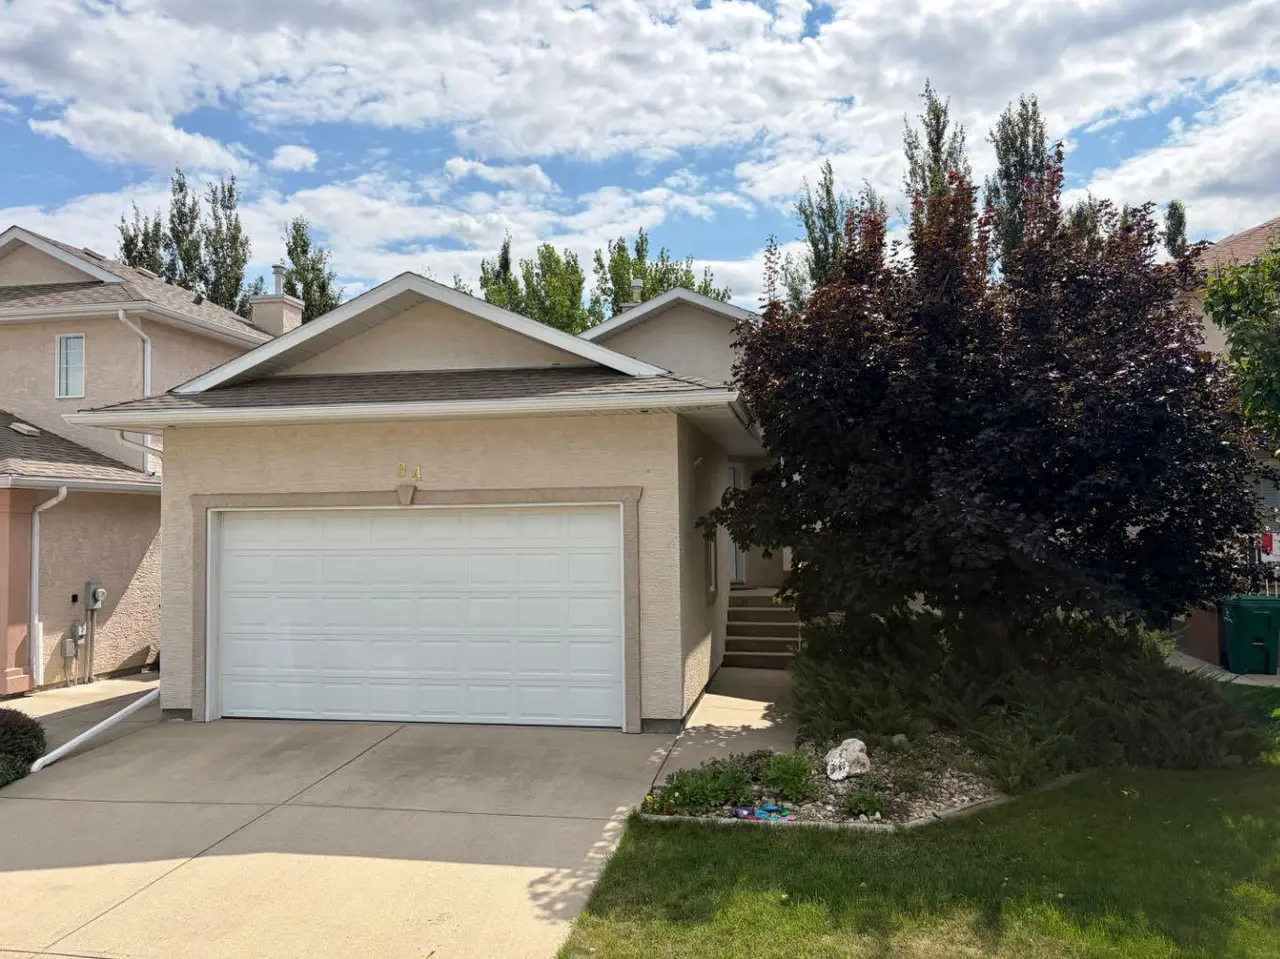
Welcome to this beautifully appointed home in the sought-after community of Blackwolf, perfectly situated backing onto a picturesque lake and park, and just steps from Legacy Regional Park. A spacious foyer welcomes you inside and leads to the bright, open-concept main floor. The stunning kitchen is designed for both everyday living and entertaining, featuring granite countertops, stainless steel appliances, and a built-in pantry wall. The kitchen flows seamlessly into the dining area and spacious living room, where a gas fireplace creates a warm and inviting atmosphere. Large windows showcase the beautiful views of the green space and lake behind the home. Also on the main floor are a bedroom, full bathroom, and convenient laundry room. Upstairs, the impressive primary suite offers a vaulted ceiling, walk-in closet, and a spa-inspired ensuite complete with a jetted tub, custom shower, dual vanities, and a private water closet. The fully developed walk-out basement provides even more living space with a large family room, two additional bedrooms, a full bathroom, and ample storage. This is a rare opportunity to enjoy a comfortable family living in an exceptional location with incredible views and access to some of the city's best outdoor amenities.
Features
- Breakfast Bar
- Central Vacuum
- Jetted Tub
- Skylight(s)
- Vaulted Ceiling(s)
- Walk-In Closet(s)
- Garden
- See Remarks
- Carpet
- Laminate
- Vinyl Plank
- Forced Air
- Central Air
- Double Garage Attached
- Off Street
- Asphalt Shingle
- Stone
- Vinyl Siding
- Back Yard
- Landscaped
- Park
- Playground
Essential Information
- MLS® #
- A2297688
- Property Type
- Residential
- Property Sub Type
- Detached
- Style
- Bi-Level
- Levels
- Bi-Level
- Year Built
- 2012
- Full Bathrooms
- 3
- Days on Market
- 21
- Title
- Fee Simple
Community
- Community
- Blackwolf 1
- Postal Code
- T1H 6V9
- County
- Lethbridge
- Community Features
- Park, Playground, Pond, Sidewalks, Street Lights, Tennis Court(s), Walking/Bike Paths
Services & Amenities
Location
Mortgage estimate
Estimates only. Actual rates and payments may vary based on lender, credit, and property type.
Similar properties
Listed by Tyler Martineau, REAL BROKER · MLS® A2297688. Listing data provided by Pillar 9™. Information deemed reliable but not guaranteed.