
For SaleFor sale
1418 25 Avenue N
1418 25 Avenue N
$579,900
MLS® A2339231
4
Bedrooms
3
Bathrooms
1,046
Area (sqft)
1974
Year Built
4
Parking
2
Garage
5,760
Lot Size
Description
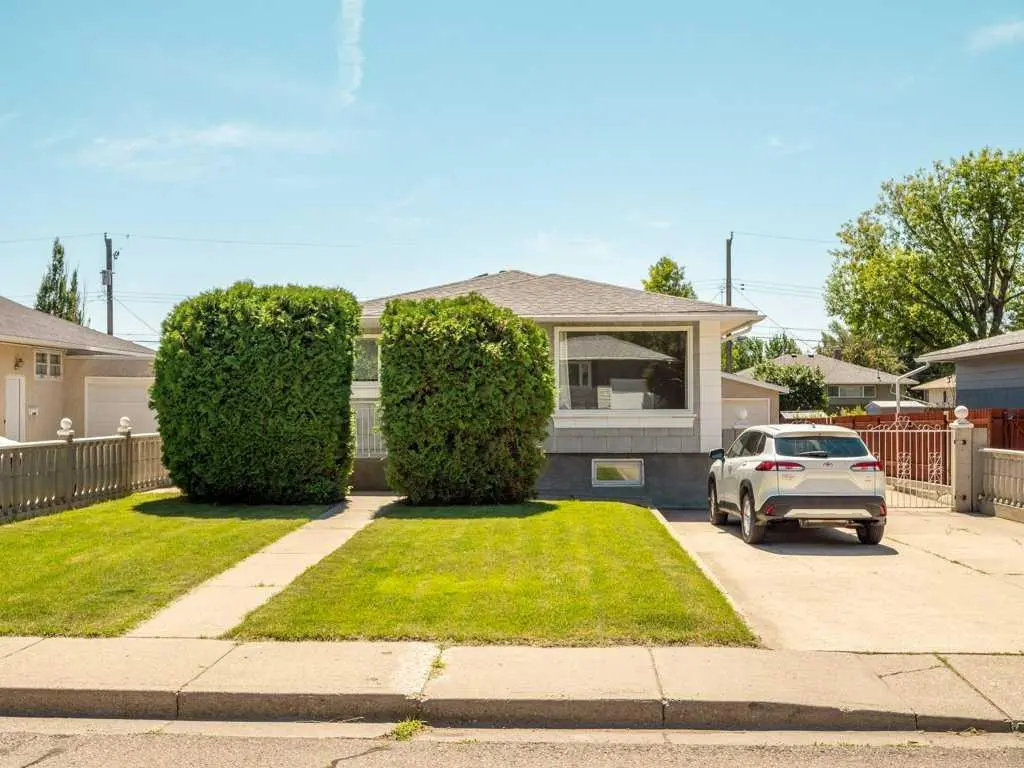
Move-in ready perfection! This fully renovated North side bungalow has been meticulously rebuilt from the studs up. Located on a quiet well cared for street away from heavy traffic, this home has everything you need to move in. Featuring a redesigned open-concept main floor, gorgeous custom kitchen, main-floor laundry, and a private master suite with a walk-in closet and ensuite. Downstairs boasts three additional large bedrooms, a full bath, and a second laundry area. Outside, enjoy brand-new Hardie board siding, fresh landscaping, a new front concrete pad, and a double garage. Everything has been done for you—just unpack and enjoy! Book your private showing today!
Features
- Kitchen Island
- Open Floorplan
- Walk-In Closet(s)
- Private Yard
- Central Air Conditioner
- Dishwasher
- Dryer
- Microwave Hood Fan
- Refrigerator
- Stove(s)
- Washer
- Washer/Dryer Stacked
- Laminate
- Tile
- Forced Air
- Central Air
- Double Garage Detached
- Parking Pad
- Asphalt Shingle
- Cement Fiber Board
- Concrete
- Wood Frame
- Back Lane
- Back Yard
- Landscaped
- Rectangular Lot
- None
- Full
- Fenced
- Rear Porch
- One
- Bungalow
- Poured Concrete
Essential Information
- MLS® #
- A2339231
- Property Type
- Residential
- Property Sub Type
- Detached
- Style
- Bungalow
- Levels
- One
- Year Built
- 1974
- Full Bathrooms
- 2
- Half Bathrooms
- 1
- Title
- Fee Simple
Community
- Community
- Winston Churchill
- Postal Code
- T1H 4N7
- County
- Lethbridge
Services & Amenities
- Parking
- Double Garage Detached, Parking Pad
- Parking Spaces
- 4
- Garage Spaces
- 2
- Heating
- Forced Air
- Cooling
- Central Air
Interior
- Flooring
- Laminate, Tile
- Interior Features
- Kitchen Island, Open Floorplan, Walk-In Closet(s)
- Appliances
- Central Air Conditioner, Dishwasher, Dryer, Microwave Hood Fan, Refrigerator, Stove(s), Washer, Washer/Dryer Stacked
- Basement
- Full
- Basement Development
- Finished
- Laundry
- Multiple Locations
- Rooms Above Grade
- 4
Exterior
- Lot Features
- Back Lane, Back Yard, Landscaped, Rectangular Lot
- Lot Size (sqft)
- 5760
- Frontage
- 15.24M 50`0"
- Exterior Features
- Private Yard
- Patio / Porch
- Rear Porch
- Roof
- Asphalt Shingle
- Construction
- Cement Fiber Board, Concrete, Wood Frame
- Foundation
- Poured Concrete
- Fencing
- Fenced
Additional Details
- Zoning
- R-L
- Structure Type
- House
- Restrictions
- None Known
Location
Mortgage estimate
Estimates only. Actual rates and payments may vary based on lender, credit, and property type.
Similar properties
Listed by TIM WHITEHEAD, REAL BROKER · MLS® A2339231. Listing data provided by Pillar 9™. Information deemed reliable but not guaranteed.