
For SaleFor sale
158 Jerry Potts Boulevard W
158 Jerry Potts Boulevard W
$315,000
MLS® A2305899
3
Bedrooms
2
Bathrooms
676
Area (sqft)
2001
Year Built
2
Parking
2,497
Lot Size
Description
Welcome to this beautifully refreshed 1/2 duplex offering comfort, convenience, and an ideal layout for families or first-time buyers. Perfectly located directly across from Mike Mountain Horse School, this home combines functional living with thoughtful updates throughout. Step inside to find fresh paint, stylish new lighting fixtures, new baseboards throughout, and brand new carpet in all basement bedrooms. The lower level features 3 spacious bedrooms, a full bathroom, and a dedicated laundry room, creating a private and practical sleeping space for the whole family. Upstairs, enjoy an inviting open concept design with a bright kitchen, dining area, and living room that flow seamlessly together perfect for everyday living. A convenient 1/2 bath is tucked just off the hallway near the back deck for added functionality. Stay comfortable year round with central air conditioning, and appreciate the convenience of 2 rear parking stalls accessible from the back alley. Whether you’re looking for your first home, an investment property, or a low maintenance family home in a great location, this property checks all the boxes!
Features
- See Remarks
- Private Yard
- Carpet
- Tile
- Vinyl
- Forced Air
- Central Air
- Off Street
- Rear Drive
- Asphalt Shingle
- Stucco
- Wood Frame
- Back Yard
- Landscaped
- Standard Shaped Lot
- Park
- Playground
- Schools Nearby
- Shopping Nearby
- Full
- Fenced
- Deck
- Bi-Level
- Attached-Side by Side
- Poured Concrete
Essential Information
- MLS® #
- A2305899
- Property Type
- Residential
- Property Sub Type
- Semi Detached (Half Duplex)
- Style
- Attached-Side by Side, Bi-Level
- Levels
- Bi-Level
- Year Built
- 2001
- Full Bathrooms
- 1
- Half Bathrooms
- 1
- Days on Market
- 61
- Title
- Fee Simple
Community
- Community
- Indian Battle Heights
- Postal Code
- T1K 7G7
- County
- Lethbridge
- Community Features
- Park, Playground, Schools Nearby, Shopping Nearby
Services & Amenities
- Parking
- Off Street, Rear Drive
- Parking Spaces
- 2
- Heating
- Forced Air
- Cooling
- Central Air
Interior
- Flooring
- Carpet, Tile, Vinyl
- Interior Features
- See Remarks
- Appliances
- See Remarks
- Basement
- Full
- Basement Development
- Finished
- Laundry
- In Hall
- Rooms Above Grade
- 2
Exterior
- Lot Features
- Back Yard, Landscaped, Standard Shaped Lot
- Lot Size (sqft)
- 2497
- Frontage
- 7.92M 26`0"
- Exterior Features
- Private Yard
- Patio / Porch
- Deck
- Roof
- Asphalt Shingle
- Construction
- Stucco, Wood Frame
- Foundation
- Poured Concrete
- Fencing
- Fenced
Additional Details
- Zoning
- R-50
- Structure Type
- Duplex
- Restrictions
- None Known
- Inclusions
- Fridge, Stove, Dishwasher, Washer
Location
Mortgage estimate
Estimates only. Actual rates and payments may vary based on lender, credit, and property type.
Similar properties
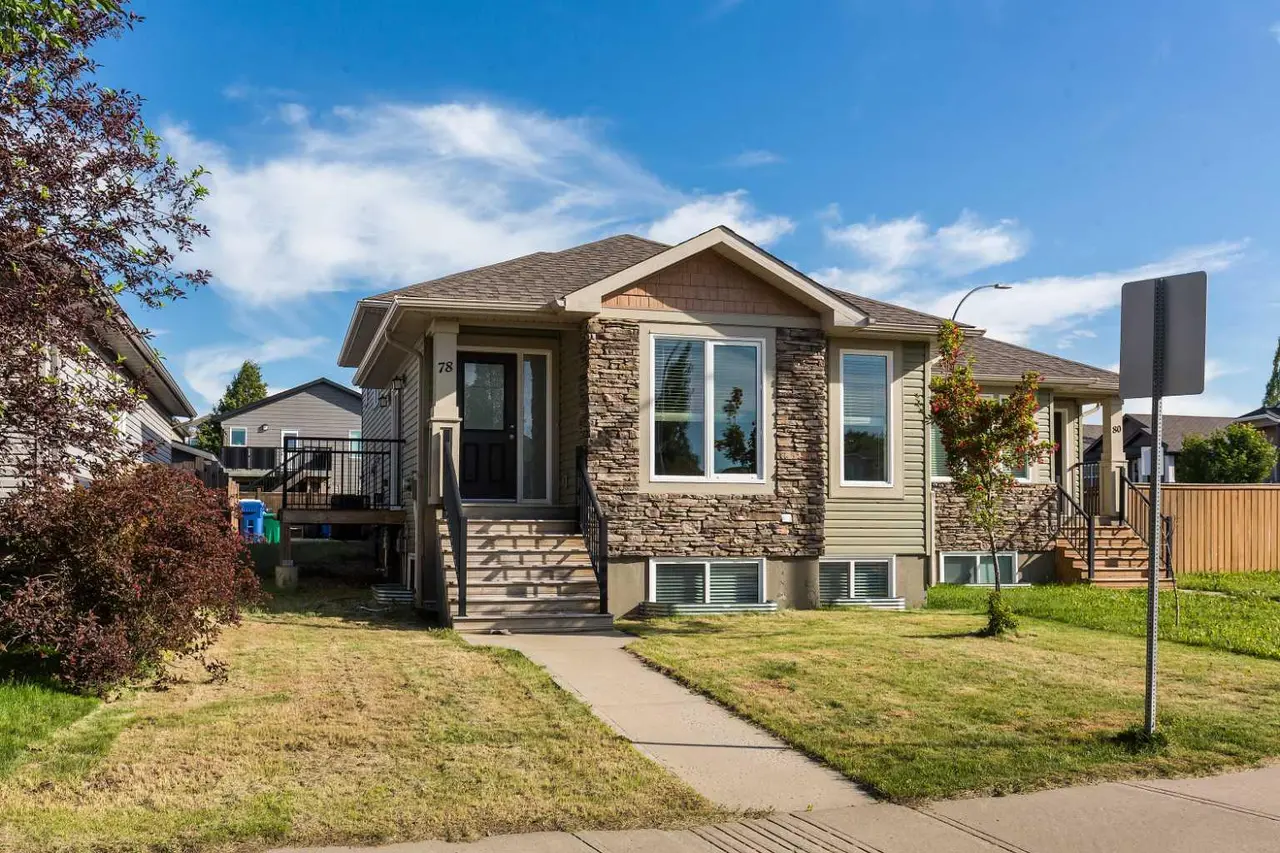
For SaleMLS®
$399,900
78 Sunridge Boulevard W
78 Sunridge Boulevard W
4
Beds
3
Baths
1045
sqft
View detailsSemi Detached (Half Duplex)
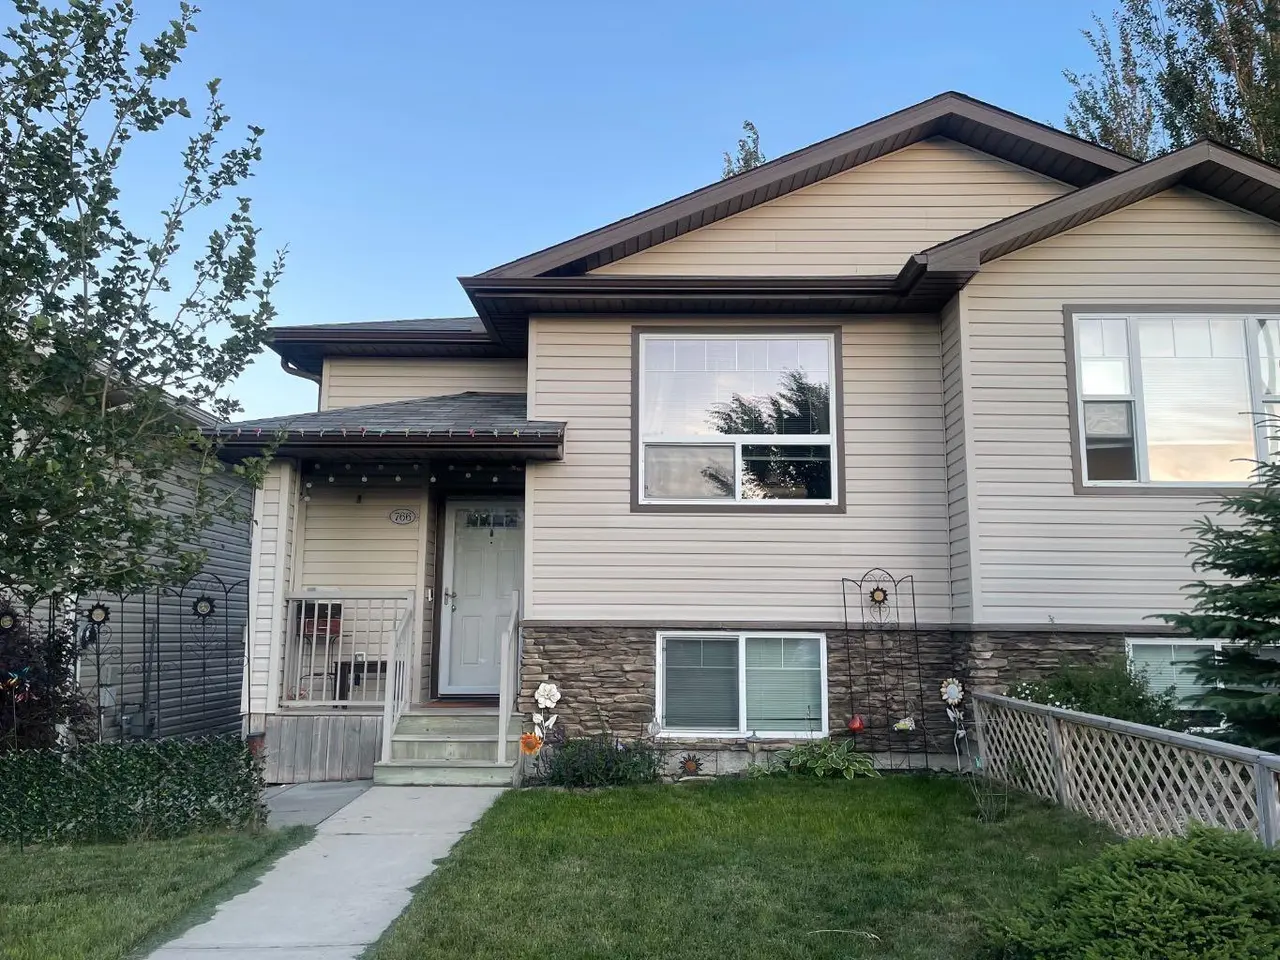
For SaleMLS®
$404,900
766 Mt Sundance Lane W
766 Mt Sundance Lane W
3
Beds
2
Baths
858
sqft
View detailsSemi Detached (Half Duplex)
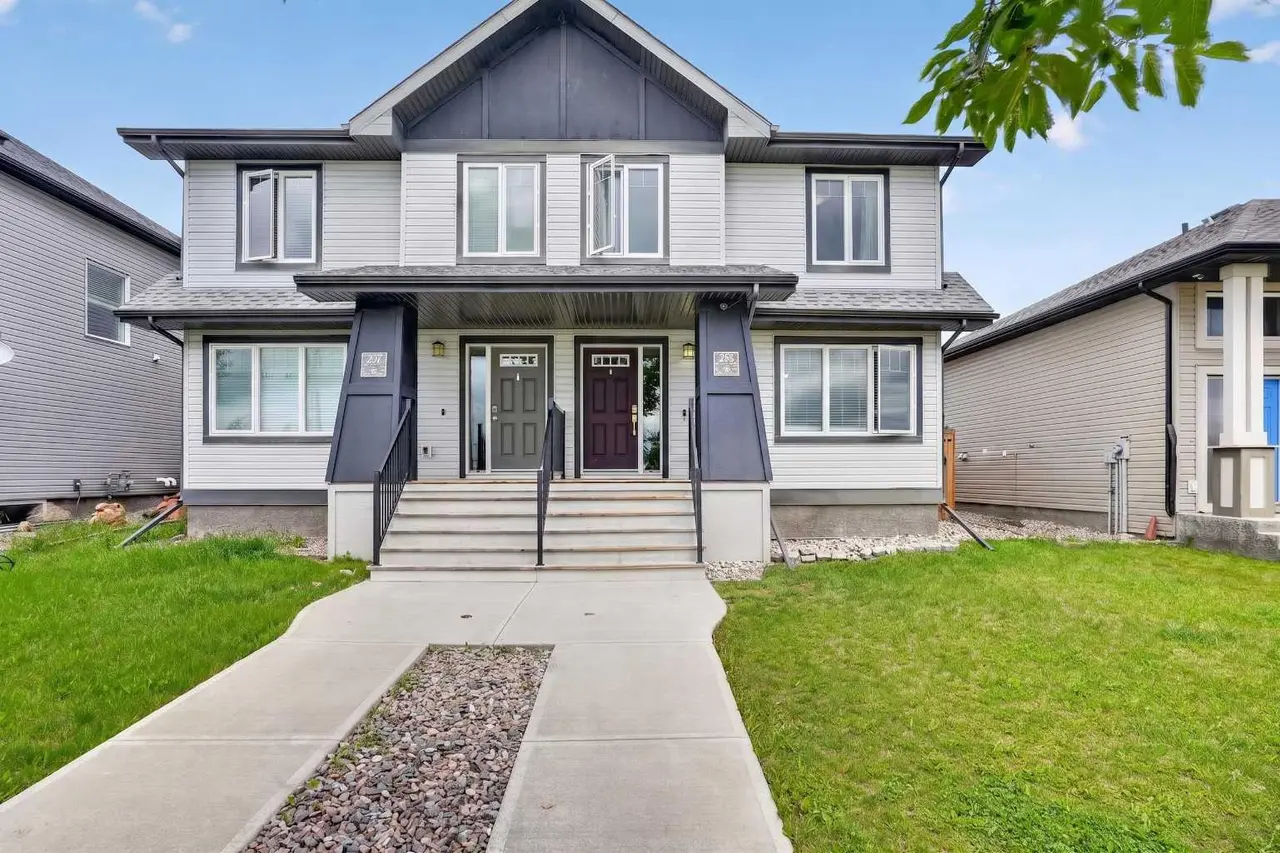
For SaleMLS®
$399,900
285 Coalbanks Boulevard W
285 Coalbanks Boulevard W
4
Beds
4
Baths
1287
sqft
View detailsSemi Detached (Half Duplex)
Listed by Samantha McDonald, Lethbridge Real Estate.com · MLS® A2305899. Listing data provided by Pillar 9™. Information deemed reliable but not guaranteed.