
For SaleFor sale
16, 1619 Scenic Heights S
16, 1619 Scenic Heights S
$161,000
MLS® A2289285
1
Bedrooms
1
Bathrooms
611
Area (sqft)
1971
Year Built
1
Parking
37,595
Lot Size
3
Stories
Description
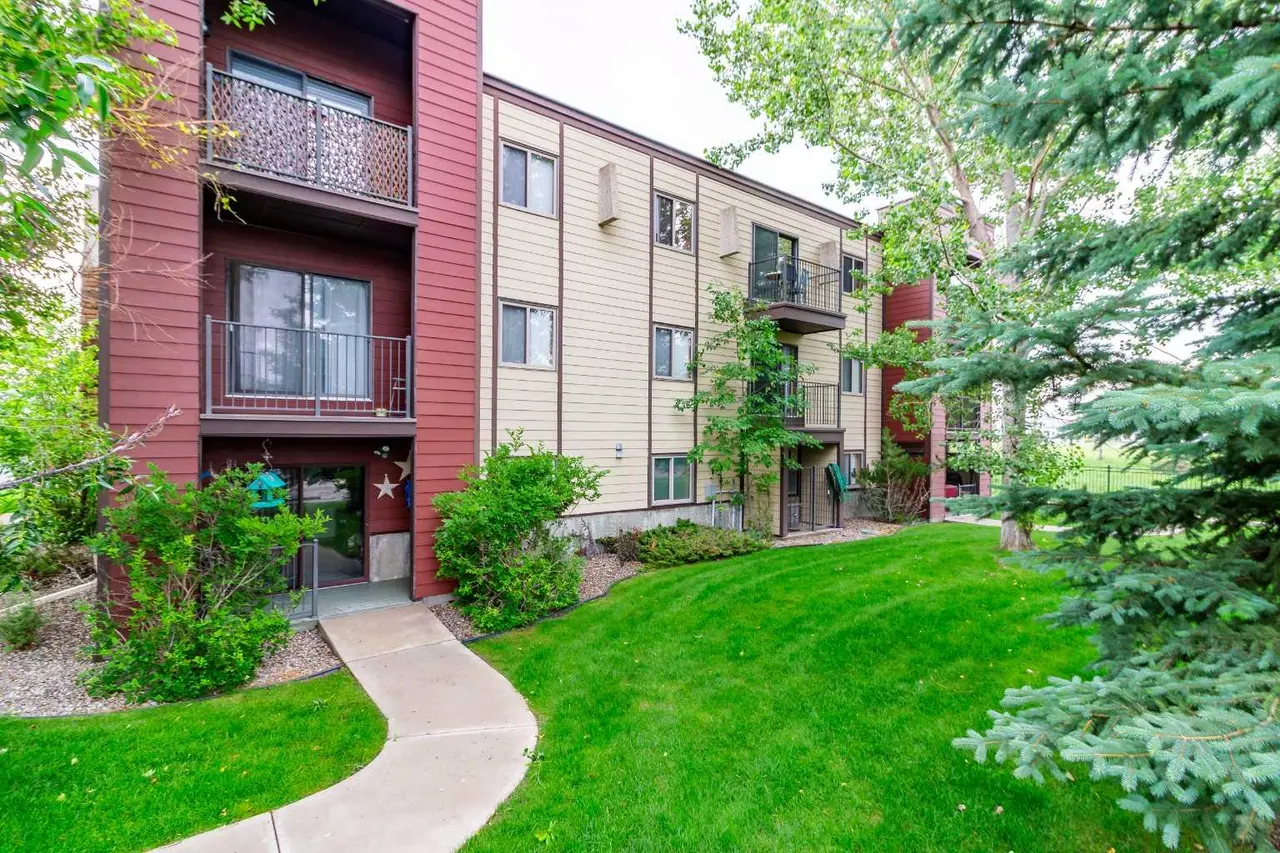
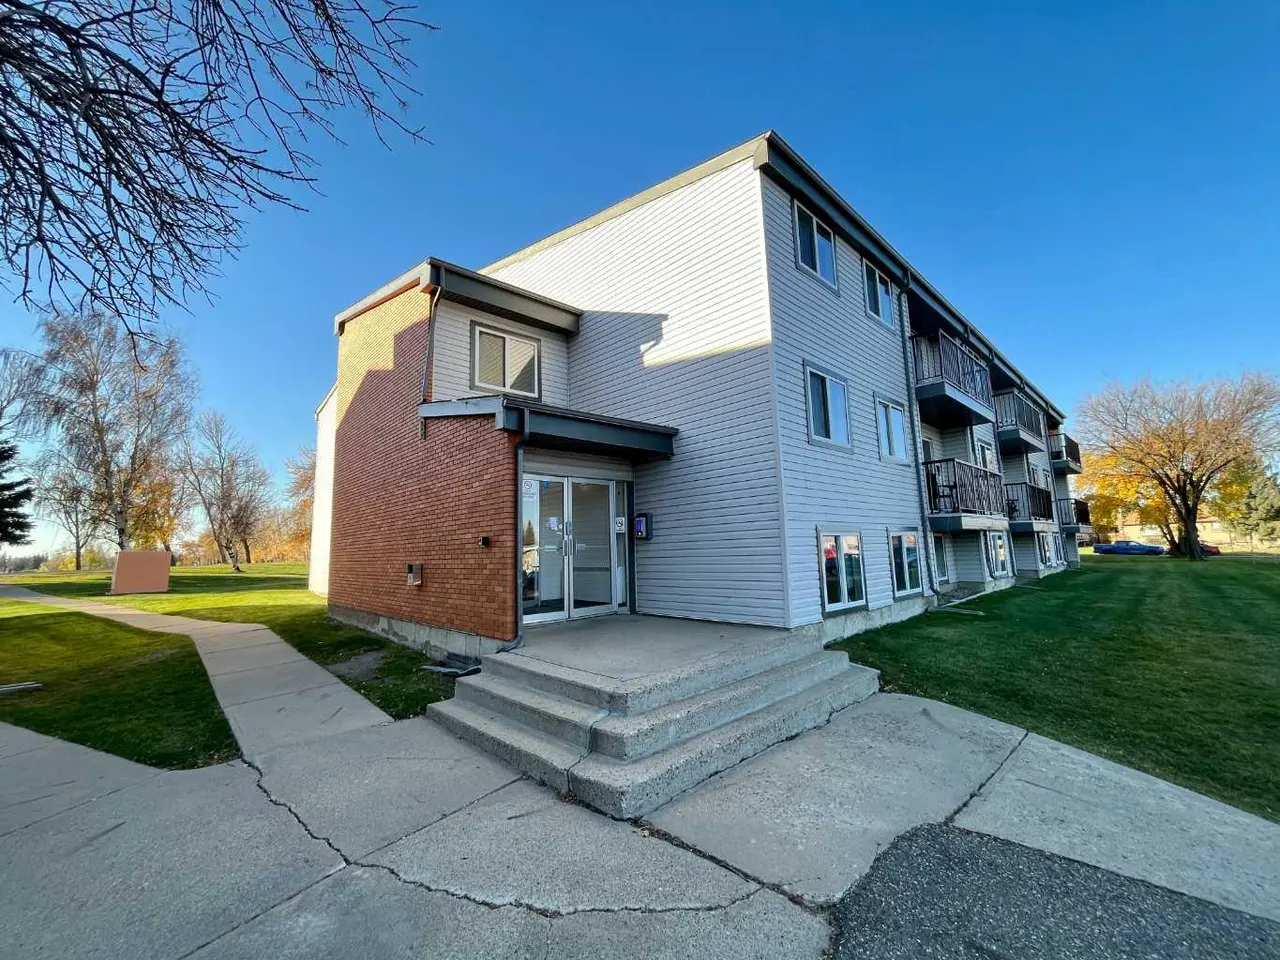
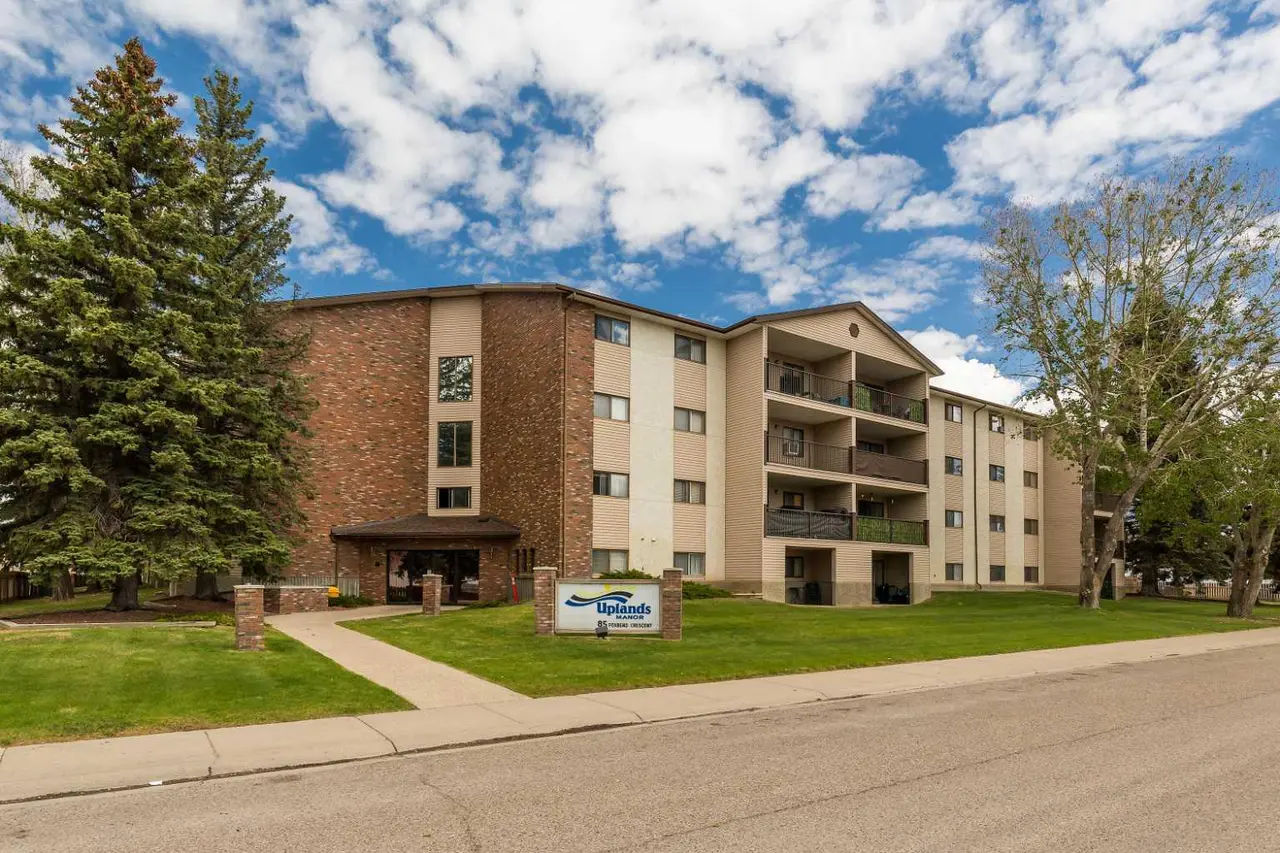
An incredible opportunity for investors or first-time buyers ready to step confidently into the market. This bright, open-concept condo offers a clean, functional layout with a natural flow throughout the main living space. Step onto your private west-facing deck and enjoy the evening sun, with abundant natural light filling the unit all day long.
The condo also features the convenience of in-suite laundry, adding ease to everyday living.
Located just a two-minute walk from the scenic trails leading to the Lethbridge river valley, this property supports an active lifestyle with nature close by. Commuting is simple with a covered bus stop on Scenic Drive South directly outside the building, providing excellent access to public transit.
A smart investment and an ideal place to get started in the market.
The condo also features the convenience of in-suite laundry, adding ease to everyday living.
Located just a two-minute walk from the scenic trails leading to the Lethbridge river valley, this property supports an active lifestyle with nature close by. Commuting is simple with a covered bus stop on Scenic Drive South directly outside the building, providing excellent access to public transit.
A smart investment and an ideal place to get started in the market.
Features
- Open Floorplan
- Balcony
- Dishwasher
- Electric Stove
- Refrigerator
- Washer/Dryer Stacked
- Carpet
- Ceramic Tile
- Boiler
- None
- Stall
- Concrete
- Street Lights
- Balcony(s)
- Single Level Unit
- Apartment-Single Level Unit
Essential Information
- MLS® #
- A2289285
- Property Type
- Residential
- Property Sub Type
- Apartment
- Style
- Apartment-Single Level Unit
- Levels
- Single Level Unit
- Year Built
- 1971
- Full Bathrooms
- 1
- Days on Market
- 116
- Title
- Fee Simple
Community
- Community
- Scenic Heights
- Postal Code
- T1K1N4
- County
- Lethbridge
- Community Features
- Street Lights
Services & Amenities
- Parking
- Stall
- Parking Spaces
- 1
- Heating
- Boiler
Interior
- Flooring
- Carpet, Ceramic Tile
- Interior Features
- Open Floorplan
- Appliances
- Dishwasher, Electric Stove, Refrigerator, Washer/Dryer Stacked
- Laundry
- In Unit
- Rooms Above Grade
- 3
Exterior
- Lot Size (sqft)
- 37595
- Exterior Features
- Balcony
- Patio / Porch
- Balcony(s)
- Construction
- Concrete
Additional Details
- Zoning
- R-100
- Structure Type
- Low Rise (2-4 stories)
- Restrictions
- Pet Restrictions or Board approval Required
- Association Fee
- 290.42
- Association Fee Freq
- Monthly
Location
Mortgage estimate
Estimates only. Actual rates and payments may vary based on lender, credit, and property type.
Similar properties
Listed by Jason Humphreys, HomeTime Property Services Ltd. o/a HomeTime · MLS® A2289285. Listing data provided by Pillar 9™. Information deemed reliable but not guaranteed.