
For SaleFor sale
164 Strathaven Circle SW
164 Strathaven Circle SW
$624,900
MLS® A2351538
3
Bedrooms
3
Bathrooms
1,535
Area (sqft)
1987
Year Built
4
Parking
2
Garage
Description
Horizon Village Strathaven " VILLA " 55+ Community. Walk out Bungalow! Over 1530 sq ft on main and 1300 on lower level. Move in condition end unit! One of the best locations in the complex. The main floor features 2 bedrooms with a Bonus huge SUNROOM! The kitchen has granite counters, stainless steel appliances, and a handy spot for the washer/dryer closet. Lower level has a large rec room, bedroom and a 4pce bath. Quality finishings throughout. The community features a Clubhouse with a kitchen and entertainment areas for private events, lots of visitor parking. Close to the Strathcona Community Centre and open areas green spaces, shopping, bus, easy access to Sarcee, Downtown with Views of the CITY CENTRE! Vacant and easy to show.
Features
- No Animal Home
- No Smoking Home
- Open Floorplan
- Balcony
- Dishwasher
- Electric Stove
- Garage Control(s)
- Microwave Hood Fan
- Refrigerator
- Window Coverings
- Carpet
- Hardwood
- Laminate
- Tile
- Floor Furnace
- Natural Gas
- None
- Double Garage Attached
- Front Drive
- Asphalt Shingle
- Stucco
- Wood Frame
- Back Yard
- Backs on to Park/Green Space
- Cul-De-Sac
- Landscaped
- Lawn
- No Back Lane
- No Neighbours Behind
- Street Lighting
- Clubhouse
- Park
- Playground
- Shopping Nearby
- Sidewalks
- Street Lights
- Full
- Balcony(s)
- Deck
- Glass Enclosed
Essential Information
- MLS® #
- A2351538
- Property Type
- Residential
- Property Sub Type
- Semi Detached (Half Duplex)
- Style
- Attached-Side by Side, Bungalow-Villa
- Levels
- One
- Year Built
- 1987
- Full Bathrooms
- 3
- Days on Market
- 1
- Title
- Fee Simple
Community
- Community
- Strathcona Park
- District
- CAL Zone W
- Postal Code
- T3H 2N5
- County
- Calgary
- Community Features
- Clubhouse, Park, Playground, Shopping Nearby, Sidewalks, Street Lights
Services & Amenities
- Parking
- Double Garage Attached, Front Drive
- Parking Spaces
- 4
- Garage Spaces
- 2
- Heating
- Floor Furnace, Natural Gas
Interior
- Flooring
- Carpet, Hardwood, Laminate, Tile
- Interior Features
- No Animal Home, No Smoking Home, Open Floorplan
- Appliances
- Dishwasher, Electric Stove, Garage Control(s), Microwave Hood Fan, Refrigerator, Window Coverings
- Basement
- Full
- Basement Development
- Finished
- Fireplace
- Gas, Living Room, Mantle, Raised Hearth, Tile
- Laundry
- Main Level
- Rooms Above Grade
- 6
Exterior
- Lot Features
- Back Yard, Backs on to Park/Green Space, Cul-De-Sac, Landscaped, Lawn, No Back Lane, No Neighbours Behind, Street Lighting
- Exterior Features
- Balcony
- Patio / Porch
- Balcony(s), Deck, Glass Enclosed
- Roof
- Asphalt Shingle
- Construction
- Stucco, Wood Frame
- Foundation
- Poured Concrete
Additional Details
- Zoning
- M-CG
- Structure Type
- Duplex
- Restrictions
- Adult Living, Board Approval, Age Restriction - 55+, Restrictive Covenant, Utility Right Of Way
- Inclusions
- CEILING FANS AND T.V. IN BASEMENT FAMILY ROOM (AS IS)
- Association Fee
- 747.53
- Association Fee Freq
- Monthly
Location
Mortgage estimate
Estimates only. Actual rates and payments may vary based on lender, credit, and property type.
Similar properties
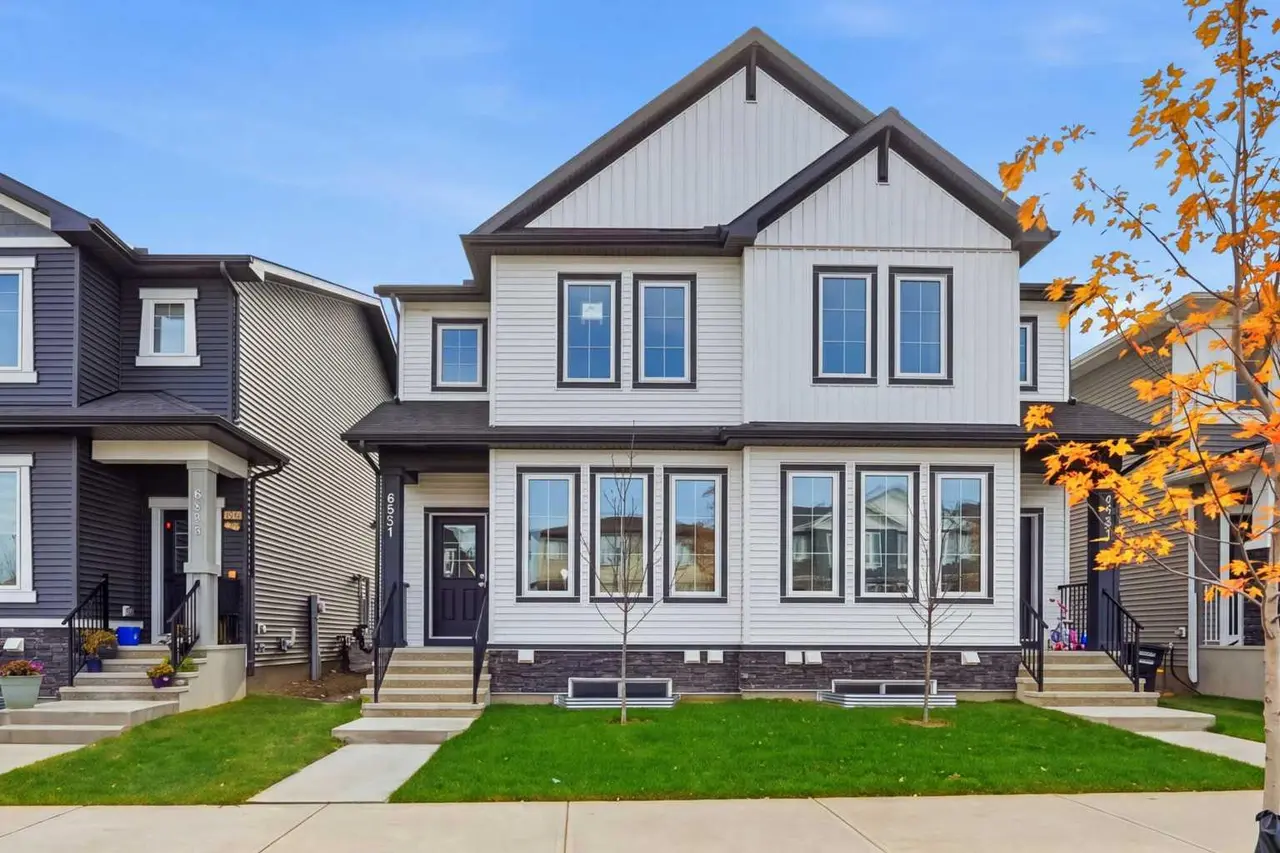
For SaleMLS®
$544,800
8561 Huxbury Drive NE
8561 Huxbury Drive NE
4
Beds
3
Baths
1773
sqft
View detailsSemi Detached (Half Duplex)
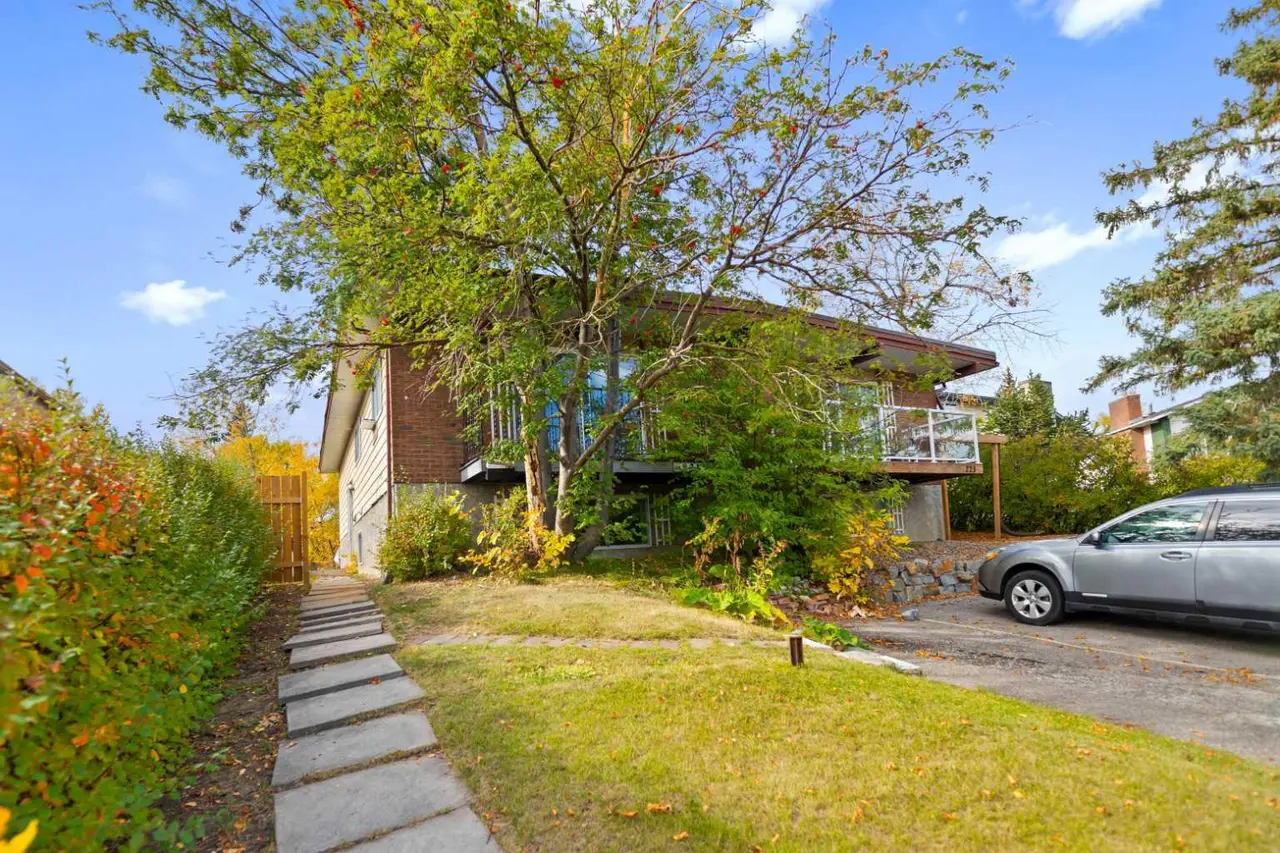
For SaleMLS®
$475,000
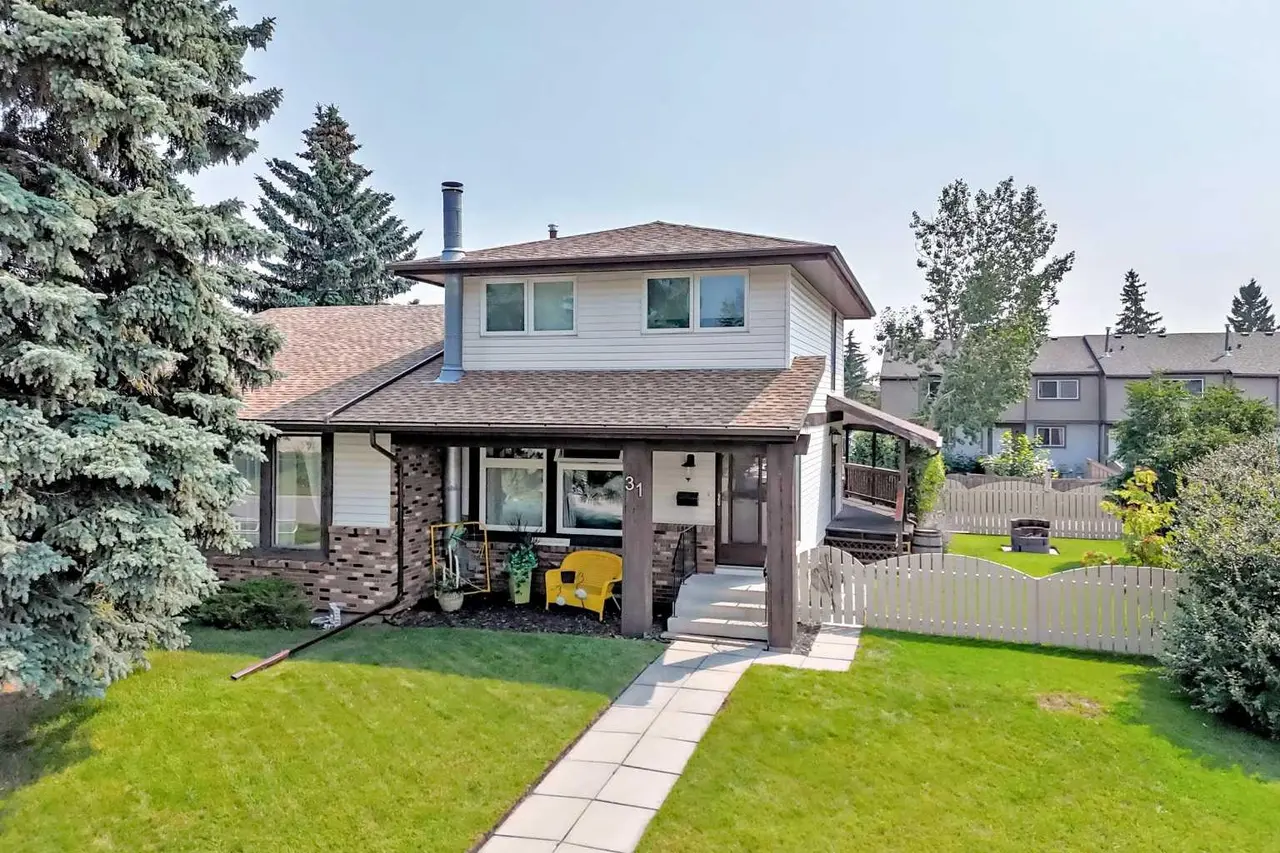
For SaleMLS®
$468,000
Listed by Leslie Kiss, Royal LePage Blue Sky · MLS® A2351538. Listing data provided by Pillar 9™. Information deemed reliable but not guaranteed.