
For SaleFor sale
184 TARALAKE Terrace NE
184 TARALAKE Terrace NE
$520,000
MLS® A2326083
4
Bedrooms
4
Bathrooms
1,684
Area (sqft)
2007
Year Built
2
Parking
1
Garage
2,665
Lot Size
Description
Excellent Location in Taralake area with 4 Bedrooms upstairs 3 Full washrooms & 1 Bedroom and a Den & Full Washroom Legal Suite Downstairs with Rear Single Garage Semi-Detached House. Near by Park , Schools , Shopping Centre. Separate Entrance and Separate Laundry. Ideal for Large Family with Total 5 Bedrooms & 4 Full washrooms & a Den Downstairs. Roof Shingles 2025, Quartz Counter Tops Main floor 2026, Fresh Painted 2026, New Dishwasher 2026 , New Faucets 2026 .Easy to show . Call your favourite Realtor today.
Features
- Kitchen Island
- No Animal Home
- No Smoking Home
- Pantry
- Quartz Counters
- Separate Entrance
- Vinyl Windows
- Walk-In Closet(s)
- Playground
- Private Entrance
- Dishwasher
- Dryer
- Electric Stove
- Range Hood
- Refrigerator
- Washer
- Carpet
- Ceramic Tile
- Vinyl Plank
- Forced Air
- Natural Gas
- None
- Off Street
- Parking Pad
- Single Garage Attached
- Asphalt Shingle
- Brick
- Concrete
- Vinyl Siding
- Back Lane
- No Neighbours Behind
- Rectangular Lot
- Park
- Schools Nearby
- Shopping Nearby
- Walking/Bike Paths
- Full
- Partial
- Balcony(s)
- Front Porch
Essential Information
- MLS® #
- A2326083
- Property Type
- Residential
- Property Sub Type
- Semi Detached (Half Duplex)
- Style
- 2 Storey, Attached-Side by Side
- Levels
- Two
- Year Built
- 2007
- Full Bathrooms
- 4
- Days on Market
- 6
- Title
- Fee Simple
Community
- Community
- Taradale
- District
- CAL Zone NE
- Postal Code
- T3J 0A2
- County
- Calgary
- Community Features
- Park, Playground, Schools Nearby, Shopping Nearby, Walking/Bike Paths
Services & Amenities
- Parking
- Off Street, Parking Pad, Single Garage Attached
- Parking Spaces
- 2
- Garage Spaces
- 1
- Heating
- Forced Air, Natural Gas
Interior
- Flooring
- Carpet, Ceramic Tile, Vinyl Plank
- Interior Features
- Kitchen Island, No Animal Home, No Smoking Home, Pantry, Quartz Counters, Separate Entrance, Vinyl Windows, Walk-In Closet(s)
- Appliances
- Dishwasher, Dryer, Electric Stove, Range Hood, Refrigerator, Washer
- Basement
- Full
- Basement Development
- Finished
- Fireplace
- Gas
- Laundry
- Laundry Room
- Rooms Above Grade
- 8
Exterior
- Lot Features
- Back Lane, No Neighbours Behind, Rectangular Lot
- Lot Size (sqft)
- 2665
- Frontage
- 7.50M 24`7"
- Exterior Features
- Playground, Private Entrance
- Patio / Porch
- Balcony(s), Front Porch
- Roof
- Asphalt Shingle
- Construction
- Brick, Concrete, Vinyl Siding
- Foundation
- Poured Concrete
- Fencing
- Partial
Additional Details
- Zoning
- R-2
- Structure Type
- Duplex
- Restrictions
- None Known
Location
Mortgage estimate
Estimates only. Actual rates and payments may vary based on lender, credit, and property type.
Similar properties
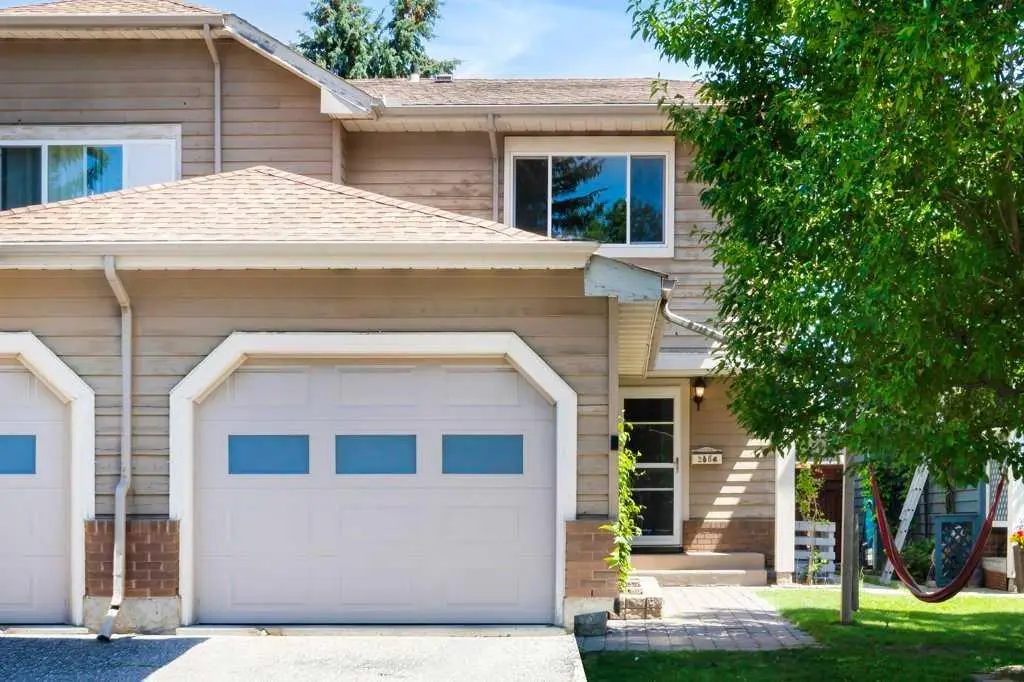
For SaleMLS®
$514,900
20 Midpark Gardens SE
20 Midpark Gardens SE
3
Beds
2
Baths
1348
sqft
View detailsSemi Detached (Half Duplex)
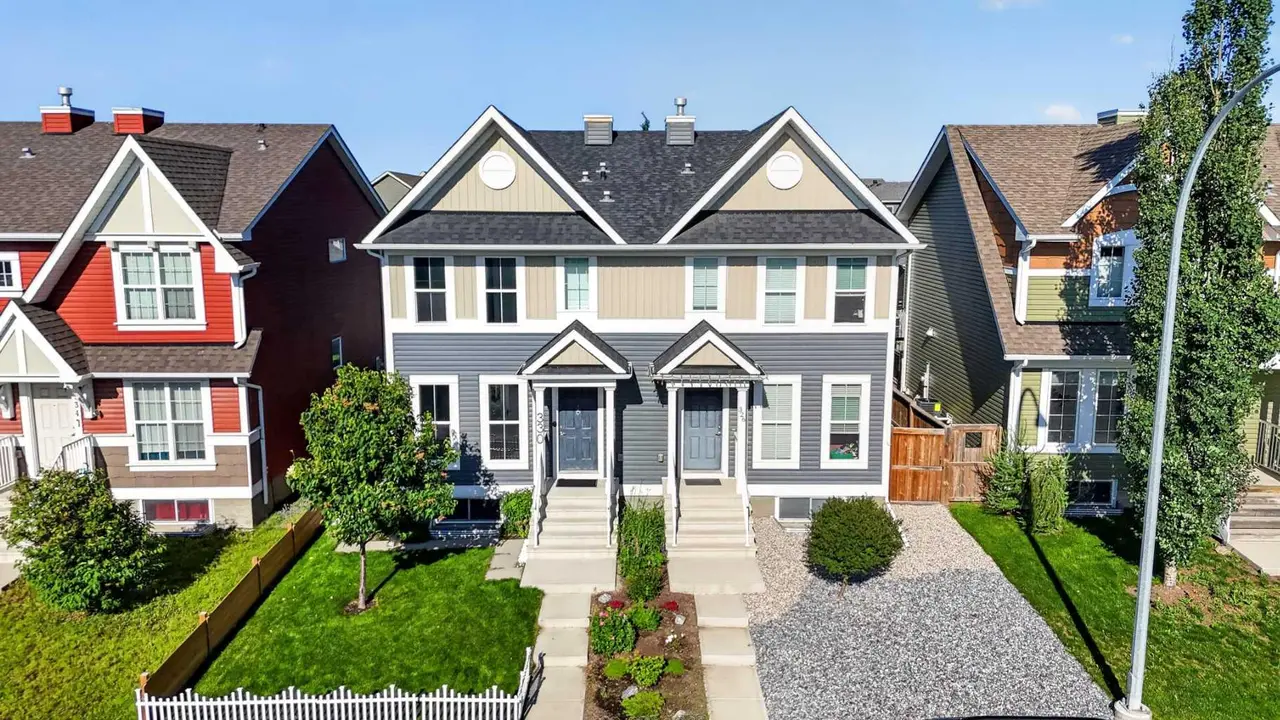
For SaleMLS®
$599,000
330 Auburn Meadows Boulevard SE
330 Auburn Meadows Boulevard SE
3
Beds
4
Baths
1411
sqft
View detailsSemi Detached (Half Duplex)

For SaleMLS®
$519,000
40 Legacy Glen Street SE
40 Legacy Glen Street SE
3
Beds
3
Baths
1400
sqft
View detailsSemi Detached (Half Duplex)
Listed by Fazle Momen, URBAN-REALTY.ca · MLS® A2326083. Listing data provided by Pillar 9™. Information deemed reliable but not guaranteed.