
For SaleFor sale
1981 Cornerstone Boulevard NE
1981 Cornerstone Boulevard NE
$530,900
MLS® A2324462
3
Bedrooms
3
Bathrooms
1,611
Area (sqft)
2024
Year Built
2
Parking
2,863
Lot Size
Description
Welcome to this beautifully designed modern semi-detached house, built by SHANE HOMES and finished in 2024, which features 2 storeys. This home offers 3 bedrooms upstairs plus a versatile flex room, perfect for a home office, play space, or cozy lounge. Enjoy the convenience of upstairs laundry and unwind in the primary bedroom featuring a walk-in closet and private ensuite. The main level showcases an open-concept layout with a spacious kitchen island, walk-in pantry, and plenty of room to entertain or relax. A side entry door adds future potential, while the unfinished basement is ready for your vision. Located in Cornerstone, this home blends style, function, and flexibility.
Features
- See Remarks
- Private Entrance
- Rain Gutters
- Dishwasher
- Dryer
- Electric Range
- Microwave
- Range Hood
- Refrigerator
- Washer
- Carpet
- Ceramic Tile
- Vinyl Plank
- Forced Air
- Natural Gas
- None
- Parking Pad
- Asphalt Shingle
- Stone
- Vinyl Siding
- Wood Frame
- Back Lane
- Back Yard
- Park
- Shopping Nearby
- Sidewalks
- Street Lights
- Full
- Deck
- Front Porch
- Two
- 2 Storey
- Attached-Side by Side
- Poured Concrete
Essential Information
- MLS® #
- A2324462
- Property Type
- Residential
- Property Sub Type
- Semi Detached (Half Duplex)
- Style
- 2 Storey, Attached-Side by Side
- Levels
- Two
- Year Built
- 2024
- Full Bathrooms
- 2
- Half Bathrooms
- 1
- New Construction
- Yes
- Title
- Fee Simple
Community
- Community
- Cornerstone
- District
- CAL Zone NE
- Postal Code
- T3J5H2
- County
- Calgary
- Community Features
- Park, Shopping Nearby, Sidewalks, Street Lights
Services & Amenities
- Parking
- Parking Pad
- Parking Spaces
- 2
- Heating
- Forced Air, Natural Gas
Interior
- Flooring
- Carpet, Ceramic Tile, Vinyl Plank
- Interior Features
- See Remarks
- Appliances
- Dishwasher, Dryer, Electric Range, Microwave, Range Hood, Refrigerator, Washer
- Basement
- Full
- Basement Development
- Unfinished
- Laundry
- Upper Level
- Rooms Above Grade
- 8
Exterior
- Lot Features
- Back Lane, Back Yard
- Lot Size (sqft)
- 2863
- Frontage
- 7.09M 23`3"
- Exterior Features
- Private Entrance, Rain Gutters
- Patio / Porch
- Deck, Front Porch
- Roof
- Asphalt Shingle
- Construction
- Stone, Vinyl Siding, Wood Frame
- Foundation
- Poured Concrete
Additional Details
- Zoning
- R-G
- Structure Type
- Duplex
- Restrictions
- Easement Registered On Title, Restrictive Covenant
Location
Mortgage estimate
Estimates only. Actual rates and payments may vary based on lender, credit, and property type.
Similar properties
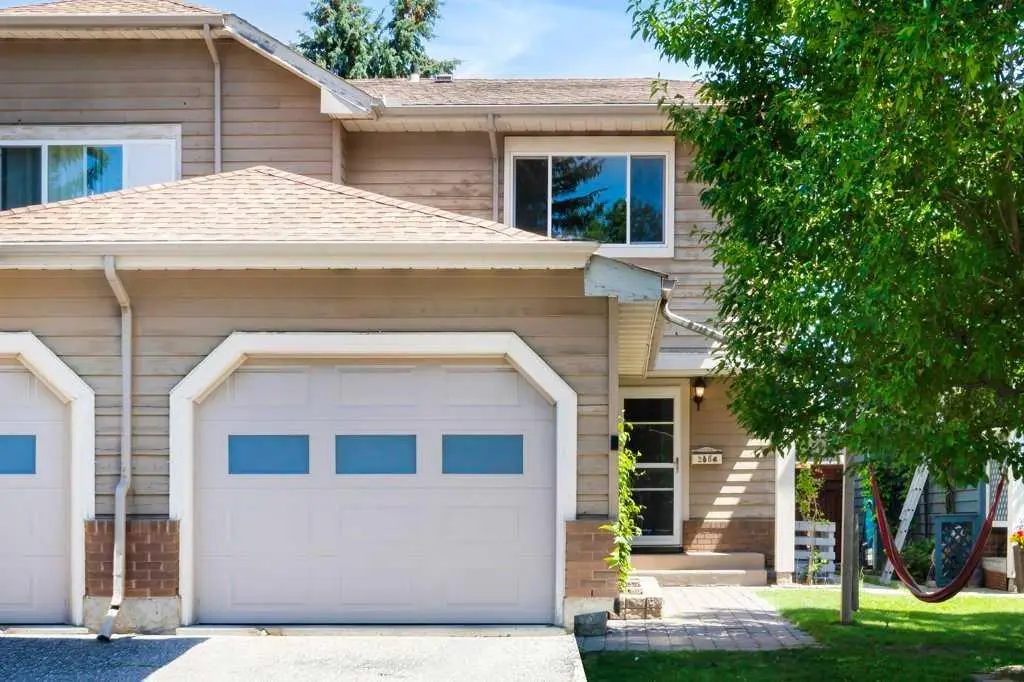
For SaleMLS®
$514,900
20 Midpark Gardens SE
20 Midpark Gardens SE
3
Beds
2
Baths
1348
sqft
View detailsSemi Detached (Half Duplex)
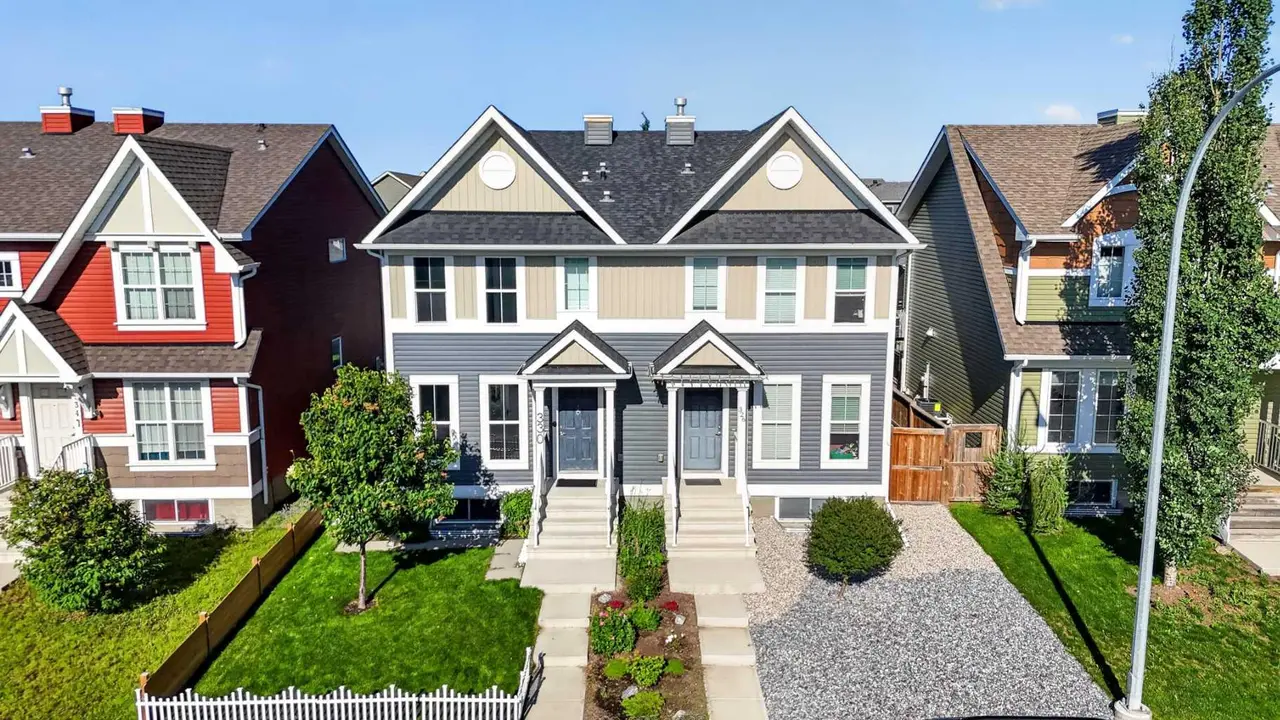
For SaleMLS®
$599,000
330 Auburn Meadows Boulevard SE
330 Auburn Meadows Boulevard SE
3
Beds
4
Baths
1411
sqft
View detailsSemi Detached (Half Duplex)

For SaleMLS®
$519,000
40 Legacy Glen Street SE
40 Legacy Glen Street SE
3
Beds
3
Baths
1400
sqft
View detailsSemi Detached (Half Duplex)
Listed by Gurwinder Singh, Royal LePage METRO · MLS® A2324462. Listing data provided by Pillar 9™. Information deemed reliable but not guaranteed.