
For SaleFor sale
202 Silverado Range Place SW
202 Silverado Range Place SW
$619,900
MLS® A2324055
5
Bedrooms
4
Bathrooms
2,188
Area (sqft)
2007
Year Built
6
Parking
2
Garage
5,059
Lot Size
Description
Some homes you walk through. This one you move into in your mind before you've left the front step. It starts at the curb — a corner lot in established Silverado with more yard than the neighbours, western light spilling across the front, and a private fenced backyard built for summer. A double attached garage plus an extended driveway means six total parking spots — the kind of space most detached homes in this community can't touch. Picture the deck off the kitchen on a July evening: something on the grill, kids running through the yard, the easy hum of a home with room for everyone. Inside, the main floor was made for the way families actually live. A front living room to welcome guests. A separate family room anchored by a gas fireplace — the spot everyone gravitates to when the day winds down. A kitchen with stainless steel appliances opens to a den and straight out to the deck, so morning coffee and after-school chaos each have their place. Upstairs, the kids claim the bonus room as their own — a whole zone set apart from the bedrooms. The primary suite is your escape: room for a king, a private 4-piece ensuite, the door that finally closes on the noise. Two more bedrooms and a full bath mean no more morning lineups. Then there's downstairs — the floor that grows with you. A suited basement (illegal) with a second family room for movie nights, two oversized bedrooms, and a full bath. Teen retreat, guest haven, the in-laws' wing, the home gym you keep promising yourself. Over 2,100 sq ft above grade — bigger than most detached homes in Silverado — five bedrooms, three full living spaces, freshly painted throughout, and a pre-listing inspection already done so you can move with confidence. The location ties it all together. Walk the kids to school. Let them bike to the playground. Shopping minutes away. Silverado isn't a stopover community — it's where families dig in, where neighbours wave, where you stay. This is the home that finally fits the life you're building. Book your private showing today — homes like this in Silverado don't sit.
Features
- Built-in Features
- Ceiling Fan(s)
- Closet Organizers
- Jetted Tub
- Kitchen Island
- Walk-In Closet(s)
- Private Yard
- Dishwasher
- Dryer
- Electric Stove
- Microwave
- Range Hood
- Refrigerator
- Washer
- Carpet
- Ceramic Tile
- Laminate
- Forced Air
- Natural Gas
- None
- Concrete Driveway
- Double Garage Attached
- Garage Door Opener
- Asphalt Shingle
- Stone
- Vinyl Siding
- Wood Frame
- Corner Lot
- Rectangular Lot
- Street Lighting
- Park
- Playground
- Schools Nearby
- Shopping Nearby
- Sidewalks
- Street Lights
- Full
- Fenced
- Deck
- Two
Essential Information
- MLS® #
- A2324055
- Property Type
- Residential
- Property Sub Type
- Semi Detached (Half Duplex)
- Style
- 2 Storey, Attached-Side by Side
- Levels
- Two
- Year Built
- 2007
- Full Bathrooms
- 3
- Half Bathrooms
- 1
- Days on Market
- 13
- Title
- Fee Simple
Community
- Community
- Silverado
- District
- CAL Zone S
- Postal Code
- T2X 0B4
- County
- Calgary
- Community Features
- Park, Playground, Schools Nearby, Shopping Nearby, Sidewalks, Street Lights
Services & Amenities
- Parking
- Concrete Driveway, Double Garage Attached, Garage Door Opener
- Parking Spaces
- 6
- Garage Spaces
- 2
- Heating
- Forced Air, Natural Gas
Interior
- Flooring
- Carpet, Ceramic Tile, Laminate
- Interior Features
- Built-in Features, Ceiling Fan(s), Closet Organizers, Jetted Tub, Kitchen Island, Walk-In Closet(s)
- Appliances
- Dishwasher, Dryer, Electric Stove, Microwave, Range Hood, Refrigerator, Washer
- Basement
- Full
- Basement Development
- Finished
- Fireplace
- Gas, Mantle
- Laundry
- Main Level
- Rooms Above Grade
- 8
Exterior
- Lot Features
- Corner Lot, Rectangular Lot, Street Lighting
- Lot Size (sqft)
- 5059
- Frontage
- 12.50M 41`0"
- Exterior Features
- Private Yard
- Patio / Porch
- Deck
- Roof
- Asphalt Shingle
- Construction
- Stone, Vinyl Siding, Wood Frame
- Foundation
- Poured Concrete
- Fencing
- Fenced
Additional Details
- Zoning
- R-2M
- Structure Type
- Duplex
- Restrictions
- Easement Registered On Title, Utility Right Of Way
- Inclusions
- Painting on the second floor by the stairs, refrigerator in basement, integrated electric stove in basement, integrated microwave in basement.
Location
Mortgage estimate
Estimates only. Actual rates and payments may vary based on lender, credit, and property type.
Similar properties
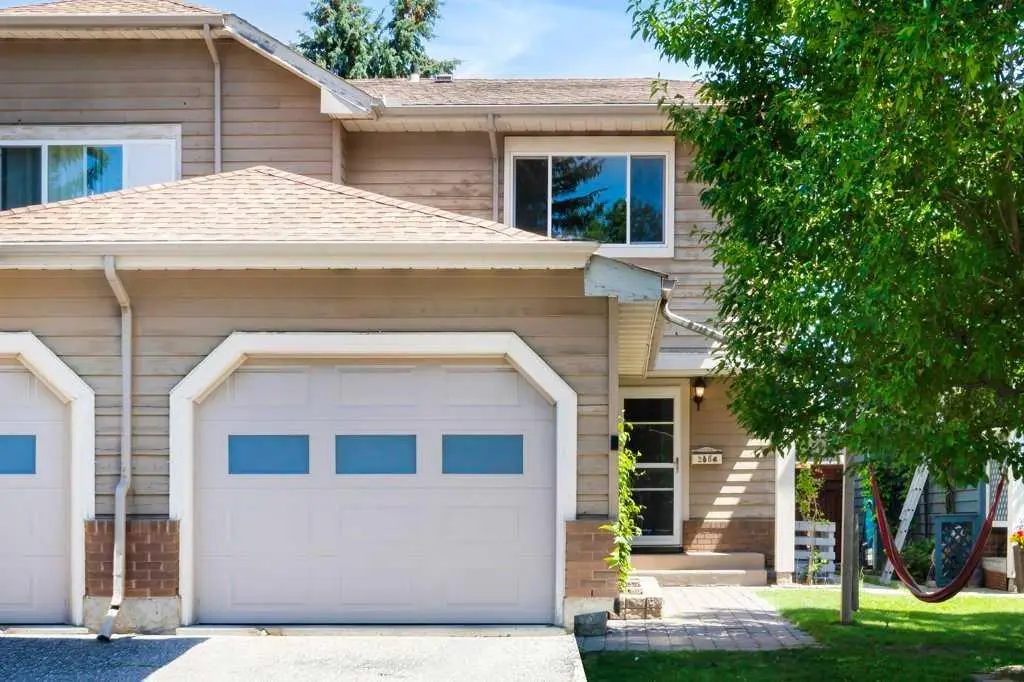
For SaleMLS®
$514,900
20 Midpark Gardens SE
20 Midpark Gardens SE
3
Beds
2
Baths
1348
sqft
View detailsSemi Detached (Half Duplex)
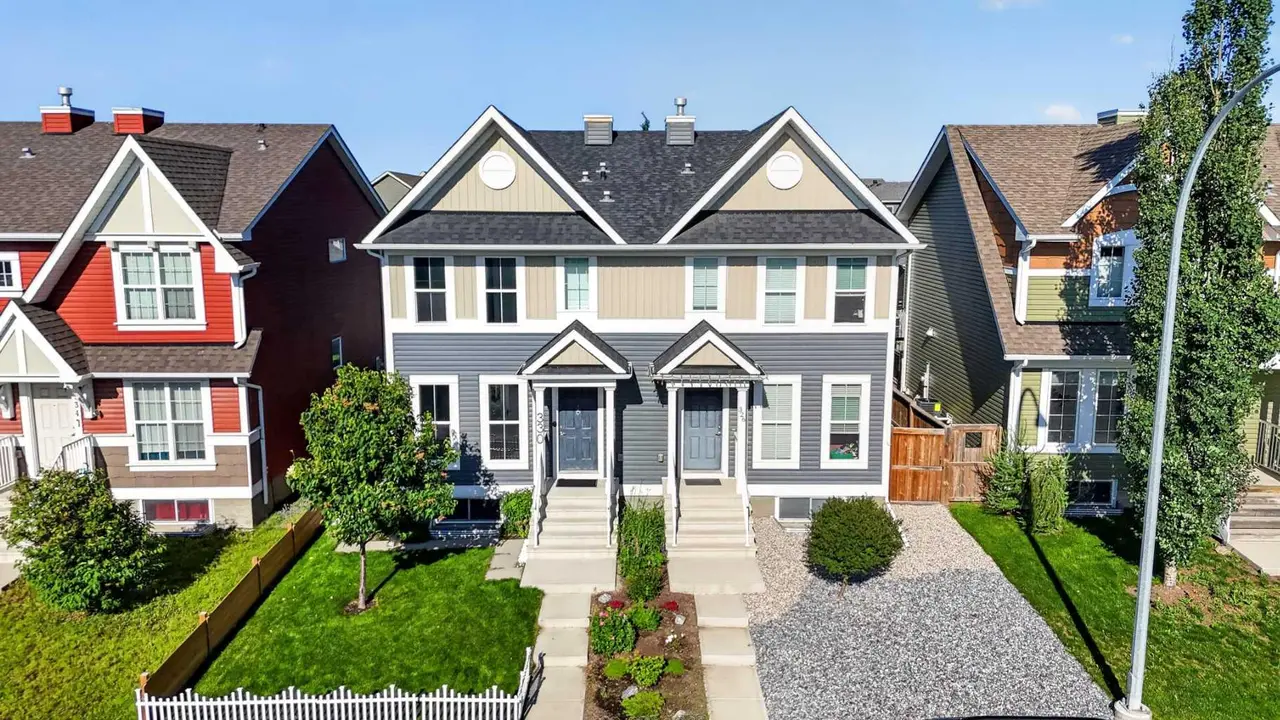
For SaleMLS®
$599,000
330 Auburn Meadows Boulevard SE
330 Auburn Meadows Boulevard SE
3
Beds
4
Baths
1411
sqft
View detailsSemi Detached (Half Duplex)

For SaleMLS®
$519,000
40 Legacy Glen Street SE
40 Legacy Glen Street SE
3
Beds
3
Baths
1400
sqft
View detailsSemi Detached (Half Duplex)
Listed by Rose Calvelo, eXp Realty · MLS® A2324055. Listing data provided by Pillar 9™. Information deemed reliable but not guaranteed.