
For SaleFor sale
204, 81 Greenbriar Place NW
204, 81 Greenbriar Place NW
$574,900
MLS® A2338029
2
Bedrooms
3
Bathrooms
1,332
Area (sqft)
2021
Year Built
2
Parking
2
Garage
1,137
Lot Size
Description
Welcome to Hudson West in Greenwich, where contemporary design, thoughtful upgrades and an incredibly convenient NW Calgary location come together in this like-new 2 bedroom, 2.5 bathroom townhome. Built in 2021, this home has been exceptionally well maintained and features numerous builder upgrades throughout, including wood flooring, designer tile and a modern kitchen designed to impress. The kitchen features a gas cooktop, built-in oven and microwave, sleek cabinetry, quartz countertops and a large island with seating, all opening seamlessly to the dining and living areas. Large windows fill the main level with natural light, while the balcony extends the living space outdoors and includes a natural gas BBQ line. A convenient 2-piece powder room completes the main level. Upstairs, both bedrooms function as private suites, each offering its own ensuite bathroom and walk-in closet, an ideal layout for couples, guests or roommates. Upper-level laundry adds everyday convenience. The home also features an A/C rough-in for future central air conditioning. Downstairs, the double tandem attached garage provides parking for two vehicles while still leaving room for bikes, skis and additional storage. Located just steps from Calgary Farmers’ Market West and close to local shops, pathways, green spaces and Canada Olympic Park, Greenwich offers excellent access to Stoney Trail, the Trans-Canada Highway, downtown and the mountains. Stylish, functional and truly move-in ready, this is an exceptional opportunity in one of NW Calgary’s most exciting communities.
Features
- High Ceilings
- No Animal Home
- No Smoking Home
- Vinyl Windows
- Walk-In Closet(s)
- Balcony
- BBQ gas line
- Built-In Oven
- Dishwasher
- Gas Cooktop
- Microwave
- Range Hood
- Refrigerator
- Washer/Dryer Stacked
- Ceramic Tile
- Hardwood
- Forced Air
- Natural Gas
- Rough-In
- Double Garage Attached
- Garage Faces Front
- Tandem
- Flat Torch Membrane
- Flat
- Brick
- Stucco
- Vinyl Siding
- Wood Frame
- Wood Siding
- Interior Lot
- Shopping Nearby
- Sidewalks
- Street Lights
- None
- Balcony(s)
- Two
- 2 Storey
- Poured Concrete
Essential Information
- MLS® #
- A2338029
- Property Type
- Residential
- Property Sub Type
- Row/Townhouse
- Style
- 2 Storey
- Levels
- Two
- Year Built
- 2021
- Full Bathrooms
- 2
- Half Bathrooms
- 1
- Days on Market
- 1
- Title
- Fee Simple
Community
- Community
- Greenwood/Greenbriar
- District
- CAL Zone NW
- Postal Code
- T3B 6J1
- County
- Calgary
- Community Features
- Shopping Nearby, Sidewalks, Street Lights
Services & Amenities
- Parking
- Double Garage Attached, Garage Faces Front, Tandem
- Parking Spaces
- 2
- Garage Spaces
- 2
- Heating
- Forced Air, Natural Gas
- Cooling
- Rough-In
Interior
- Flooring
- Ceramic Tile, Hardwood
- Interior Features
- High Ceilings, No Animal Home, No Smoking Home, Vinyl Windows, Walk-In Closet(s)
- Appliances
- Built-In Oven, Dishwasher, Gas Cooktop, Microwave, Range Hood, Refrigerator, Washer/Dryer Stacked
- Laundry
- In Hall, Upper Level
- Rooms Above Grade
- 5
Exterior
- Lot Features
- Interior Lot
- Lot Size (sqft)
- 1137
- Frontage
- 5.49M 18`0"
- Exterior Features
- Balcony, BBQ gas line
- Patio / Porch
- Balcony(s)
- Roof
- Flat Torch Membrane, Flat
- Construction
- Brick, Stucco, Vinyl Siding, Wood Frame, Wood Siding
- Foundation
- Poured Concrete
Additional Details
- Zoning
- M-CG d60
- Structure Type
- Five Plus
- Restrictions
- Utility Right Of Way
- Inclusions
- Window coverings (all)
- Association Fee
- 360.47
- Association Fee Freq
- Monthly
Location
Mortgage estimate
Estimates only. Actual rates and payments may vary based on lender, credit, and property type.
Similar properties
For SaleMLS®
$569,000
For SaleMLS®
$440,000
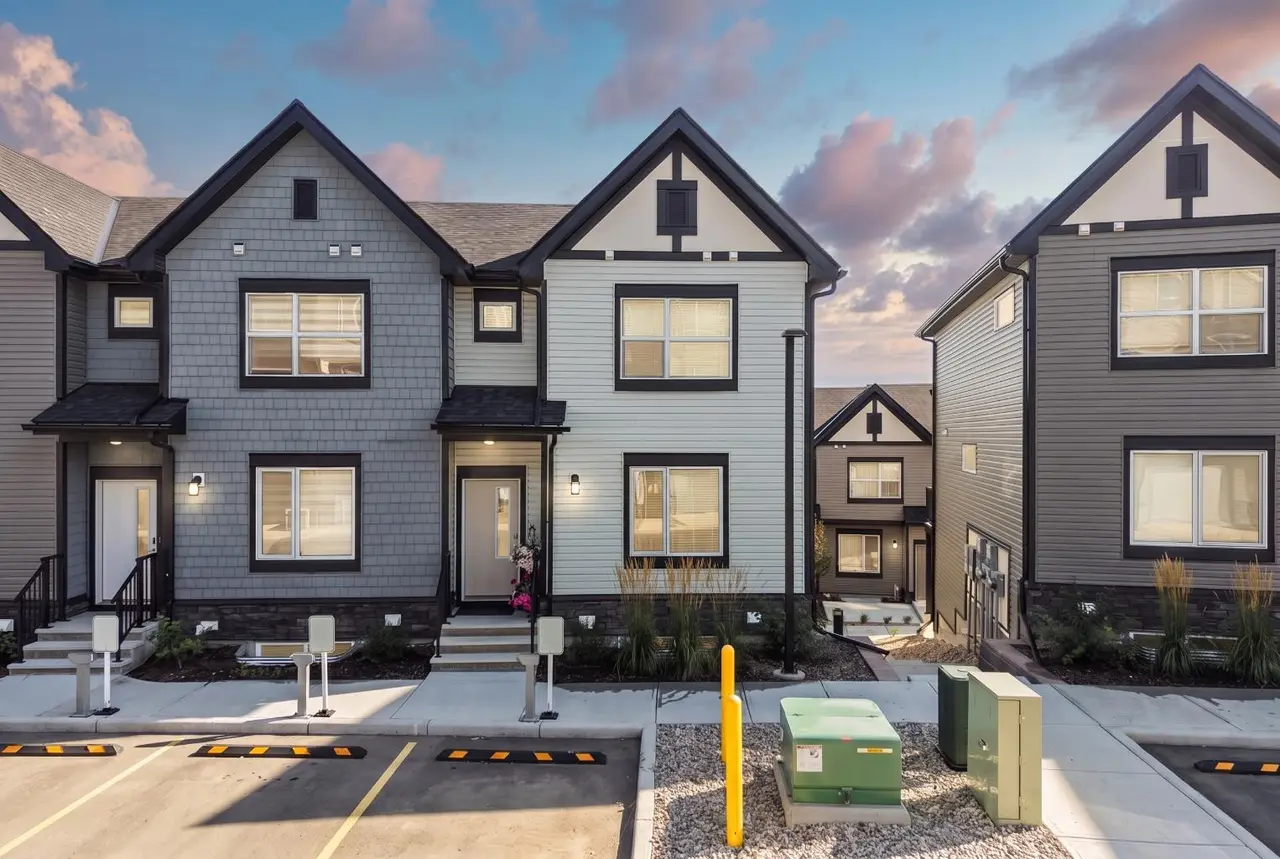
108, 75 Evanscrest Common NW
108, 75 Evanscrest Common NW
3
Beds
4
Baths
1261
sqft
View detailsRow/Townhouse
For SaleMLS®
$689,500
Listed by Andrew Jones, CIR Realty · MLS® A2338029. Listing data provided by Pillar 9™. Information deemed reliable but not guaranteed.