
For SaleFor sale
205 Scotia Point NW
205 Scotia Point NW
$599,000
MLS® A2301193
4
Bedrooms
2
Bathrooms
1,326
Area (sqft)
1994
Year Built
4
Parking
2
Garage
3,670
Lot Size
Description
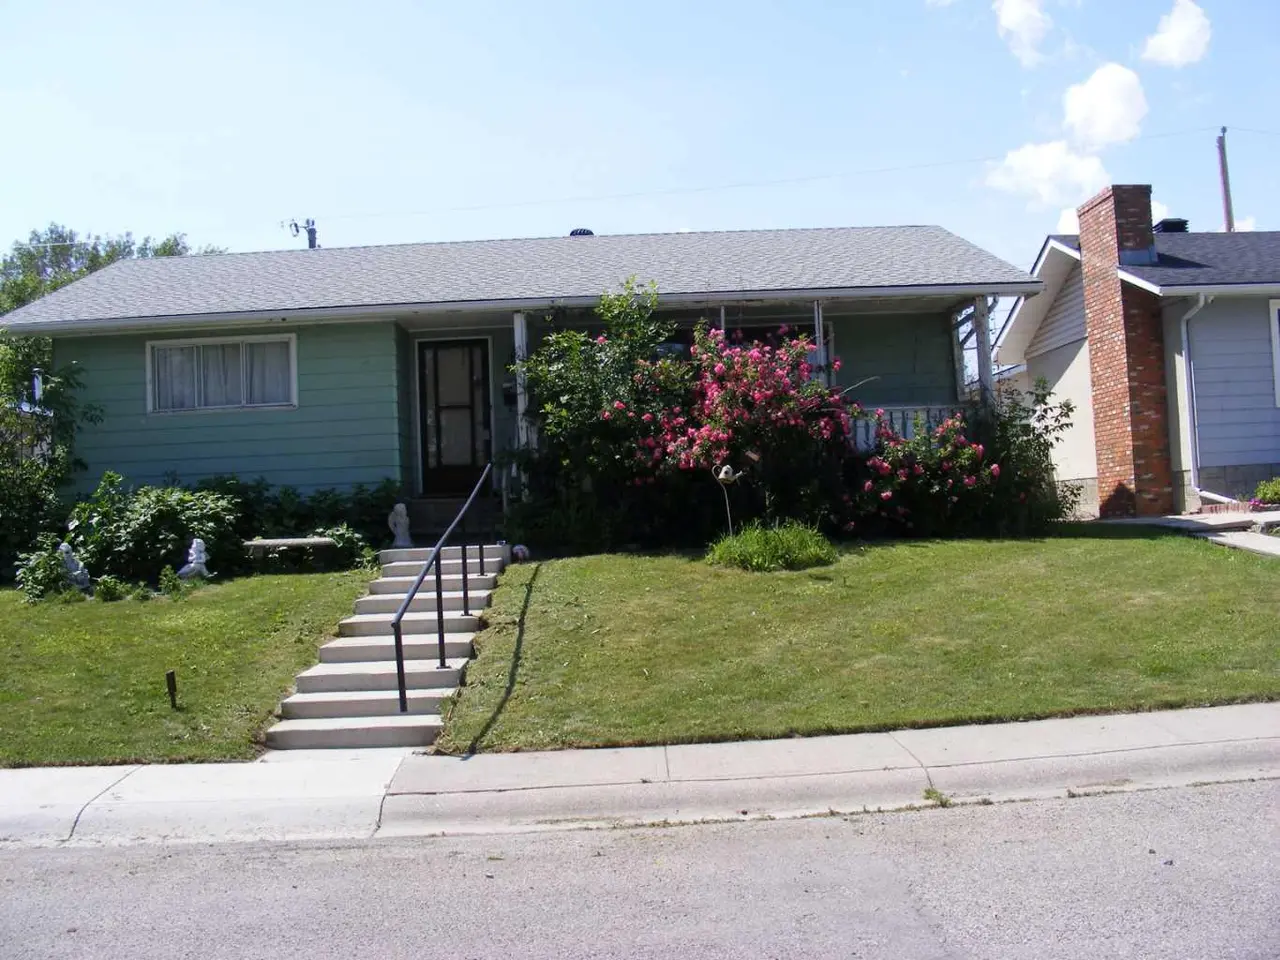
Welcome to this beautiful one owner home only a block from Monsignor EL Doyle Elementary School and the Scenic Acres Community Association and only a few blocks down from Crowfoot Station shopping and LRT station. With 3 bedrooms up and one in the basement, this is the ideal home for your young family complete with a natural gas FIREPLACE in the living room with FRENCH DOORS that open up to the dining room and the white kitchen. Complete with an island and a new dishwasher, this kitchen will be the centerpiece for making meals at home with the family. Upstairs there is a large primary bedroom with his and her closets along with two bedrooms and a 4 piece bath. The basement is tastefully FULLY FINISHED with a very large REC ROOM and a 4th bedroom. Make your move today to an affordable home with a DOUBLE ATTACHED GARAGE in Scenic Acres.
Features
- French Door
- Quartz Counters
- Storage
- None
- Dishwasher
- Dryer
- Electric Stove
- Range Hood
- Refrigerator
- Washer
- Window Coverings
- Carpet
- Laminate
- Forced Air
- Double Garage Attached
- Asphalt Shingle
- Vinyl Siding
- Wood Frame
- Cul-De-Sac
- Rectangular Lot
- Park
- Playground
- Schools Nearby
- Shopping Nearby
- Sidewalks
- Street Lights
- Tennis Court(s)
- Walking/Bike Paths
- Full
- Fenced
- Deck
- Two
- 2 Storey
- Poured Concrete
Essential Information
- MLS® #
- A2301193
- Property Type
- Residential
- Property Sub Type
- Detached
- Style
- 2 Storey
- Levels
- Two
- Year Built
- 1994
- Full Bathrooms
- 1
- Half Bathrooms
- 1
- Days on Market
- 74
- Title
- Fee Simple
Community
- Community
- Scenic Acres
- District
- CAL Zone NW
- Postal Code
- T3L 2B1
- County
- Calgary
- Community Features
- Park, Playground, Schools Nearby, Shopping Nearby, Sidewalks, Street Lights, Tennis Court(s), Walking/Bike Paths
Services & Amenities
- Parking
- Double Garage Attached
- Parking Spaces
- 4
- Garage Spaces
- 2
- Heating
- Forced Air
Interior
- Flooring
- Carpet, Laminate
- Interior Features
- French Door, Quartz Counters, Storage
- Appliances
- Dishwasher, Dryer, Electric Stove, Range Hood, Refrigerator, Washer, Window Coverings
- Basement
- Full
- Basement Development
- Finished
- Fireplace
- Gas
- Laundry
- Main Level
- Rooms Above Grade
- 6
Exterior
- Lot Features
- Cul-De-Sac, Rectangular Lot
- Lot Size (sqft)
- 3670
- Frontage
- 10.98M 36`0"
- Patio / Porch
- Deck
- Roof
- Asphalt Shingle
- Construction
- Vinyl Siding, Wood Frame
- Foundation
- Poured Concrete
- Fencing
- Fenced
Additional Details
- Zoning
- R-CG
- Structure Type
- House
- Restrictions
- None Known
Location
Mortgage estimate
Estimates only. Actual rates and payments may vary based on lender, credit, and property type.
Similar properties


Listed by Serhan Tarkan, Royal LePage Benchmark · MLS® A2301193. Listing data provided by Pillar 9™. Information deemed reliable but not guaranteed.