
For SaleFor sale
2112, 12B Ironside Street
2112, 12B Ironside Street
$215,900
MLS® A2310781
2
Bedrooms
1
Bathrooms
844
Area (sqft)
2004
Year Built
1
Parking
1
Garage
850
Lot Size
4
Stories
Description
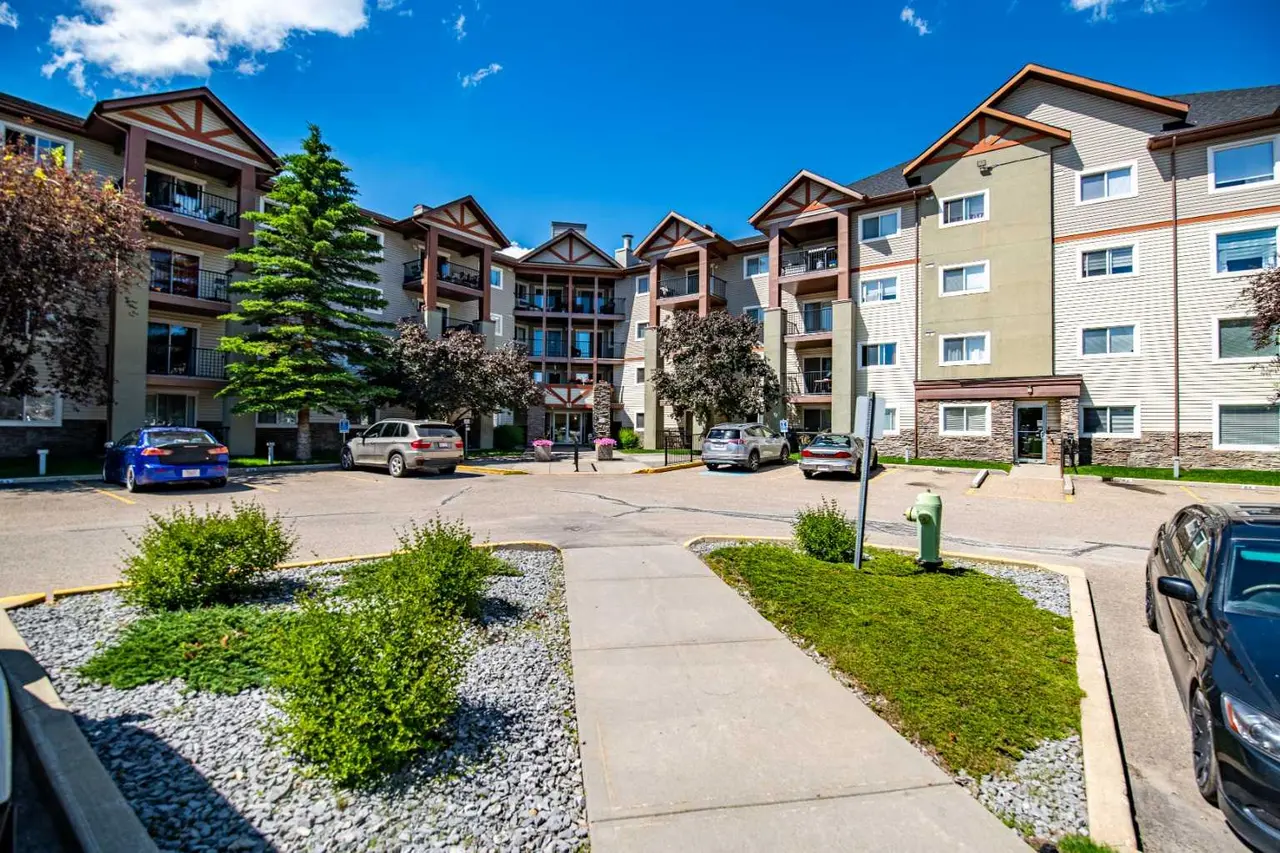
Affordable, maintenance free living conveniently located in Inglewood Pointe. Featuring an open floor plan with large windows that allow ample natural light, this well-maintained unit offers two spacious bedrooms and one bathroom. It includes underground parking and assigned storage. Rooms are spacious, Enjoy the convenience of in-suite laundry, a kitchen bar perfect for quick breakfasts, and plenty of cupboard and counter space.
ground floor unit allows a short trip with groceries or packages without the hassle of stairs or elevators. Sit back on your spacious patio to enjoy the evening sun with a coffee and a book. Move in ready.
ground floor unit allows a short trip with groceries or packages without the hassle of stairs or elevators. Sit back on your spacious patio to enjoy the evening sun with a coffee and a book. Move in ready.
Features
- Breakfast Bar
- Kitchen Island
- BBQ gas line
- Storage
- Dishwasher
- Electric Stove
- Microwave
- Refrigerator
- Washer/Dryer
- Vinyl
- Boiler
- Hot Water
- None
- Stall
- Titled
- Underground
- Vinyl Siding
- Park
- Playground
- Schools Nearby
- Shopping Nearby
- Sidewalks
- Street Lights
- Walking/Bike Paths
- Deck
- Single Level Unit
- Apartment-Multi Level Unit
Essential Information
- MLS® #
- A2310781
- Property Type
- Residential
- Property Sub Type
- Apartment
- Style
- Apartment-Multi Level Unit
- Levels
- Single Level Unit
- Year Built
- 2004
- Full Bathrooms
- 1
- Days on Market
- 56
- Title
- Fee Simple
Community
- Community
- Inglewood West
- Postal Code
- T4R 3R6
- County
- Red Deer
- Community Features
- Park, Playground, Schools Nearby, Shopping Nearby, Sidewalks, Street Lights, Walking/Bike Paths
Services & Amenities
- Parking
- Stall, Titled, Underground
- Parking Spaces
- 1
- Garage Spaces
- 1
- Heating
- Boiler, Hot Water
Interior
- Flooring
- Vinyl
- Interior Features
- Breakfast Bar, Kitchen Island
- Appliances
- Dishwasher, Electric Stove, Microwave, Refrigerator, Washer/Dryer
- Laundry
- In Unit
- Rooms Above Grade
- 5
Exterior
- Lot Size (sqft)
- 850
- Exterior Features
- BBQ gas line, Storage
- Patio / Porch
- Deck
- Construction
- Vinyl Siding
Additional Details
- Zoning
- R-H
- Structure Type
- Low Rise (2-4 stories)
- Restrictions
- Condo/Strata Approval, Pet Restrictions or Board approval Required, Pets Allowed
- Association Fee
- 484.00
- Association Fee Freq
- Monthly
Location
Mortgage estimate
Estimates only. Actual rates and payments may vary based on lender, credit, and property type.
Similar properties
Listed by Michael Gouchie, Royal LePage Lifestyles Realty · MLS® A2310781. Listing data provided by Pillar 9™. Information deemed reliable but not guaranteed.