
For SaleFor sale
218 Bermuda Drive NW
218 Bermuda Drive NW
$500,000
MLS® A2330540
5
Bedrooms
2
Bathrooms
1,000
Area (sqft)
1981
Year Built
2
Parking
2,691
Lot Size
Description
Welcome to this extensively updated bi-level offering an exceptional combination of space, versatility, and value. With 5 bedrooms, 2 full bathrooms, two kitchens, and numerous recent upgrades throughout, this home is an excellent opportunity for first-time buyers looking to offset their mortgage or investors seeking a property with strong rental potential. The bright and spacious main level features a generous living room with access to a front balcony, creating a welcoming space to relax and enjoy the neighbourhood. The updated kitchen is designed for everyday functionality and features a central island, granite countertops, a stainless-steel stove, a microwave hood fan, and ample workspace. Three good-sized bedrooms, a full bathroom, a convenient laundry area, and new laminate and tile flooring complete the main level.
The fully finished lower level offers incredible flexibility, with a large family room, a second kitchen, two additional bedrooms, a full bathroom, a separate laundry area, and new laminate flooring. The lower level is currently configured as an illegal basement suite, providing an excellent opportunity for additional living space or potential rental income. Situated in a convenient location close to schools, public transit (including Bus Route #3), shopping, and everyday amenities, this property offers easy access to everything you need. Whether you're a first-time buyer looking for a way to help with mortgage payments or an investor seeking a versatile income property, this extensively well-care for home offers an outstanding opportunity.
The fully finished lower level offers incredible flexibility, with a large family room, a second kitchen, two additional bedrooms, a full bathroom, a separate laundry area, and new laminate flooring. The lower level is currently configured as an illegal basement suite, providing an excellent opportunity for additional living space or potential rental income. Situated in a convenient location close to schools, public transit (including Bus Route #3), shopping, and everyday amenities, this property offers easy access to everything you need. Whether you're a first-time buyer looking for a way to help with mortgage payments or an investor seeking a versatile income property, this extensively well-care for home offers an outstanding opportunity.
Features
- Granite Counters
- Kitchen Island
- No Animal Home
- No Smoking Home
- Balcony
- Dishwasher
- Electric Stove
- Microwave Hood Fan
- Refrigerator
- Washer/Dryer Stacked
- Laminate
- Tile
- Forced Air
- None
- Off Street
- Parking Pad
- Asphalt Shingle
- Brick
- Stucco
- Wood Frame
- Back Lane
- Back Yard
- Front Yard
- Rectangular Lot
- Playground
- Schools Nearby
- Shopping Nearby
- Street Lights
- Full
- Cross Fenced
- Bi-Level
- Attached-Side by Side
- Poured Concrete
Essential Information
- MLS® #
- A2330540
- Property Type
- Residential
- Property Sub Type
- Semi Detached (Half Duplex)
- Style
- Attached-Side by Side, Bi-Level
- Levels
- Bi-Level
- Year Built
- 1981
- Full Bathrooms
- 2
- Title
- Fee Simple
Community
- Community
- Beddington Heights
- District
- CAL Zone N
- Postal Code
- T3K 2A9
- County
- Calgary
- Community Features
- Playground, Schools Nearby, Shopping Nearby, Street Lights
Services & Amenities
- Parking
- Off Street, Parking Pad
- Parking Spaces
- 2
- Heating
- Forced Air
Interior
- Flooring
- Laminate, Tile
- Interior Features
- Granite Counters, Kitchen Island, No Animal Home, No Smoking Home
- Appliances
- Dishwasher, Electric Stove, Microwave Hood Fan, Refrigerator, Washer/Dryer Stacked
- Basement
- Full
- Basement Development
- Finished
- Laundry
- In Basement, Main Level, Multiple Locations
- Rooms Above Grade
- 7
Exterior
- Lot Features
- Back Lane, Back Yard, Front Yard, Rectangular Lot
- Lot Size (sqft)
- 2691
- Frontage
- 7.65M 25`1"
- Exterior Features
- Balcony
- Roof
- Asphalt Shingle
- Construction
- Brick, Stucco, Wood Frame
- Foundation
- Poured Concrete
- Fencing
- Cross Fenced
Additional Details
- Zoning
- R-CG
- Structure Type
- Duplex
- Restrictions
- Restrictive Covenant
- Inclusions
- Basement Appliances: Washer & Dryer, Electric Stove, Hood Fan, Dishwasher, Refrigerator
Location
Mortgage estimate
Estimates only. Actual rates and payments may vary based on lender, credit, and property type.
Similar properties
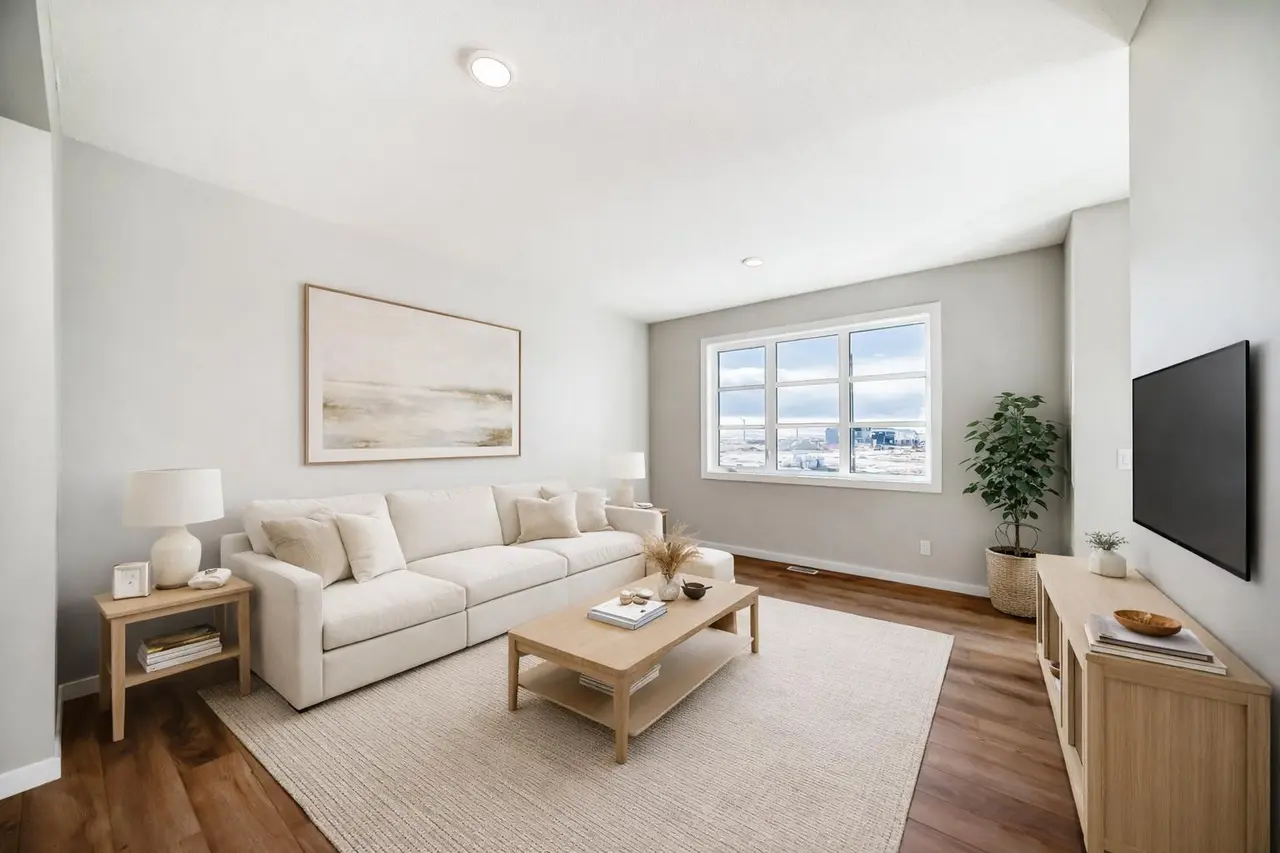
For SaleMLS®
$599,900
7 Blue Heron Parade SE
7 Blue Heron Parade SE
3
Beds
3
Baths
1634
sqft
View detailsSemi Detached (Half Duplex)
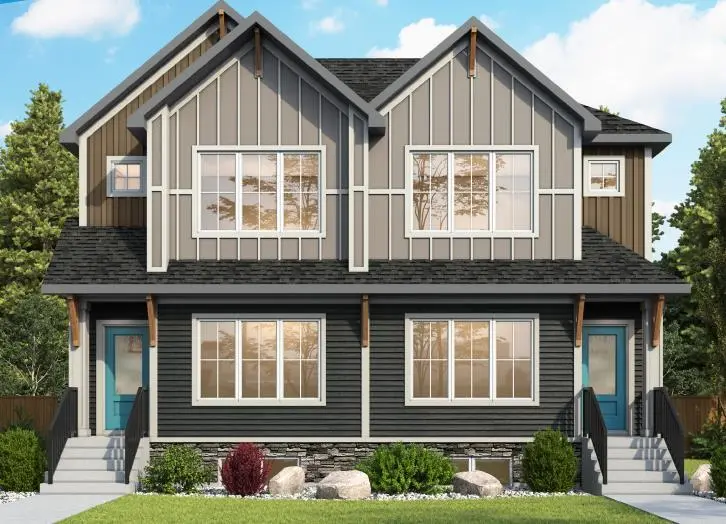
For SaleMLS®
$599,900
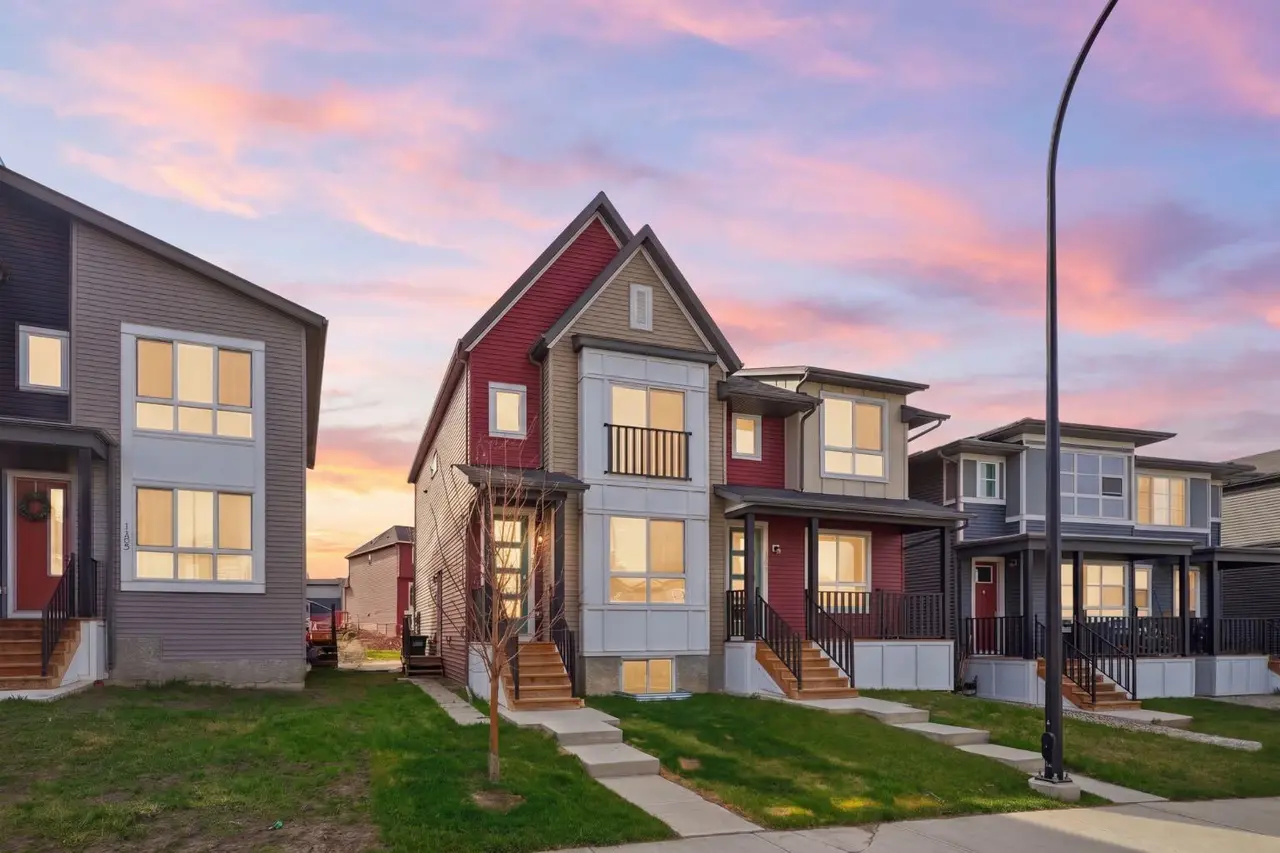
For SaleMLS®
$587,500
Listed by Jesse Davies, Century 21 Bamber Realty LTD. · MLS® A2330540. Listing data provided by Pillar 9™. Information deemed reliable but not guaranteed.