
For SaleFor sale
22 Autumn Green SE
22 Autumn Green SE
$559,900
MLS® A2323240
3
Bedrooms
4
Bathrooms
1,455
Area (sqft)
2010
Year Built
2
Parking
2
Garage
2,820
Lot Size
Description
Life in Auburn Bay begins with a home that combines flexible living spaces, thoughtful design and a park-front setting within one of Calgary’s most sought-after lake communities. Facing a GREENSPACE AND PLAYGROUND, this move-in ready semi-detached home delivers the benefit of open views, abundant street parking and a welcoming atmosphere just a 20-minute walk from the lake. French doors frame a dedicated FRONT OFFICE overlooking the park, creating an ideal setting for working from home or managing daily routines. Hardwood flooring extends across the main level, bringing warmth and continuity throughout the living spaces. Gather around the GAS FIREPLACE flanked by windows in the living area where comfortable evenings unfold with ease, while sightlines remain connected to the dining space and kitchen beyond. Full-height cabinetry, STAINLESS STEEL APPLIANCES, a CORNER PANTRY, and generous prep surfaces make everyday cooking and entertaining equally enjoyable. Privately tucked away, a well-positioned powder room offers added convenience for guests and quick cleanups after time outdoors, while the rear mudroom helps keep daily comings and goings organized. Upstairs, the layout stands apart with DUAL PRIMARY BEDROOMS, each paired with its own ENSUITE and WALK-IN CLOSET for exceptional privacy and flexibility. Whether accommodating family members, roommates, guests, or a changing lifestyle, this arrangement adapts beautifully to a variety of needs. Laundry is conveniently situated on the upper level, reducing trips up and down stairs during busy weeks. Additional living space awaits in the FULLY FINISHED BASEMENT where a spacious recreation area supports movie nights, hobbies, fitness equipment, or a children's play zone. A 3RD BEDROOM, 4-piece bathroom, and substantial storage capacity further enhance functionality for growing households or overnight visitors. Outside, a LARGE DECK creates an inviting backdrop for summer barbecues and quiet mornings, while portions of SYNTHETIC TURF contribute to lower-maintenance outdoor upkeep. Mature fencing adds a sense of privacy, allowing the backyard to feel tucked away from surrounding homes. Completing the property is an OVERSIZED DOUBLE DETACHED GARAGE that is INSULATED, equipped with an OVERSIZED 8' GARAGE DOOR, and READY FOR AN EV CHARGER. A PAVED BACK LANE simplifies access year-round, adding practicality to an already impressive package. With parks at your doorstep, lake privileges nearby, and everyday amenities within easy reach, this home delivers a lifestyle that balances recreation, convenience, and comfort.
Features
- Breakfast Bar
- French Door
- Kitchen Island
- Open Floorplan
- Pantry
- Recessed Lighting
- Soaking Tub
- Storage
- Walk-In Closet(s)
- Private Yard
- Dishwasher
- Dryer
- Electric Stove
- Garage Control(s)
- Microwave
- Range Hood
- Refrigerator
- Washer
- Window Coverings
- Carpet
- Hardwood
- Tile
- Forced Air
- None
- Double Garage Detached
- Insulated
- Oversized
- Paved
- Asphalt Shingle
- Stone
- Vinyl Siding
- Wood Frame
- Back Lane
- Back Yard
- Landscaped
- Lawn
- Rectangular Lot
- Clubhouse
- Fishing
- Lake
Essential Information
- MLS® #
- A2323240
- Property Type
- Residential
- Property Sub Type
- Semi Detached (Half Duplex)
- Style
- 2 Storey, Attached-Side by Side
- Levels
- Two
- Year Built
- 2010
- Full Bathrooms
- 3
- Half Bathrooms
- 1
- Days on Market
- 3
- Title
- Fee Simple
Community
- Community
- Auburn Bay
- District
- CAL Zone SE
- Postal Code
- T3M 0P2
- County
- Calgary
- Community Features
- Clubhouse, Fishing, Lake, Park, Playground, Schools Nearby, Shopping Nearby, Tennis Court(s), Walking/Bike Paths
Services & Amenities
- Parking
- Double Garage Detached, Insulated, Oversized, Paved
- Parking Spaces
- 2
- Garage Spaces
- 2
- Heating
- Forced Air
Interior
- Flooring
- Carpet, Hardwood, Tile
- Interior Features
- Breakfast Bar, French Door, Kitchen Island, Open Floorplan, Pantry, Recessed Lighting, Soaking Tub, Storage, Walk-In Closet(s)
- Appliances
- Dishwasher, Dryer, Electric Stove, Garage Control(s), Microwave, Range Hood, Refrigerator, Washer, Window Coverings
- Basement
- Full
- Basement Development
- Finished
- Fireplace
- Gas, Living Room
- Laundry
- Upper Level
- Rooms Above Grade
- 7
Exterior
- Lot Features
- Back Lane, Back Yard, Landscaped, Lawn, Paved, Rectangular Lot
- Lot Size (sqft)
- 2820
- Frontage
- 2.35M 7`9"
- Exterior Features
- Private Yard
- Patio / Porch
- Deck
- Roof
- Asphalt Shingle
- Construction
- Stone, Vinyl Siding, Wood Frame
- Foundation
- Poured Concrete
- Fencing
- Fenced
Additional Details
- Zoning
- R-G
- Structure Type
- Duplex
- Restrictions
- Restrictive Covenant
- Inclusions
- TV Mount
Location
Mortgage estimate
Estimates only. Actual rates and payments may vary based on lender, credit, and property type.
Similar properties
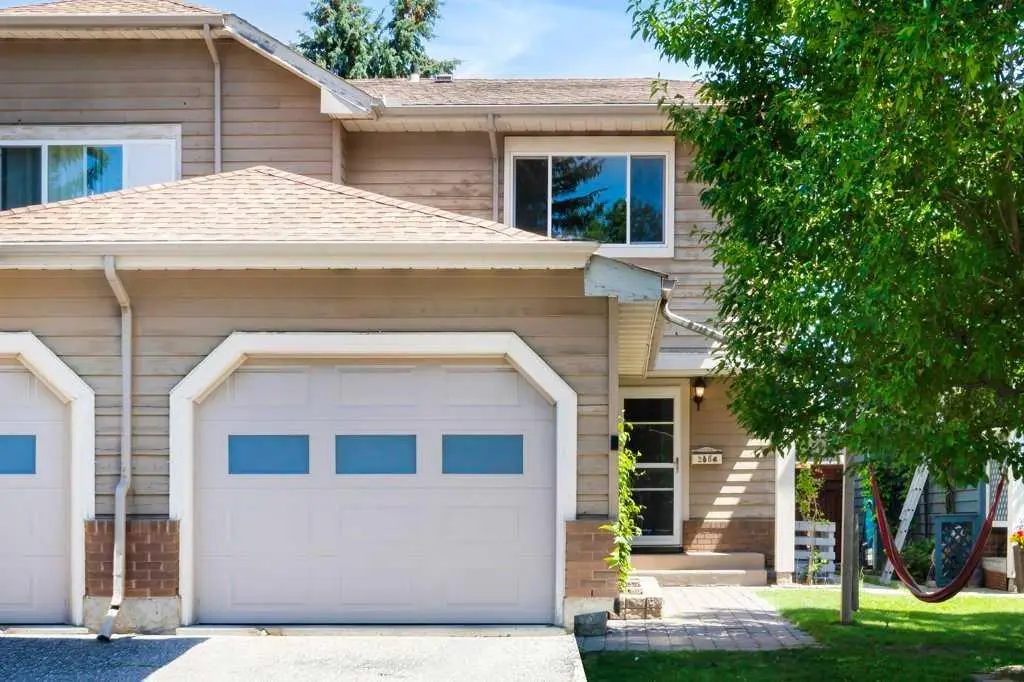
For SaleMLS®
$514,900
20 Midpark Gardens SE
20 Midpark Gardens SE
3
Beds
2
Baths
1348
sqft
View detailsSemi Detached (Half Duplex)
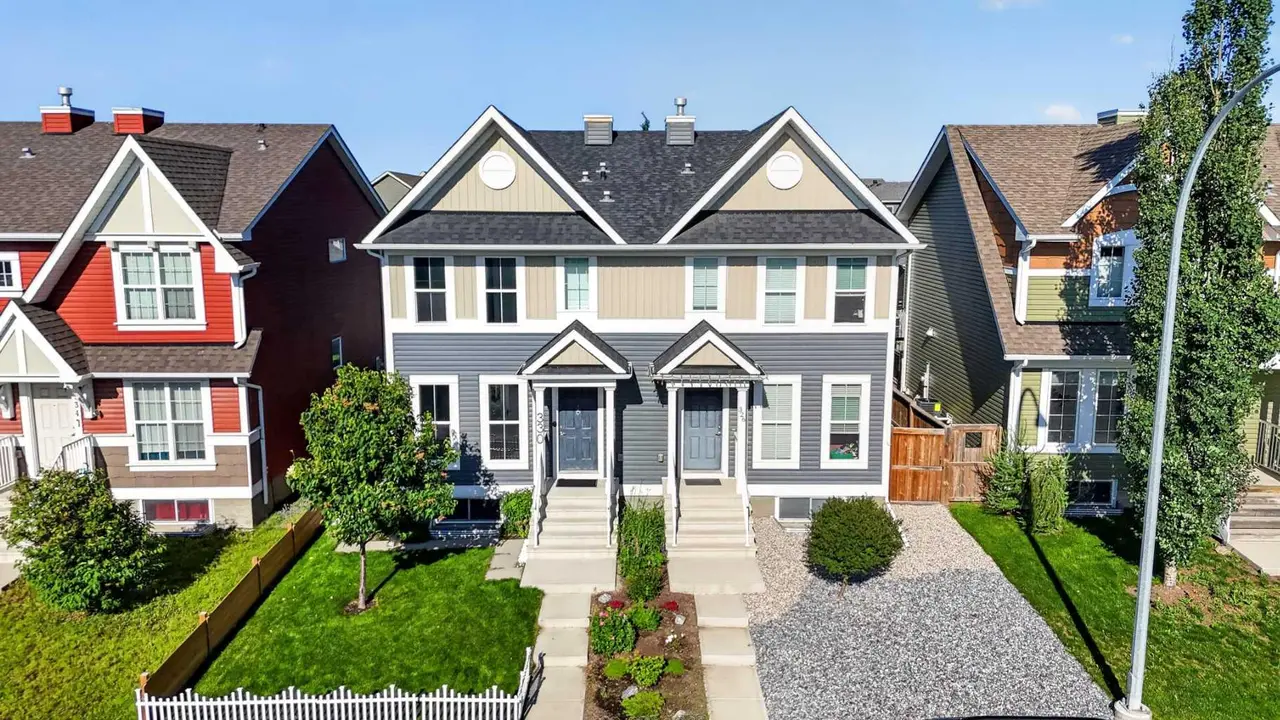
For SaleMLS®
$599,000
330 Auburn Meadows Boulevard SE
330 Auburn Meadows Boulevard SE
3
Beds
4
Baths
1411
sqft
View detailsSemi Detached (Half Duplex)

For SaleMLS®
$519,000
40 Legacy Glen Street SE
40 Legacy Glen Street SE
3
Beds
3
Baths
1400
sqft
View detailsSemi Detached (Half Duplex)
Listed by Trung Bien, eXp Realty · MLS® A2323240. Listing data provided by Pillar 9™. Information deemed reliable but not guaranteed.