
For SaleFor sale
2242 81st Street SW
2242 81st Street SW
$699,000
MLS® A2320924
4
Bedrooms
3
Bathrooms
1,324
Area (sqft)
2026
Year Built
2
Parking
1
Garage
1,862
Lot Size
Description
*First Time Buyers save 5% off listing price!* Welcome to executive living at 2242 81st St SW, this brand new home comes fully finished and ready for fall occupancy! Experience modern sophistication and everyday functionality in this exceptional duplex property. The main level welcomes you with an open-concept design featuring a bright living room, a central kitchen equipped with a pantry and island breakfast bar, and a dedicated dining area that opens onto an oversized rear porch. This entire level is elevated by premium finishes, including durable luxury vinyl plank flooring, sleek quartz countertops, and elegant recessed lighting. Upstairs, you will find a spacious primary suite complete with a walk-in closet and a private ensuite 4pc bath, alongside two additional well-sized bedrooms, a full main bathroom, and a convenient upper-floor laundry room. The home maximizes its usable space with a fully finished lower floor that adds a generous recreation room, an extra bedroom, and an additional full bathroom, making it perfect for guests or a growing family. An attached garage and a main-floor powder room complete the property layout. Situated in the prestigious Aurora project in Springbank Hill, this property is located just off 17th Ave and is steps away from the vibrant Aspen Landing shopping center. This prime location provides unparalleled convenience, sitting minutes from prestigious schools including Webber Academy, Rundle College, Ernest Manning High School, and Ambrose University, while also offering quick access to the 69th Street LRT station for an effortless commute.Crafted by Slokker Homes, a family-owned builder with deep roots dating back to 1935. Every detail reflects our multi-generational commitment to "long quality"—ensuring your home is built beautifully and engineered to last for decades to come. Experience the peace of mind that comes with nearly a century of building excellence.
Features
- High Ceilings
- Kitchen Island
- Low Flow Plumbing Fixtures
- No Animal Home
- No Smoking Home
- Open Floorplan
- Quartz Counters
- Recessed Lighting
- Walk-In Closet(s)
- Private Entrance
- Dishwasher
- Electric Stove
- Garage Control(s)
- Microwave Hood Fan
- Refrigerator
- Washer/Dryer
- Carpet
- Vinyl Plank
- Forced Air
- None
- Driveway
- Garage Door Opener
- Garage Faces Rear
- On Street
- Single Garage Attached
- Asphalt Shingle
- Cement Fiber Board
- Mixed
- Wood Frame
- City Lot
- Irregular Lot
- Landscaped
- Shopping Nearby
- Sidewalks
- Street Lights
- Walking/Bike Paths
- Full
- Front Porch
- Two
- 2 Storey
Essential Information
- MLS® #
- A2320924
- Property Type
- Residential
- Property Sub Type
- Semi Detached (Half Duplex)
- Style
- 2 Storey, Attached-Side by Side
- Levels
- Two
- Year Built
- 2026
- Full Bathrooms
- 2
- Half Bathrooms
- 1
- Days on Market
- 13
- New Construction
- Yes
- Title
- Fee Simple
Community
- Community
- Springbank Hill
- District
- CAL Zone W
- Postal Code
- T3H 6M4
- County
- Calgary
- Community Features
- Shopping Nearby, Sidewalks, Street Lights, Walking/Bike Paths
Services & Amenities
- Parking
- Driveway, Garage Door Opener, Garage Faces Rear, On Street, Single Garage Attached
- Parking Spaces
- 2
- Garage Spaces
- 1
- Heating
- Forced Air
Interior
- Flooring
- Carpet, Vinyl Plank
- Interior Features
- High Ceilings, Kitchen Island, Low Flow Plumbing Fixtures, No Animal Home, No Smoking Home, Open Floorplan, Quartz Counters, Recessed Lighting, Walk-In Closet(s)
- Appliances
- Dishwasher, Electric Stove, Garage Control(s), Microwave Hood Fan, Refrigerator, Washer/Dryer
- Basement
- Full
- Basement Development
- Finished
- Laundry
- Laundry Room, Upper Level
- Rooms Above Grade
- 6
Exterior
- Lot Features
- City Lot, Irregular Lot, Landscaped
- Lot Size (sqft)
- 1862
- Frontage
- 7.25M 23`9"
- Exterior Features
- Private Entrance
- Patio / Porch
- Front Porch
- Roof
- Asphalt Shingle
- Construction
- Cement Fiber Board, Mixed, Wood Frame
- Foundation
- Poured Concrete
Additional Details
- Zoning
- R-MD
- Structure Type
- Duplex
- Restrictions
- Short Term Rentals Not Allowed, Subject To Final Subdivision Approval, Underground Utility Right of Way, Utility Right Of Way
- Inclusions
- na
- Association Fee
- 196.39
- Association Fee Freq
- Monthly
Location
Mortgage estimate
Estimates only. Actual rates and payments may vary based on lender, credit, and property type.
Similar properties
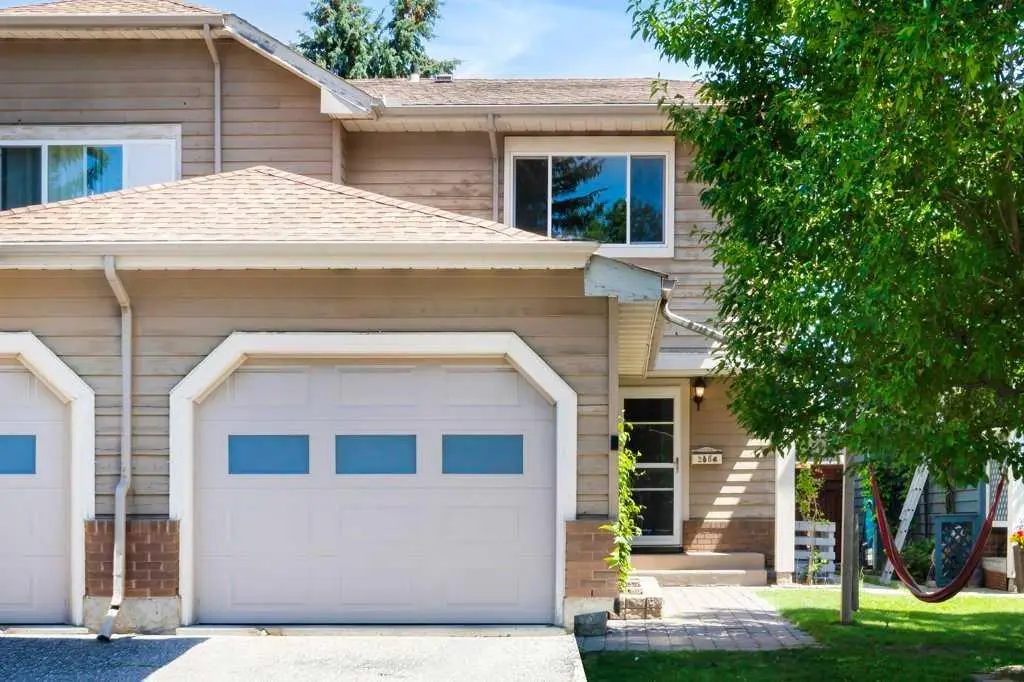
For SaleMLS®
$514,900
20 Midpark Gardens SE
20 Midpark Gardens SE
3
Beds
2
Baths
1348
sqft
View detailsSemi Detached (Half Duplex)
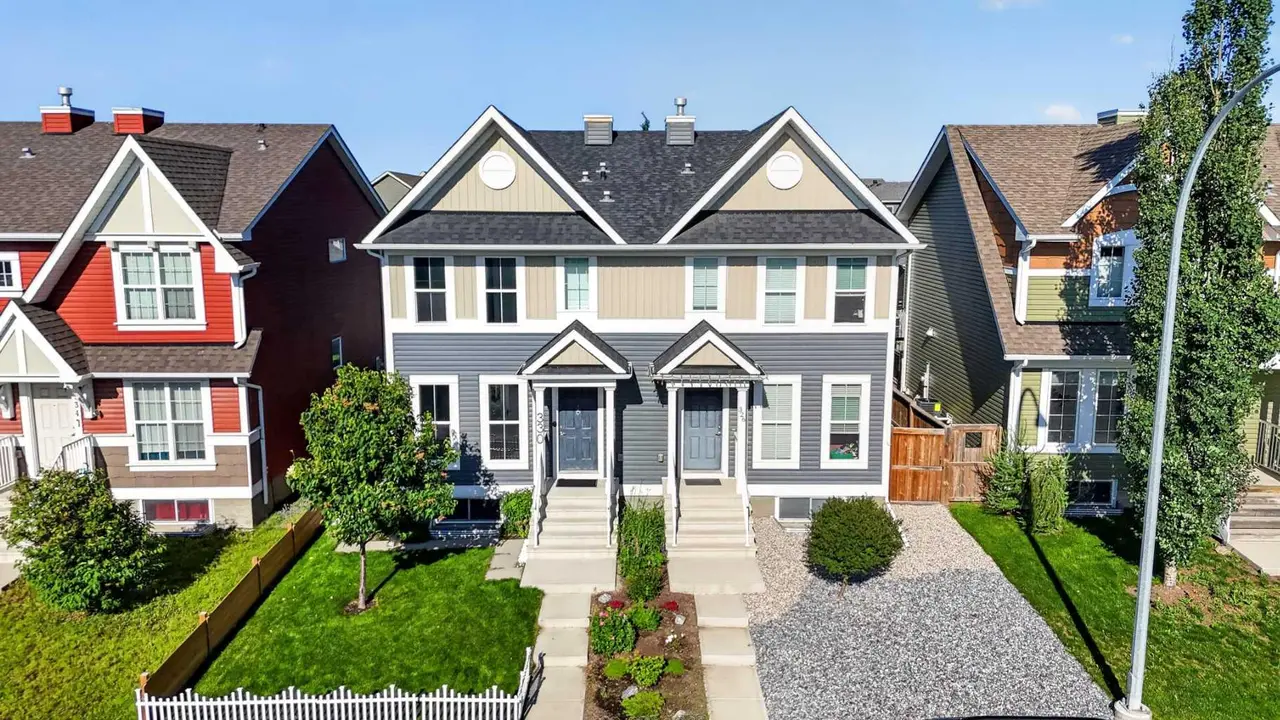
For SaleMLS®
$599,000
330 Auburn Meadows Boulevard SE
330 Auburn Meadows Boulevard SE
3
Beds
4
Baths
1411
sqft
View detailsSemi Detached (Half Duplex)

For SaleMLS®
$519,000
40 Legacy Glen Street SE
40 Legacy Glen Street SE
3
Beds
3
Baths
1400
sqft
View detailsSemi Detached (Half Duplex)
Listed by Gabriel Steier, Royal LePage Benchmark · MLS® A2320924. Listing data provided by Pillar 9™. Information deemed reliable but not guaranteed.