
For SaleFor sale
225, 9120 96 Avenue
225, 9120 96 Avenue
$237,000
MLS® A2342171
2
Bedrooms
2
Bathrooms
905
Area (sqft)
2008
Year Built
1
Parking
1
Garage
667
Lot Size
4
Stories
Description
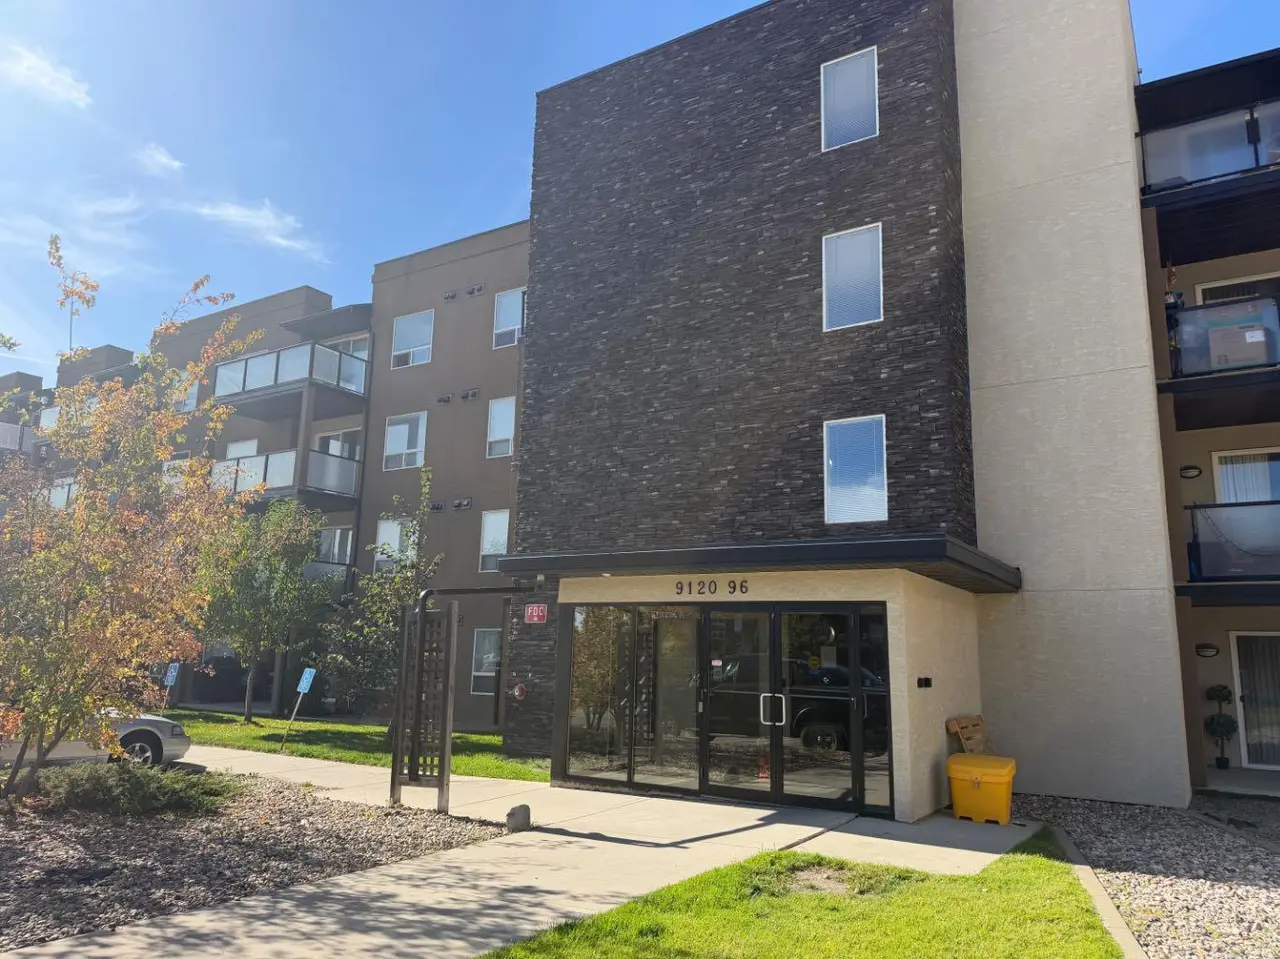
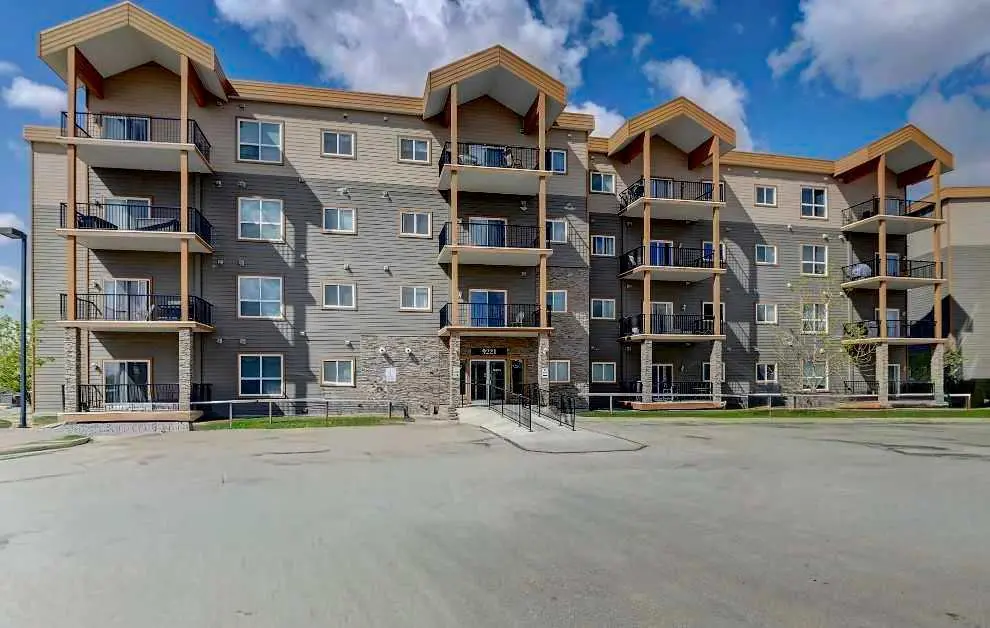
Well maintained 2 bedroom, 2 bathroom corner unit in Aurora Estates. This second-floor condo offers an open concept layout with the living room, dining area, and kitchen flowing together, complete with a functional kitchen island. The bedrooms are located on opposite sides of the unit for added privacy, with the primary bedroom featuring a full ensuite and direct access to the covered extended balcony. The balcony can also be accessed from the living room and faces north away from the parking lot. This secure building offers elevator access, an onsite manager, and a fitness room for residents. The unit includes in-suite laundry and one underground parking stall. Condo fees of $593.99 include heat, water, and exterior maintenance. Currently tenant occupied at $1,650 per month with a fixed term lease in place until November 30, 2026, making this a great turn-key investment opportunity or can offer vacant possession Dec 3.
Features
- Kitchen Island
- Laminate Counters
- Open Floorplan
- Balcony
- Dishwasher
- Dryer
- Electric Oven
- Microwave Hood Fan
- Refrigerator
- Washer
- Carpet
- Linoleum
- Baseboard
- None
- Assigned
- Underground
- Asphalt
- Stucco
- Schools Nearby
- Shopping Nearby
- Sidewalks
- Street Lights
- Balcony(s)
- Single Level Unit
- Apartment-Single Level Unit
Essential Information
- MLS® #
- A2342171
- Property Type
- Residential
- Property Sub Type
- Apartment
- Style
- Apartment-Single Level Unit
- Levels
- Single Level Unit
- Year Built
- 2008
- Full Bathrooms
- 2
- Title
- Fee Simple
Community
- Community
- Cobblestone
- Postal Code
- T8X 0A1
- County
- Grande Prairie
- Community Features
- Schools Nearby, Shopping Nearby, Sidewalks, Street Lights
Services & Amenities
- Parking
- Assigned, Underground
- Parking Spaces
- 1
- Garage Spaces
- 1
- Heating
- Baseboard
Interior
- Flooring
- Carpet, Linoleum
- Interior Features
- Kitchen Island, Laminate Counters, Open Floorplan
- Appliances
- Dishwasher, Dryer, Electric Oven, Microwave Hood Fan, Refrigerator, Washer
- Laundry
- In Unit
- Rooms Above Grade
- 2
Exterior
- Lot Size (sqft)
- 667
- Exterior Features
- Balcony
- Patio / Porch
- Balcony(s)
- Roof
- Asphalt
- Construction
- Stucco
Additional Details
- Zoning
- RM
- Structure Type
- Low Rise (2-4 stories)
- Restrictions
- Pet Restrictions or Board approval Required, Utility Right Of Way
- Association Fee
- 593.99
- Association Fee Freq
- Monthly
Location
Mortgage estimate
Estimates only. Actual rates and payments may vary based on lender, credit, and property type.
Similar properties
Listed by Jackie Pfau, Better Homes and Gardens Real Estate Approved Properties · MLS® A2342171. Listing data provided by Pillar 9™. Information deemed reliable but not guaranteed.