
For SaleFor sale
232, 20 Silverado Crest Park SW
232, 20 Silverado Crest Park SW
$729,900
MLS® A2320909
3
Bedrooms
3
Bathrooms
1,169
Area (sqft)
2022
Year Built
4
Parking
2
Garage
4,050
Lot Size
Description
OPEN HOUSES: SAT June 27th from 3-5PM & SUN June 28th from 1-3PM. Truly a turn-key bungalow in the Villas of Silverado. Built in 2022 it offers the perfect blend of luxury, convenience, and a maintenance-free lifestyle. +2250 sq. ft. in an open-concept floor plan. Stepping inside, is a spacious entryway leading into a bright and modernly finished home designed for enjoyment and entertaining. The upgraded butler station with wine fridge adds elegance and functionality. Gourmet kitchen features white shaker-style full height cabinets, modern stylish tiling, lighting, useful cabinet pull outs, elegant white quartz countertops and high-end efficient stainless steel appliances. Gas stove/oven has an air fryer option. Dining area and living room are warm and welcoming, perfect for hosting dinner parties and having many cooks in this most amazing kitchen! Expansive Primary bedroom is well positioned on the main floor. Primary walk-in closet leads to a gorgeous spa-inspired en-suite bathroom with dual sinks and heated tile flooring. Two additional bedrooms in the builder finished lower level along with a 4 piece bathroom, office, work out area, media room & further storage. Central air conditioning & gas fireplace provide ideal comfort. Convenient garage access near the kitchen makes daily chores easier and when tinkering in the garage. Vehicles protected all year long inside the double attached garage plus two additional parking spots to utilize on the driveway. Complex also has visitor parking. The south-west facing back patio is private, has a Gas BBQ line and great to relax and enjoy summer days with a favourite beverage. This home is loaded with upgrades, including energy-efficient dual-pane windows with low-E coating, luxury vinyl plank flooring on the main floor, full height tile gas fireplace and upgraded front-loading laundry set with quartz countertop and shelves for seamless organization. Villas of Silverado has no age restrictions and offers a maintenance-free lifestyle, to lock up and leave with peace of mind. Friendly neighbours in this established community and steps away from an 80-acre environmental nature reserve. Quick access to Highway 22X, Macleod Trail and grocery stores, local shops, restaurants, and medical facilities. Spruce Meadows is nearby. Don't miss this gem, call to view today!
Features
- Double Vanity
- Kitchen Island
- No Animal Home
- No Smoking Home
- Open Floorplan
- Pantry
- Quartz Counters
- Soaking Tub
- Storage
- Vaulted Ceiling(s)
- Vinyl Windows
- Walk-In Closet(s)
- Balcony
- BBQ gas line
- Lighting
- Private Entrance
- Central Air Conditioner
- Convection Oven
- Dishwasher
- Garage Control(s)
- Gas Range
- Microwave
- Refrigerator
- Washer/Dryer
- Window Coverings
- Wine Refrigerator
- Carpet
- Ceramic Tile
- Vinyl Plank
- Fireplace(s)
- Forced Air
- Natural Gas
- Central Air
- Concrete Driveway
- Double Garage Attached
- Asphalt Shingle
- Stone
- Vinyl Siding
- Wood Frame
- Landscaped
Essential Information
- MLS® #
- A2320909
- Property Type
- Residential
- Property Sub Type
- Semi Detached (Half Duplex)
- Style
- Attached-Side by Side, Bungalow-Villa
- Levels
- One
- Year Built
- 2022
- Full Bathrooms
- 2
- Half Bathrooms
- 1
- Days on Market
- 9
- Title
- Fee Simple
Community
- Community
- Silverado
- District
- CAL Zone S
- Postal Code
- T2X 4L3
- County
- Calgary
- Community Features
- Park, Schools Nearby, Shopping Nearby, Sidewalks, Street Lights, Walking/Bike Paths
Services & Amenities
- Parking
- Concrete Driveway, Double Garage Attached
- Parking Spaces
- 4
- Garage Spaces
- 2
- Heating
- Fireplace(s), Forced Air, Natural Gas
- Cooling
- Central Air
- Water
- Public
- Utilities
- Electricity Connected, Natural Gas Connected, Sewer Connected, Water Connected
Interior
- Flooring
- Carpet, Ceramic Tile, Vinyl Plank
- Interior Features
- Double Vanity, Kitchen Island, No Animal Home, No Smoking Home, Open Floorplan, Pantry, Quartz Counters, Soaking Tub, Storage, Vaulted Ceiling(s), Vinyl Windows, Walk-In Closet(s)
- Appliances
- Central Air Conditioner, Convection Oven, Dishwasher, Garage Control(s), Gas Range, Microwave, Refrigerator, Washer/Dryer, Window Coverings, Wine Refrigerator
- Basement
- Full
- Basement Development
- Finished
- Fireplace
- Gas, Living Room
- Laundry
- Main Level
- Rooms Above Grade
- 5
Exterior
- Lot Features
- Landscaped
- Lot Size (sqft)
- 4050
- Frontage
- 15.92M 52`3"
- Exterior Features
- Balcony, BBQ gas line, Lighting, Private Entrance
- Patio / Porch
- Balcony(s), Deck, Patio, Screened
- Roof
- Asphalt Shingle
- Construction
- Stone, Vinyl Siding, Wood Frame
- Foundation
- Poured Concrete
- Fencing
- Partial
Additional Details
- Zoning
- R-G
- Structure Type
- Duplex
- Restrictions
- Architectural Guidelines, Pet Restrictions or Board approval Required, Pets Allowed, Restrictive Covenant
- Association Fee
- 400.73
- Association Fee Freq
- Monthly
Location
Mortgage estimate
Estimates only. Actual rates and payments may vary based on lender, credit, and property type.
Similar properties
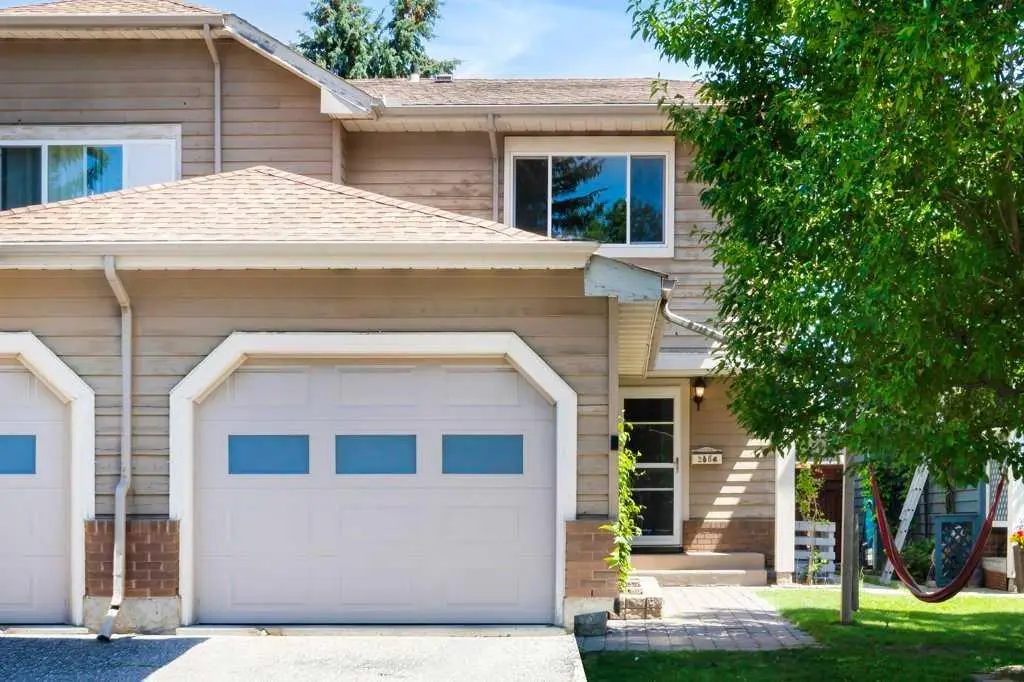
For SaleMLS®
$514,900
20 Midpark Gardens SE
20 Midpark Gardens SE
3
Beds
2
Baths
1348
sqft
View detailsSemi Detached (Half Duplex)
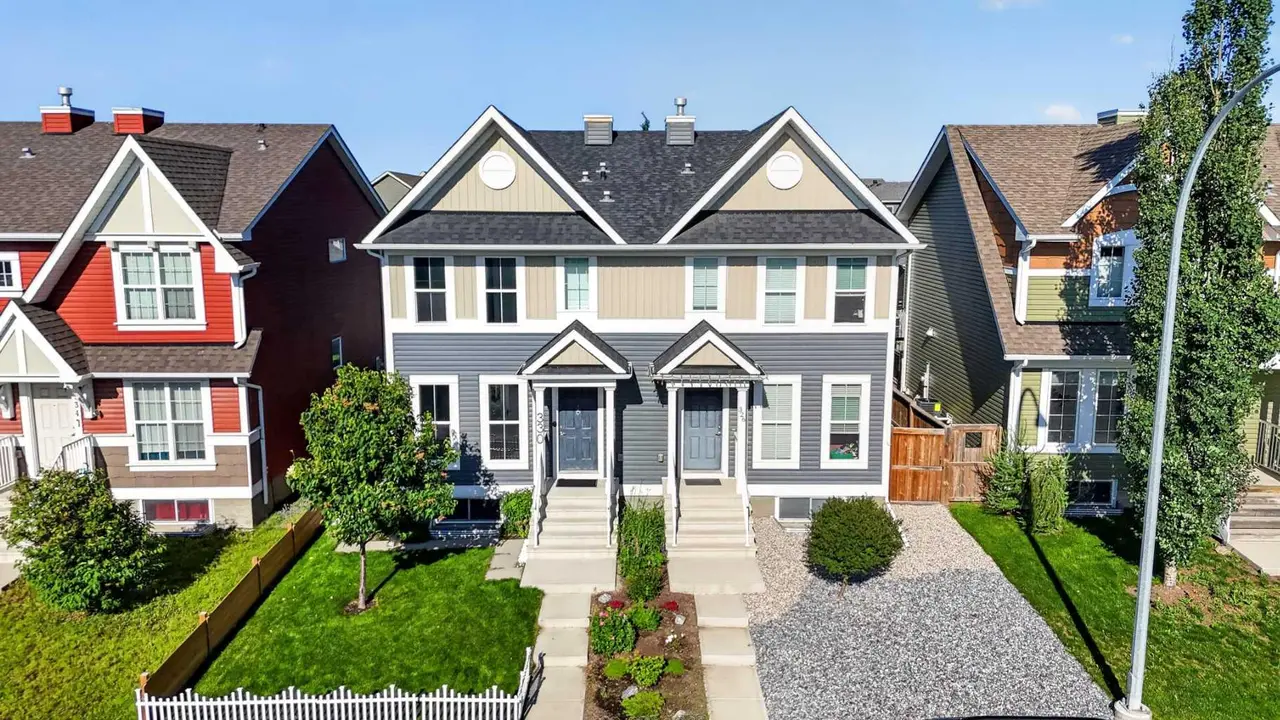
For SaleMLS®
$599,000
330 Auburn Meadows Boulevard SE
330 Auburn Meadows Boulevard SE
3
Beds
4
Baths
1411
sqft
View detailsSemi Detached (Half Duplex)

For SaleMLS®
$519,000
40 Legacy Glen Street SE
40 Legacy Glen Street SE
3
Beds
3
Baths
1400
sqft
View detailsSemi Detached (Half Duplex)
Listed by Wanda Hutton, CIR Realty · MLS® A2320909. Listing data provided by Pillar 9™. Information deemed reliable but not guaranteed.