
For SaleFor sale
24, 3015 51 Street SW
24, 3015 51 Street SW
$319,900
MLS® A2351404
2
Bedrooms
1
Bathrooms
1,211
Area (sqft)
1978
Year Built
1
Parking
Description
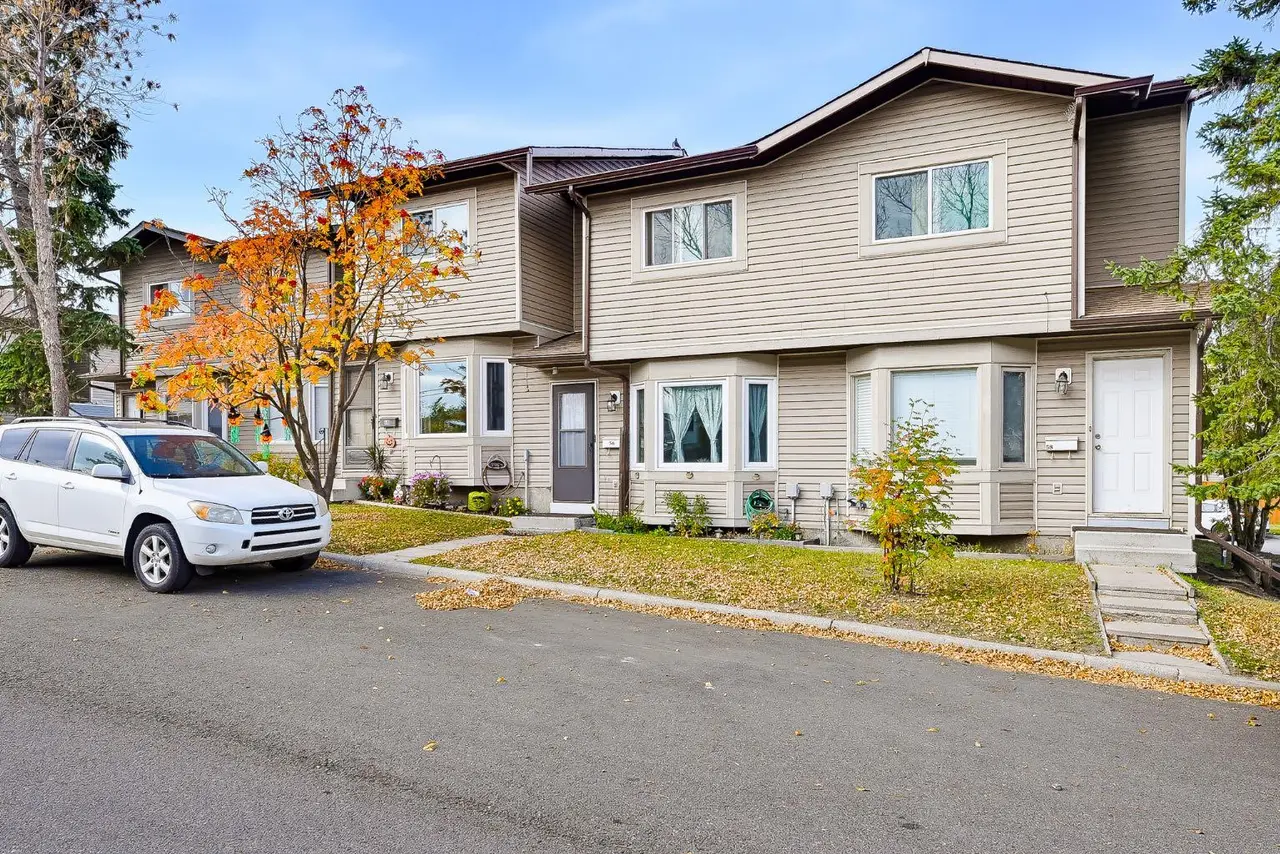
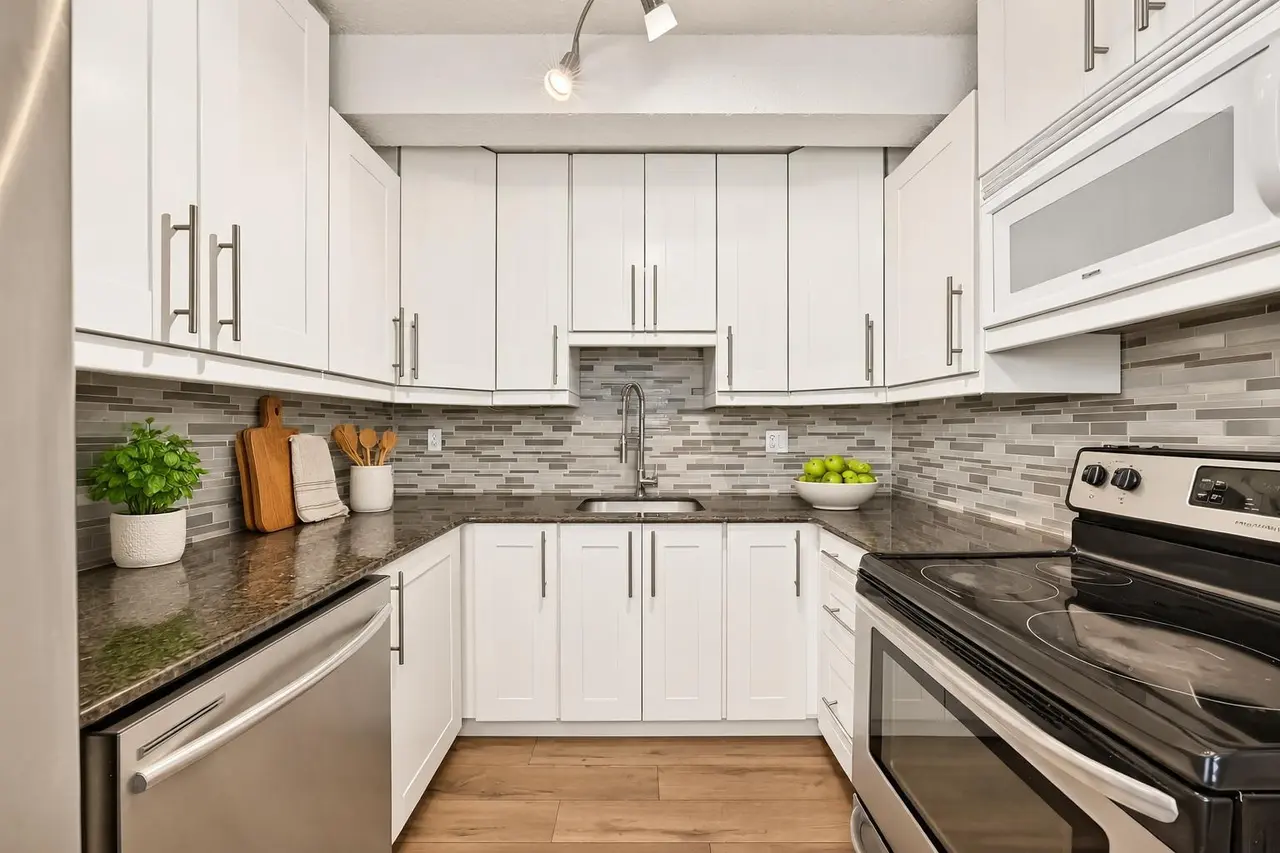
This spacious townhouse has undergone many upgrades.The modern kitchen has stainless steel appliances, plenty of counter space, loads of storage space and an upgraded ceramic tile flloor..There is a refinished ceiling throughout the main floor with recessed dimmable lights.There are new sliding glass patio doors opening on to a west exposure deck looking over a green space( perfect for a late afternoon cocktail). There is an updated laundry room with new flooring,storage and a folding rack and a stacked washer and dryer.On the second level the bathroom has been totaly redone with a highend vanity,subway tile, wiring for a back light mirror and recessed dimmable lighting..The primary bedroom is a large open bright space that could accomodate a king sized bed. There is a large storage area on the upper floor. This condo is within walking distance to a large strip mall that has all the services you may require. Dog lovers, you are steps away from an off leash park. This is a well run complex with lower condo fees than most other complexes. CHECK THIS BEAUTIFUL HOME OUT!
Features
- Track Lighting
- Walk-In Closet(s)
- Balcony
- Dishwasher
- Electric Stove
- Refrigerator
- Washer/Dryer Stacked
- Window Coverings
- Carpet
- Ceramic Tile
- Forced Air
- None
- Stall
- Asphalt Shingle
- Wood Frame
- Square Shaped Lot
- Treed
- Wooded
- Yard Drainage
- Partial
- Balcony(s)
- Two
- Townhouse
- Other
Essential Information
- MLS® #
- A2351404
- Property Type
- Residential
- Property Sub Type
- Row/Townhouse
- Style
- Townhouse
- Levels
- Two
- Year Built
- 1978
- Full Bathrooms
- 1
- Title
- Fee Simple
Community
- Community
- Glenbrook
- District
- CAL Zone W
- Postal Code
- T3E 6N5
- County
- Calgary
Services & Amenities
- Parking
- Stall
- Parking Spaces
- 1
- Heating
- Forced Air
Interior
- Flooring
- Carpet, Ceramic Tile
- Interior Features
- Track Lighting, Walk-In Closet(s)
- Appliances
- Dishwasher, Electric Stove, Refrigerator, Washer/Dryer Stacked, Window Coverings
- Laundry
- In Unit
- Rooms Above Grade
- 5
Exterior
- Lot Features
- Square Shaped Lot, Treed, Wooded, Yard Drainage
- Exterior Features
- Balcony
- Patio / Porch
- Balcony(s), None
- Roof
- Asphalt Shingle
- Construction
- Wood Frame
- Foundation
- Other
- Fencing
- Partial
Additional Details
- Zoning
- M-C1 d75
- Structure Type
- Other
- Restrictions
- None Known
- Association Fee
- 338.00
- Association Fee Freq
- Monthly
Location
Mortgage estimate
Estimates only. Actual rates and payments may vary based on lender, credit, and property type.
Similar properties
Listed by Darrell Nowosad, Century 21 Bamber Realty LTD. · MLS® A2351404. Listing data provided by Pillar 9™. Information deemed reliable but not guaranteed.