
For SaleFor sale
2610 20 Avenue S
2610 20 Avenue S
$468,900
MLS® A2336741
5
Bedrooms
2
Bathrooms
1,068
Area (sqft)
1964
Year Built
2
Parking
1
Garage
5,720
Lot Size
Description
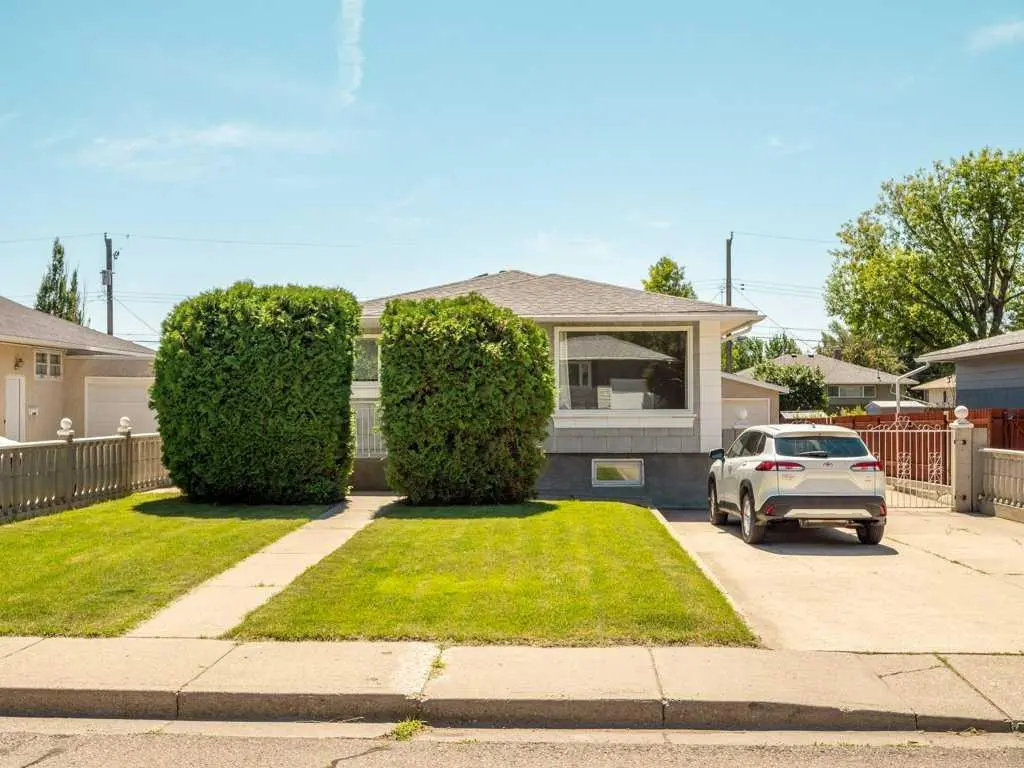
Location, comfort and outdoor living come together at 2610 20 Avenue S! Situated in the quiet and established Agnes Davidson neighbourhood, this home overlooks a park and playground and offers convenient access to Wholesale Club, Movie Mill, Costco, Real Canadian Superstore, Lethbridge Polytechnic, schools and everyday amenities. Inside, the home provides comfortable family living with five bedrooms, 2 bathrooms, brand-new main-floor flooring, central air conditioning and convenient main-floor laundry. The developed basement offers two bedrooms, a spacious family room, a bathroom and kitchen rough-in, providing flexible space for a growing or multi-generational family. Step outside and enjoy the beautiful, fully fenced backyard with a retractable-roof patio—an inviting place to relax, entertain or spend time with family. Valuable improvements include a new hot water tank in 2025, an updated main-floor bathroom, newer windows and a roof completed in 2013. An oversized single attached garage, carport and large concrete parking area provide exceptional parking. Vacant and ready for quick possession!
Features
- Ceiling Fan(s)
- Private Entrance
- Private Yard
- Refrigerator
- Stove(s)
- Washer/Dryer
- Window Coverings
- Carpet
- Linoleum
- Tile
- Forced Air
- Central Air
- Single Garage Attached
- Tar/Gravel
- Stucco
- Vinyl Siding
- Wood Siding
- Rectangular Lot
- Fishing
- Golf
- Park
- Shopping Nearby
- Full
- Fenced
- None
- One
- Bungalow
- Poured Concrete
Essential Information
- MLS® #
- A2336741
- Property Type
- Residential
- Property Sub Type
- Detached
- Style
- Bungalow
- Levels
- One
- Year Built
- 1964
- Full Bathrooms
- 2
- Title
- Fee Simple
Community
- Community
- Redwood
- Postal Code
- T1K 1G7
- County
- Lethbridge
- Community Features
- Fishing, Golf, Park, Shopping Nearby
Services & Amenities
- Parking
- Single Garage Attached
- Parking Spaces
- 2
- Garage Spaces
- 1
- Heating
- Forced Air
- Cooling
- Central Air
Interior
- Flooring
- Carpet, Linoleum, Tile
- Interior Features
- Ceiling Fan(s)
- Appliances
- Refrigerator, Stove(s), Washer/Dryer, Window Coverings
- Basement
- Full
- Basement Development
- Finished
- Laundry
- In Basement
- Rooms Above Grade
- 5
Exterior
- Lot Features
- Rectangular Lot
- Lot Size (sqft)
- 5720
- Frontage
- 15.85M 52`0"
- Exterior Features
- Private Entrance, Private Yard
- Roof
- Tar/Gravel
- Construction
- Stucco, Vinyl Siding, Wood Siding
- Foundation
- Poured Concrete
- Fencing
- Fenced
Additional Details
- Zoning
- R-L
- Structure Type
- House
- Restrictions
- None Known
Location
Mortgage estimate
Estimates only. Actual rates and payments may vary based on lender, credit, and property type.
Similar properties
Listed by Cindy Guan, Maxwell Devonshire Realty · MLS® A2336741. Listing data provided by Pillar 9™. Information deemed reliable but not guaranteed.