
For SaleFor sale
2713 Canmore Road NW
2713 Canmore Road NW
$669,900
MLS® A2278776
4
Bedrooms
2
Bathrooms
997
Area (sqft)
1962
Year Built
1
Parking
1
Garage
3,153
Lot Size
Description
**Reduced.**Investor Alert. What a fantastic location overlooking Confederation Park with glimpses of Nose Hill as well. Confederation Park has beautiful walking paths, nearby Golf Course, Playgrounds, Kiddie-Pools and of course the peaceful location away from the city traffic. You could use this property as a rental as it lends itself to students attending the U of C or even those who work downtown. Property has always been rented there's never been a problem getting good tenants. If you don't want to be a landlord, this would be great property to use as your permanent home where you can enjoy the solitude and convenience of the neighborhood. Great access to Downtown, Shopping, Transportation, Schools and the feeder streets to get you to the mountains on the weekends. Also walking distance to McMahon Stadium to cheer on your home-town Stampeders in the Summer.
This is a backsplit Half Duplex property with 2 Bedrooms up and 2 Down. There are nice open Beam ceilings upstairs which gives an expansive feel for the Livingroom, Kitchen and Dining Room. You can also enjoy the corner Wood Burning Fireplace on those cooler evenings. Downstairs there is a large Rec Room with a 3 piece bath nearby as well as a separate Laundry room with some storage space.
Outside there is a small grassed yard and small portable deck. There is also a double garage with one half being titled to your property while the other half belongs to the adjoining half duplex. Built with all permits and building codes and appears on the RPR.
Not many of the park-front properties come on the market very often. Come and see the views for yourself.
This is a backsplit Half Duplex property with 2 Bedrooms up and 2 Down. There are nice open Beam ceilings upstairs which gives an expansive feel for the Livingroom, Kitchen and Dining Room. You can also enjoy the corner Wood Burning Fireplace on those cooler evenings. Downstairs there is a large Rec Room with a 3 piece bath nearby as well as a separate Laundry room with some storage space.
Outside there is a small grassed yard and small portable deck. There is also a double garage with one half being titled to your property while the other half belongs to the adjoining half duplex. Built with all permits and building codes and appears on the RPR.
Not many of the park-front properties come on the market very often. Come and see the views for yourself.
Features
- Beamed Ceilings
- High Ceilings
- Skylight(s)
- Private Yard
- Dishwasher
- Refrigerator
- Stove(s)
- Washer/Dryer
- Carpet
- Ceramic Tile
- Laminate
- Forced Air
- Natural Gas
- None
- Single Garage Detached
- Flat Torch Membrane
- Aluminum Siding
- Stucco
- Wood Frame
- Back Yard
- Environmental Reserve
- Front Yard
- Landscaped
- Level
- Rectangular Lot
- Treed
- Golf
- Park
- Playground
- Schools Nearby
- Shopping Nearby
- Sidewalks
- Street Lights
- Walking/Bike Paths
- Full
- Fenced
- Bi-Level
- Attached-Side by Side
- Poured Concrete
Essential Information
- MLS® #
- A2278776
- Property Type
- Residential
- Property Sub Type
- Semi Detached (Half Duplex)
- Style
- Attached-Side by Side, Bi-Level
- Levels
- Bi-Level
- Year Built
- 1962
- Full Bathrooms
- 2
- Days on Market
- 164
- Title
- Fee Simple
Community
- Community
- Banff Trail
- District
- CAL Zone CC
- Postal Code
- T2M 4J6
- County
- Calgary
- Community Features
- Golf, Park, Playground, Schools Nearby, Shopping Nearby, Sidewalks, Street Lights, Walking/Bike Paths
Services & Amenities
- Parking
- Single Garage Detached
- Parking Spaces
- 1
- Garage Spaces
- 1
- Heating
- Forced Air, Natural Gas
Interior
- Flooring
- Carpet, Ceramic Tile, Laminate
- Interior Features
- Beamed Ceilings, High Ceilings, Skylight(s)
- Appliances
- Dishwasher, Refrigerator, Stove(s), Washer/Dryer
- Basement
- Full
- Basement Development
- Finished
- Fireplace
- Living Room, Raised Hearth, Stone, Tile, Wood Burning
- Laundry
- In Basement
- Rooms Above Grade
- 5
Exterior
- Lot Features
- Back Yard, Environmental Reserve, Front Yard, Landscaped, Level, Rectangular Lot, Treed
- Lot Size (sqft)
- 3153
- Frontage
- 8.00M 26`3"
- Exterior Features
- Private Yard
- Roof
- Flat Torch Membrane
- Construction
- Aluminum Siding, Stucco, Wood Frame
- Foundation
- Poured Concrete
- Fencing
- Fenced
Additional Details
- Zoning
- R-CG
- Structure Type
- Duplex
- Restrictions
- None Known
- Inclusions
- Garage Opener c/w 1 Remote
Location
Mortgage estimate
Estimates only. Actual rates and payments may vary based on lender, credit, and property type.
Similar properties
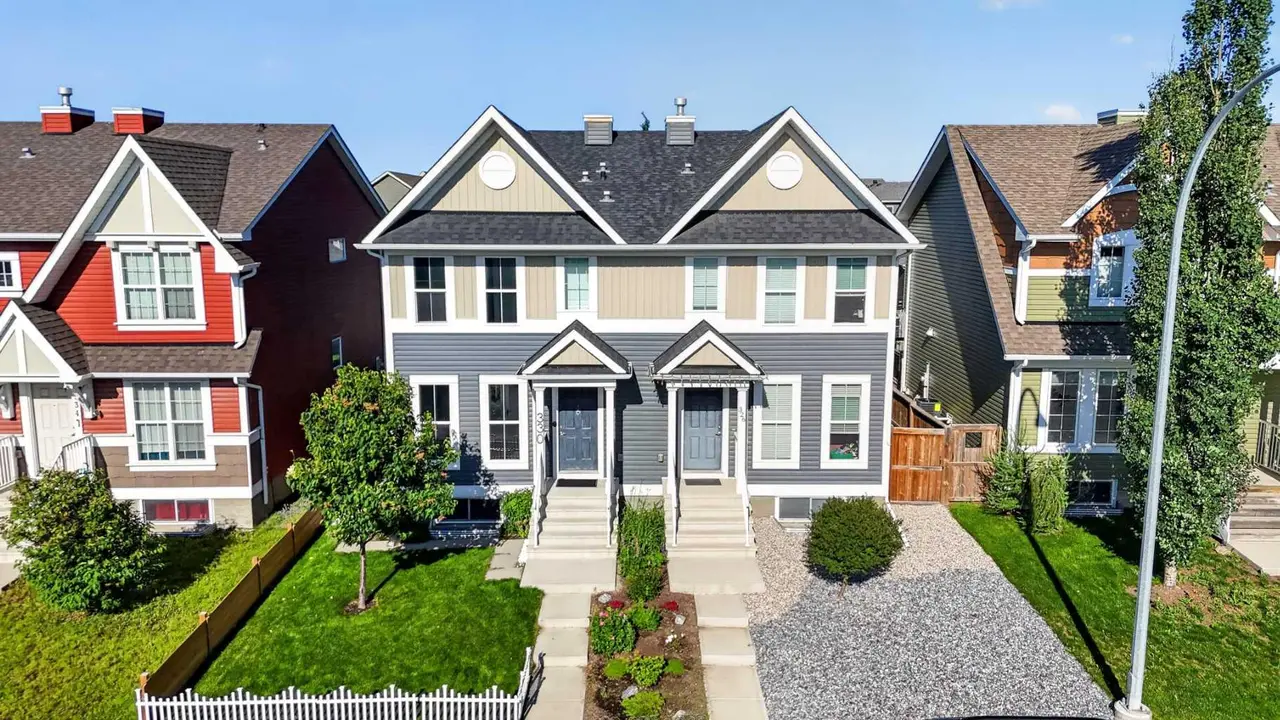
For SaleMLS®
$599,000
330 Auburn Meadows Boulevard SE
330 Auburn Meadows Boulevard SE
3
Beds
4
Baths
1411
sqft
View detailsSemi Detached (Half Duplex)

For SaleMLS®
$519,000
40 Legacy Glen Street SE
40 Legacy Glen Street SE
3
Beds
3
Baths
1400
sqft
View detailsSemi Detached (Half Duplex)
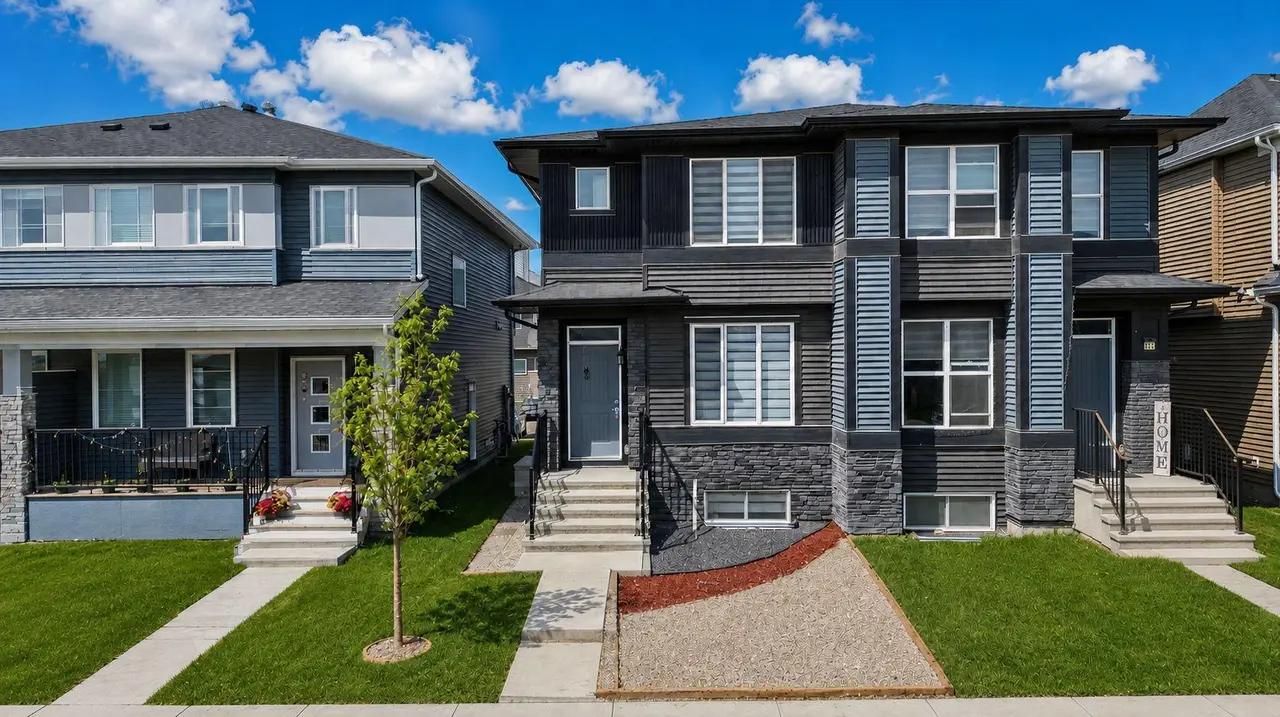
For SaleMLS®
$578,900
21 Corner Glen Row NE
21 Corner Glen Row NE
5
Beds
4
Baths
1583
sqft
View detailsSemi Detached (Half Duplex)
Listed by Perry Kool, Real Estate Professionals Inc. · MLS® A2278776. Listing data provided by Pillar 9™. Information deemed reliable but not guaranteed.