
For SaleFor sale
283 Silverton Glen Road SW
283 Silverton Glen Road SW
$644,900
MLS® A2332515
3
Bedrooms
3
Bathrooms
1,628
Area (sqft)
2026
Year Built
2
Parking
2
Garage
3,681
Lot Size
Description
The Midtown 2 by Cardel Homes — a premium paired home in Silverton, SW Calgary’s most connected community. Another example of Cardel’s consistent brand value of better design and quality that uniquely stands out in the marketplace. This 1,634 sq. ft. home is designed for the buyer that values premium architectural style, a professional designed curated interior, a functional layout, thoughtful finishes, light-filled living spaces, a fantastic floor plan that features upgraded kitchen and bathroom designs, including an upper floor loft, double detached garage and front yard landscaping. Experience Cardel’s better design and quality — all for under $640k. Photos representative.
Features
- Bathroom Rough-in
- Double Vanity
- Quartz Counters
- None
- Dishwasher
- Electric Range
- Microwave
- Refrigerator
- Ceramic Tile
- Vinyl Plank
- Forced Air
- Natural Gas
- Other
- Double Garage Detached
- Asphalt Shingle
- Cement Fiber Board
- Wood Frame
- Back Yard
- Landscaped
- Playground
- Schools Nearby
- Shopping Nearby
- Full
- Porch
- Two
- 2 Storey
- Attached-Side by Side
- Poured Concrete
Essential Information
- MLS® #
- A2332515
- Property Type
- Residential
- Property Sub Type
- Semi Detached (Half Duplex)
- Style
- 2 Storey, Attached-Side by Side
- Levels
- Two
- Year Built
- 2026
- Full Bathrooms
- 2
- Half Bathrooms
- 1
- New Construction
- Yes
- Title
- Fee Simple
Community
- Community
- Silverado
- District
- CAL Zone S
- Postal Code
- T2X5B7
- County
- Calgary
- Community Features
- Playground, Schools Nearby, Shopping Nearby
Services & Amenities
- Parking
- Double Garage Detached
- Parking Spaces
- 2
- Garage Spaces
- 2
- Heating
- Forced Air, Natural Gas
- Cooling
- Other
Interior
- Flooring
- Ceramic Tile, Vinyl Plank
- Interior Features
- Bathroom Rough-in, Double Vanity, Quartz Counters
- Appliances
- Dishwasher, Electric Range, Microwave, Refrigerator
- Basement
- Full
- Basement Development
- Unfinished
- Laundry
- Upper Level
- Rooms Above Grade
- 6
Exterior
- Lot Features
- Back Yard, Landscaped
- Lot Size (sqft)
- 3681
- Frontage
- 10.41M 34`2"
- Patio / Porch
- Porch
- Roof
- Asphalt Shingle
- Construction
- Cement Fiber Board, Wood Frame
- Foundation
- Poured Concrete
Additional Details
- Zoning
- R-G
- Structure Type
- Duplex
- Restrictions
- Restrictive Covenant, Utility Right Of Way
Location
Mortgage estimate
Estimates only. Actual rates and payments may vary based on lender, credit, and property type.
Similar properties
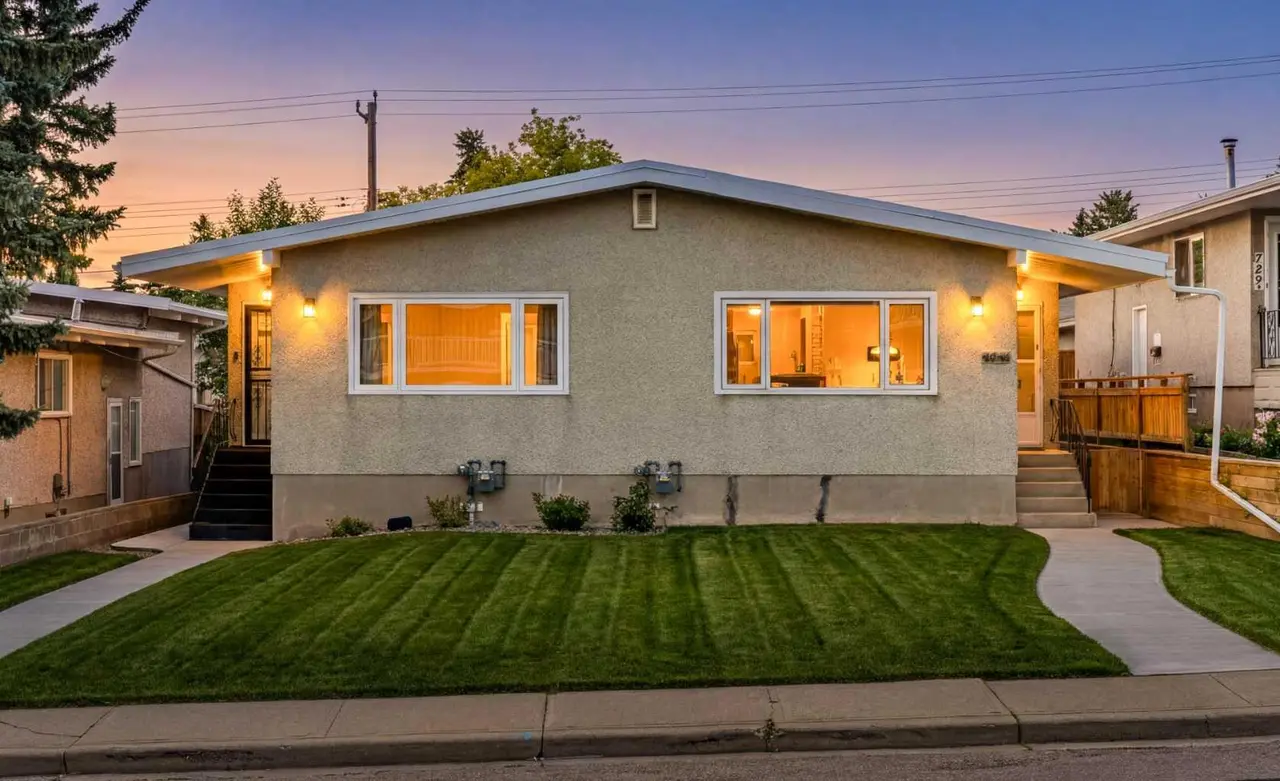
For SaleMLS®
$519,900

For SaleMLS®
$550,000
198 Masters Avenue SE
198 Masters Avenue SE
3
Beds
4
Baths
1186
sqft
View detailsSemi Detached (Half Duplex)
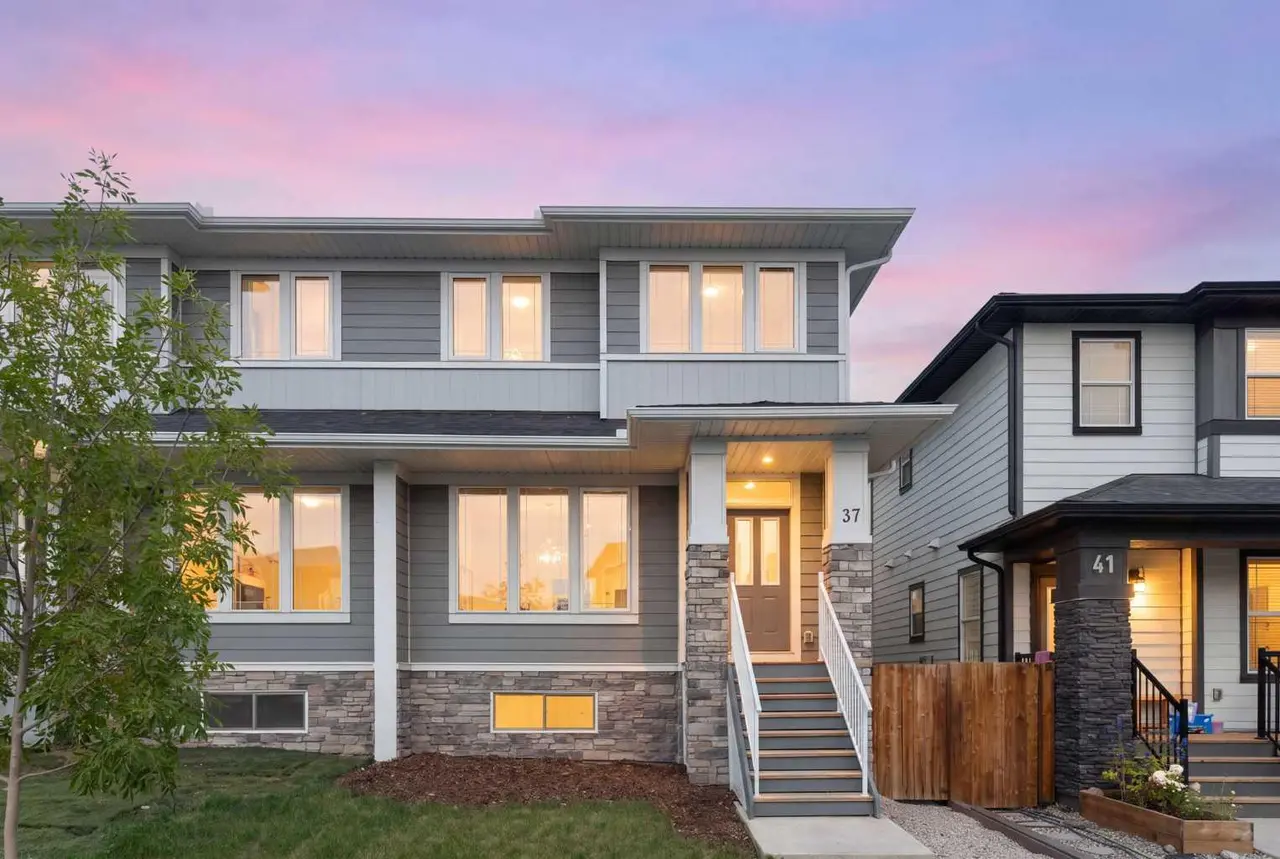
For SaleMLS®
$580,000
Listed by David Lofthaug, Bode Platform Inc. · MLS® A2332515. Listing data provided by Pillar 9™. Information deemed reliable but not guaranteed.