
For SaleFor sale
2911 47 Street S
2911 47 Street S
$439,999
MLS® A2337824
2
Bedrooms
3
Bathrooms
968
Area (sqft)
2024
Year Built
3
Parking
2,513
Lot Size
Description
Discover modern townhome living in the heart of Lethbridge’s vibrant Southbrook community. Soho South offers a prime location within walking distance of shopping, dining, everyday amenities, and more. The community is also conveniently located just one block from the new Robert Paxton Elementary School and only a five-minute drive to Lethbridge College. This 2 bed 3 bath townhouse features a bright, open-concept design with expansive ceilings and big windows. The upper level hosts the primary bedroom with 3 piece ensuite. The fully developed basement extends your living space with an additional family room, bedroom, and full bathroom. This unit also includes a fully fenced yard, parking pad in the back, U/G sprinklers and A/C.
Features
- Breakfast Bar
- Chandelier
- High Ceilings
- Open Floorplan
- Pantry
- Quartz Counters
- None
- Central Air Conditioner
- Dishwasher
- Microwave
- Refrigerator
- Stove(s)
- Washer/Dryer
- Carpet
- Laminate
- Tile
- Forced Air
- Central Air
- Parking Pad
- Asphalt Shingle
- Vinyl Siding
- Back Yard
- Lawn
- Underground Sprinklers
- Schools Nearby
- Shopping Nearby
- Full
- Fenced
- Two
- 2 Storey
- Poured Concrete
Essential Information
- MLS® #
- A2337824
- Property Type
- Residential
- Property Sub Type
- Row/Townhouse
- Style
- 2 Storey
- Levels
- Two
- Year Built
- 2024
- Full Bathrooms
- 2
- Half Bathrooms
- 1
- Title
- Fee Simple
Community
- Community
- Discovery
- Postal Code
- T1K8L4
- County
- Lethbridge
- Community Features
- Schools Nearby, Shopping Nearby
Services & Amenities
- Parking
- Parking Pad
- Parking Spaces
- 3
- Heating
- Forced Air
- Cooling
- Central Air
Interior
- Flooring
- Carpet, Laminate, Tile
- Interior Features
- Breakfast Bar, Chandelier, High Ceilings, Open Floorplan, Pantry, Quartz Counters
- Appliances
- Central Air Conditioner, Dishwasher, Microwave, Refrigerator, Stove(s), Washer/Dryer
- Basement
- Full
- Basement Development
- Finished
- Fireplace
- Electric
- Laundry
- Main Level
- Rooms Above Grade
- 3
Exterior
- Lot Features
- Back Yard, Lawn, Underground Sprinklers
- Lot Size (sqft)
- 2513
- Frontage
- 6.71M 22`0"
- Roof
- Asphalt Shingle
- Construction
- Vinyl Siding
- Foundation
- Poured Concrete
- Fencing
- Fenced
Additional Details
- Zoning
- R-M
- Structure Type
- Four Plex
- Restrictions
- None Known
Location
Mortgage estimate
Estimates only. Actual rates and payments may vary based on lender, credit, and property type.
Similar properties
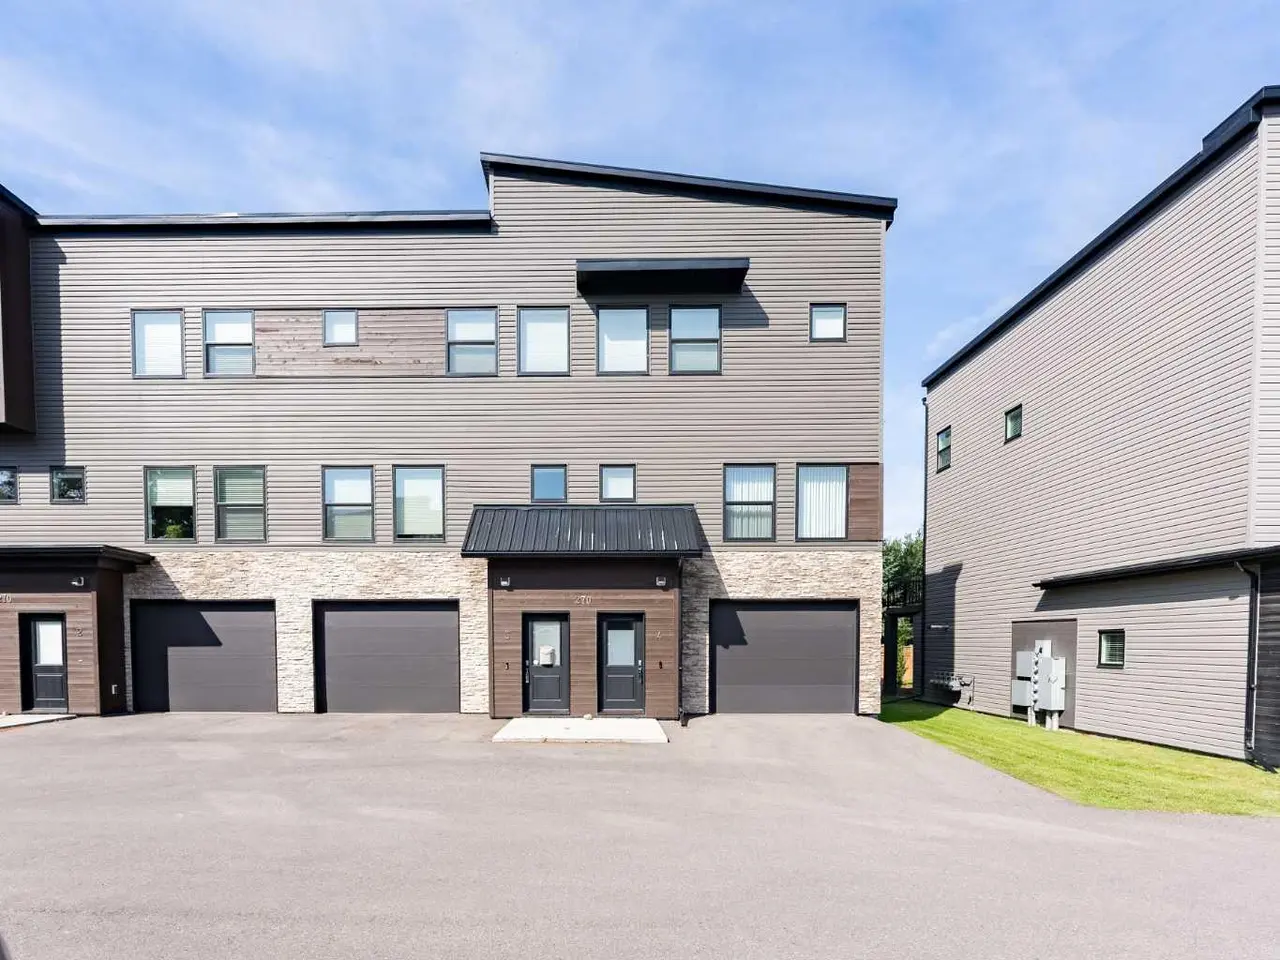
For SaleMLS®
$439,900
3, 270 Couleesprings Terrace S
3, 270 Couleesprings Terrace S
3
Beds
3
Baths
1446
sqft
View detailsRow/Townhouse
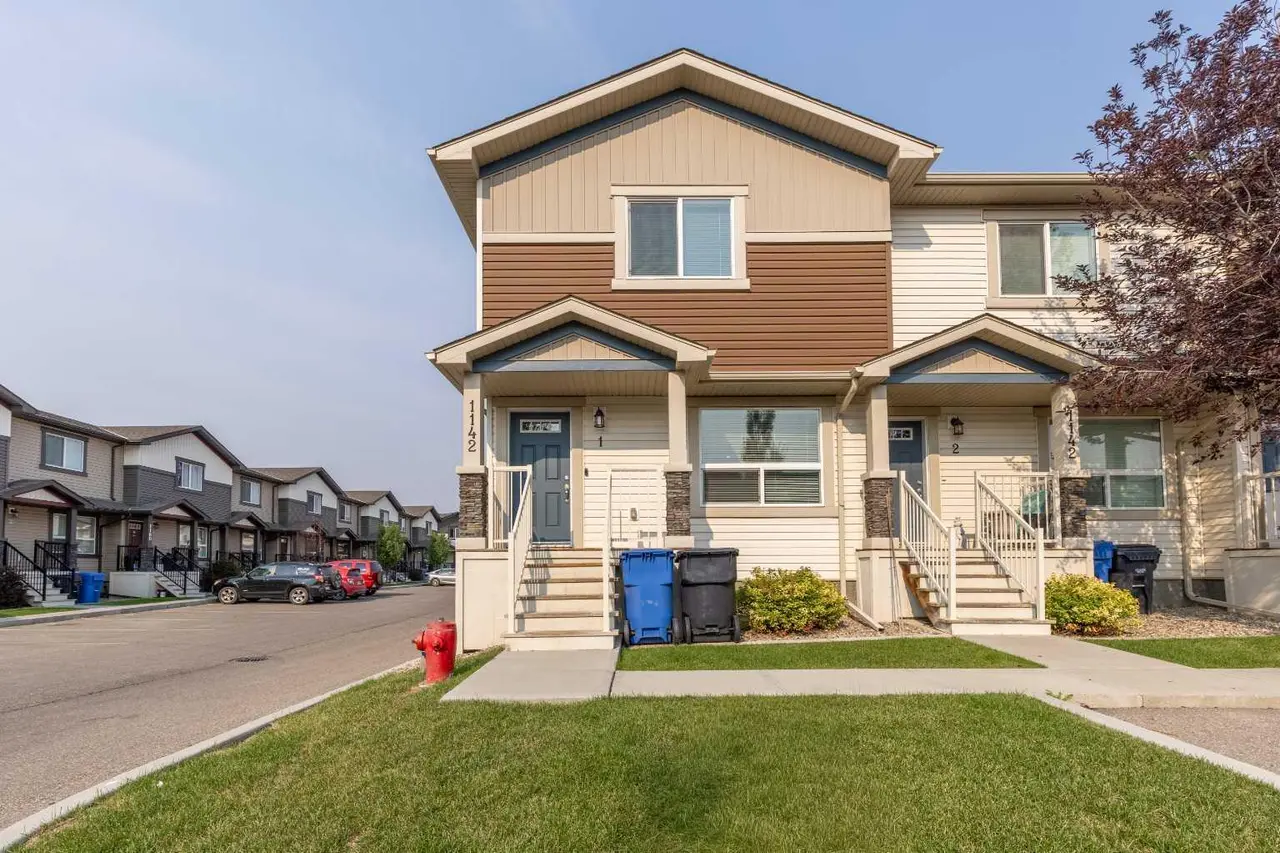
For SaleMLS®
$325,000
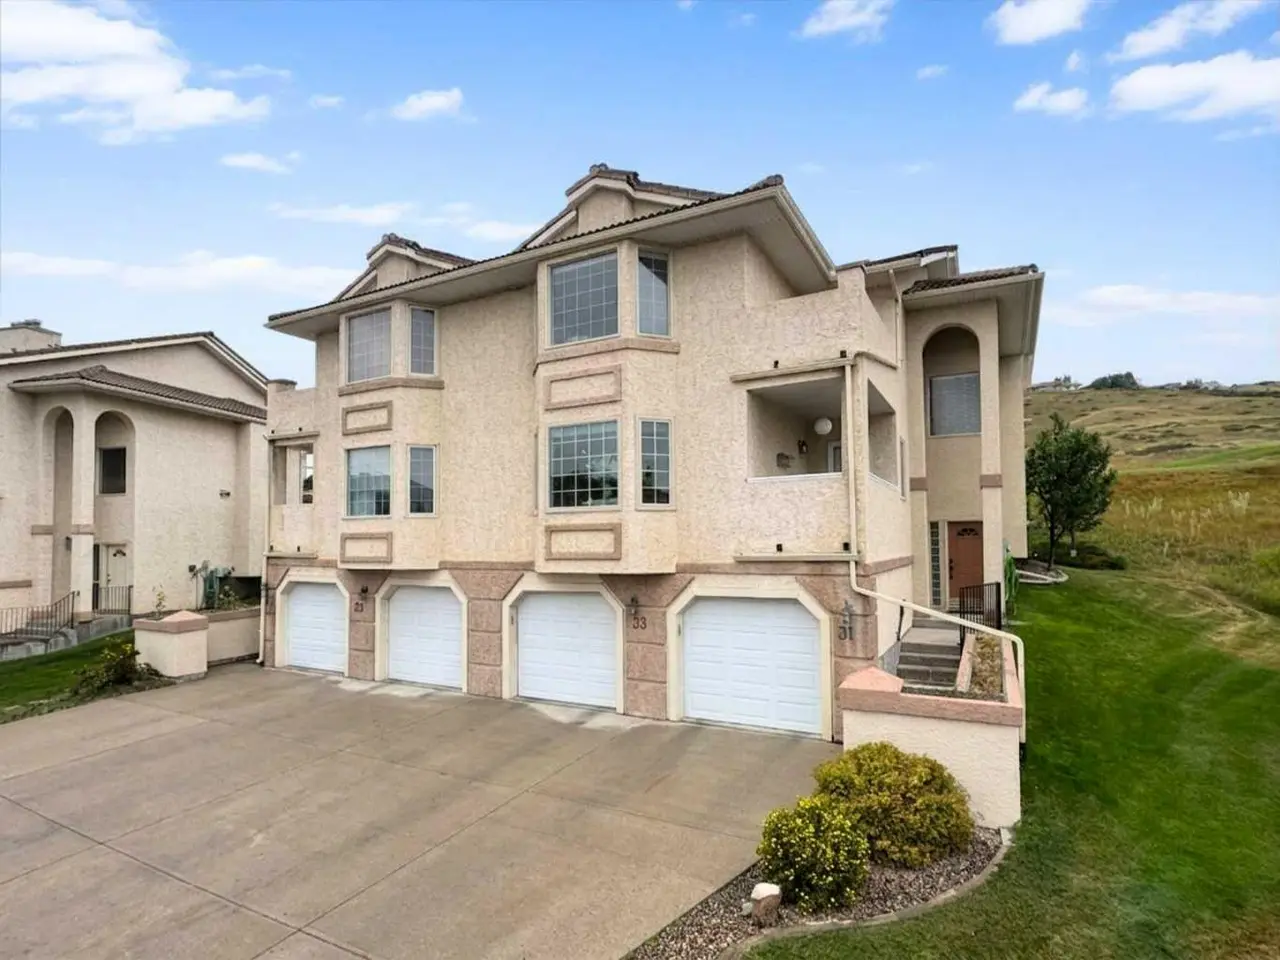
For SaleMLS®
$320,000
Listed by MIKEL WIEST, Century 21 Foothills South Real Estate · MLS® A2337824. Listing data provided by Pillar 9™. Information deemed reliable but not guaranteed.