
For SaleFor sale
3, 213 Lettice Perry Road N
3, 213 Lettice Perry Road N
$339,900
MLS® A2299713
3
Bedrooms
2
Bathrooms
723
Area (sqft)
2013
Year Built
2
Parking
10,391
Lot Size
Description
Beautiful fully developed bi-level condo featuring 3 bedrooms and 2 full bathrooms. Enjoy the ease of maintenance-free living in this well-designed home. Perfect for entertaining, the spacious open-concept living room and kitchen are highlighted by a stunning vaulted ceiling, creating a bright and airy feel. Located in a quiet neighborhood, you’ll love being close to schools, parks, and a wide range of shopping and amenities. Additional features include central air conditioning to keep you cool in the summer and a built-in central vacuum system for added convenience. Don’t miss out—call your favorite Realtor today to book your showing!
Features
- Central Vacuum
- Vaulted Ceiling(s)
- Walk-In Closet(s)
- None
- Central Air Conditioner
- Dishwasher
- Electric Stove
- Microwave
- Refrigerator
- Washer/Dryer
- Carpet
- Laminate
- Tile
- Forced Air
- Central Air
- Parking Pad
- Asphalt Shingle
- Vinyl Siding
- Back Yard
- Paved
- Schools Nearby
- Shopping Nearby
- Street Lights
- Full
- Fenced
- Partial
- Deck
- Two
- 2 Storey
- Poured Concrete
Essential Information
- MLS® #
- A2299713
- Property Type
- Residential
- Property Sub Type
- Row/Townhouse
- Style
- 2 Storey
- Levels
- Two
- Year Built
- 2013
- Full Bathrooms
- 2
- Days on Market
- 136
- Title
- Fee Simple
Community
- Community
- Legacy Ridge / Hardieville
- Postal Code
- T1H 6Z3
- County
- Lethbridge
- Community Features
- Schools Nearby, Shopping Nearby, Street Lights
Services & Amenities
- Parking
- Parking Pad
- Parking Spaces
- 2
- Heating
- Forced Air
- Cooling
- Central Air
Interior
- Flooring
- Carpet, Laminate, Tile
- Interior Features
- Central Vacuum, Vaulted Ceiling(s), Walk-In Closet(s)
- Appliances
- Central Air Conditioner, Dishwasher, Electric Stove, Microwave, Refrigerator, Washer/Dryer
- Basement
- Full
- Basement Development
- Finished
- Laundry
- In Basement
- Rooms Above Grade
- 4
Exterior
- Lot Features
- Back Yard, Paved
- Lot Size (sqft)
- 10391
- Patio / Porch
- Deck
- Roof
- Asphalt Shingle
- Construction
- Vinyl Siding
- Foundation
- Poured Concrete
- Fencing
- Fenced, Partial
Additional Details
- Zoning
- R-37
- Structure Type
- Five Plus
- Restrictions
- None Known
- Inclusions
- Window coverings
- Association Fee
- 238.00
- Association Fee Freq
- Monthly
Location
Mortgage estimate
Estimates only. Actual rates and payments may vary based on lender, credit, and property type.
Similar properties
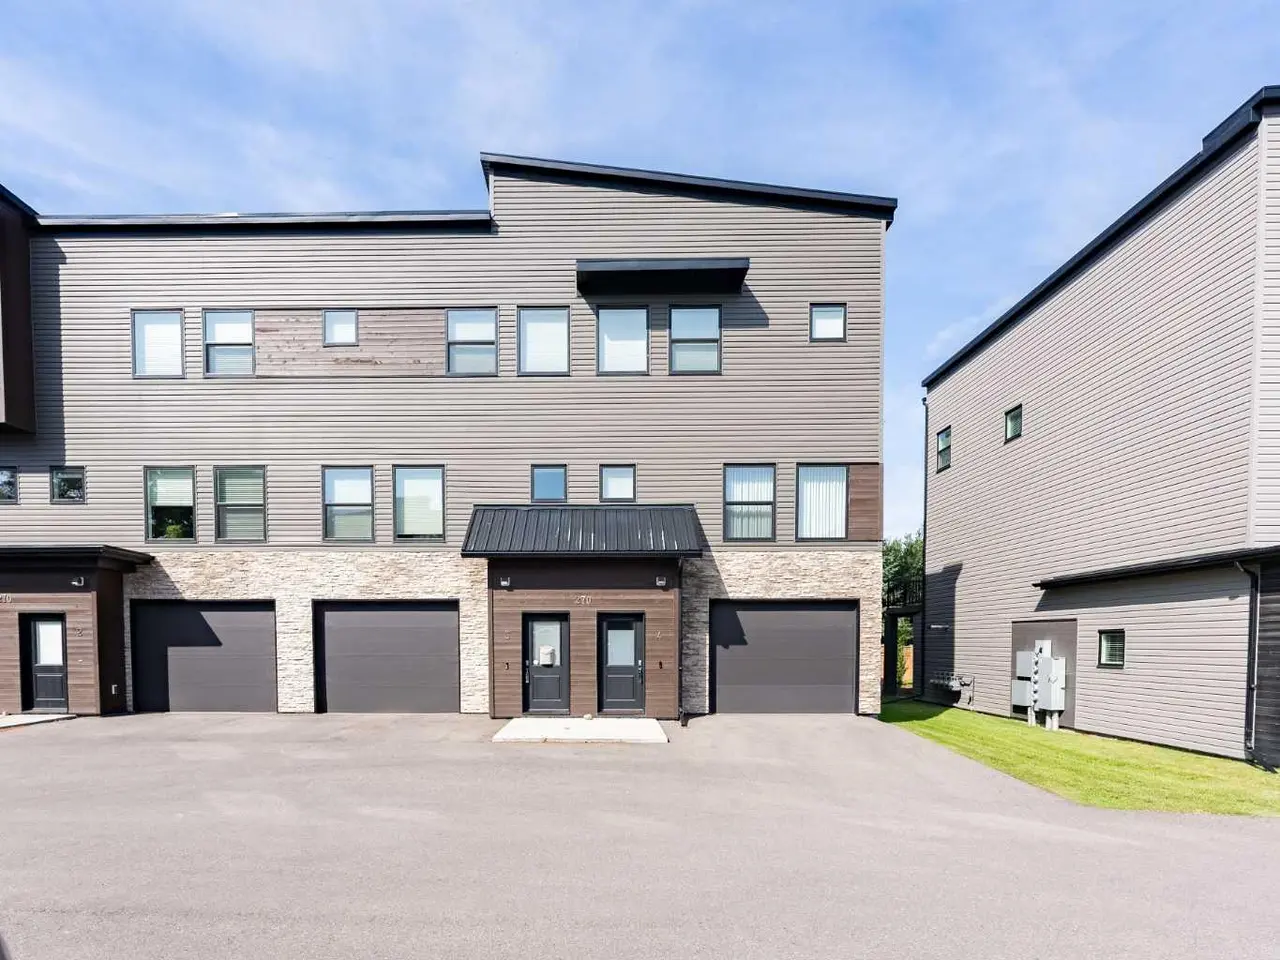
For SaleMLS®
$439,900
3, 270 Couleesprings Terrace S
3, 270 Couleesprings Terrace S
3
Beds
3
Baths
1446
sqft
View detailsRow/Townhouse
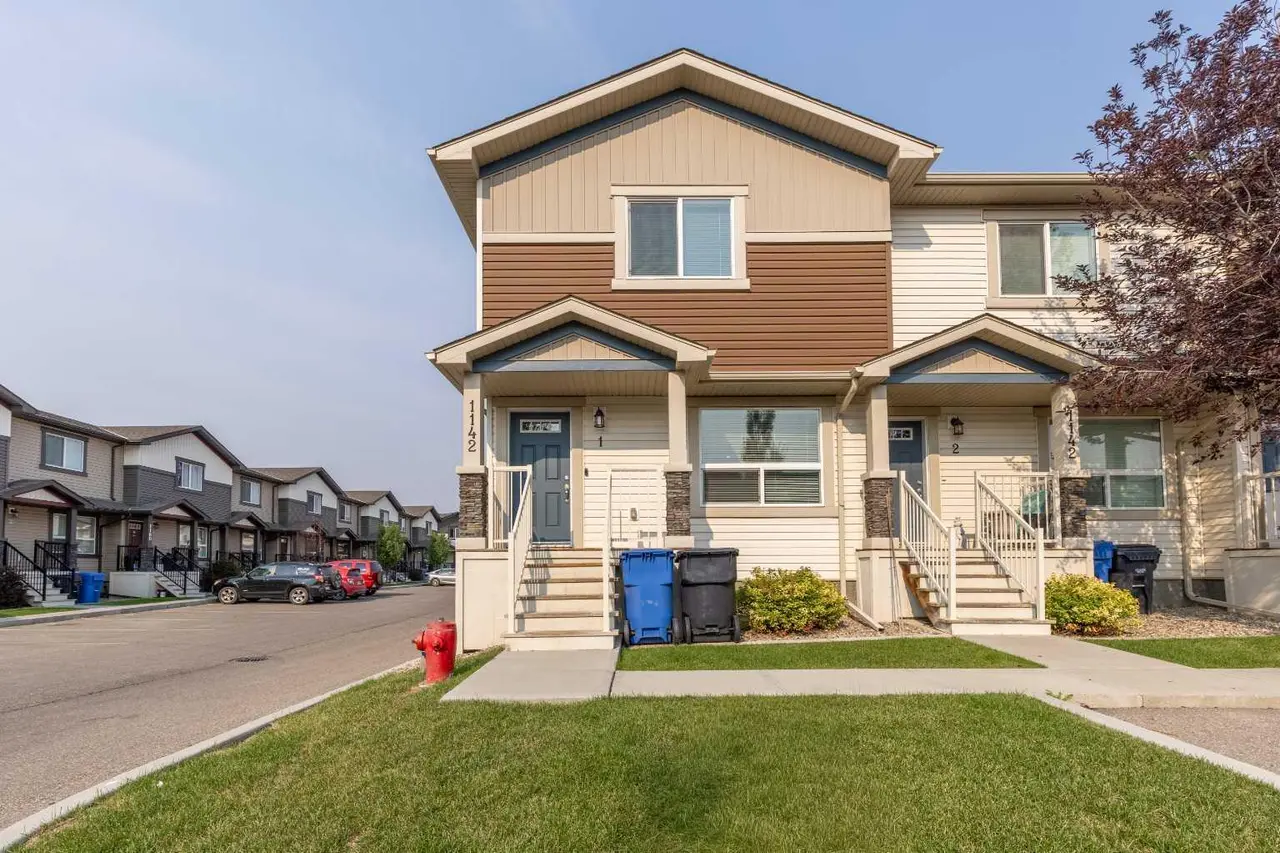
For SaleMLS®
$325,000
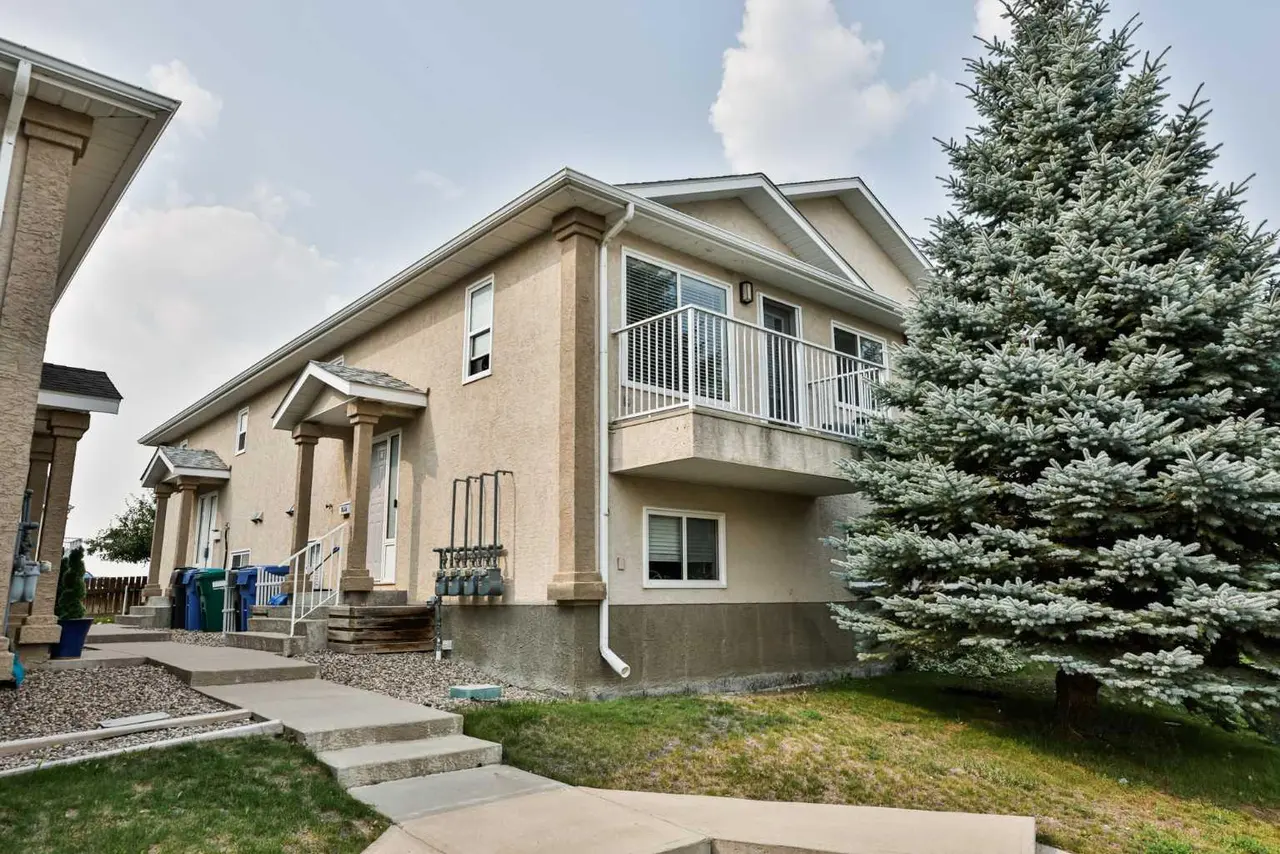
For SaleMLS®
$250,000
Listed by Joanne Feist, Southern Sky Real Estate · MLS® A2299713. Listing data provided by Pillar 9™. Information deemed reliable but not guaranteed.