For SaleFor sale
309, 3111 34 Avenue NW
309, 3111 34 Avenue NW
$325,000
MLS® A2325645
1
Bedrooms
1
Bathrooms
611
Area (sqft)
2005
Year Built
1
Parking
4
Stories
Description
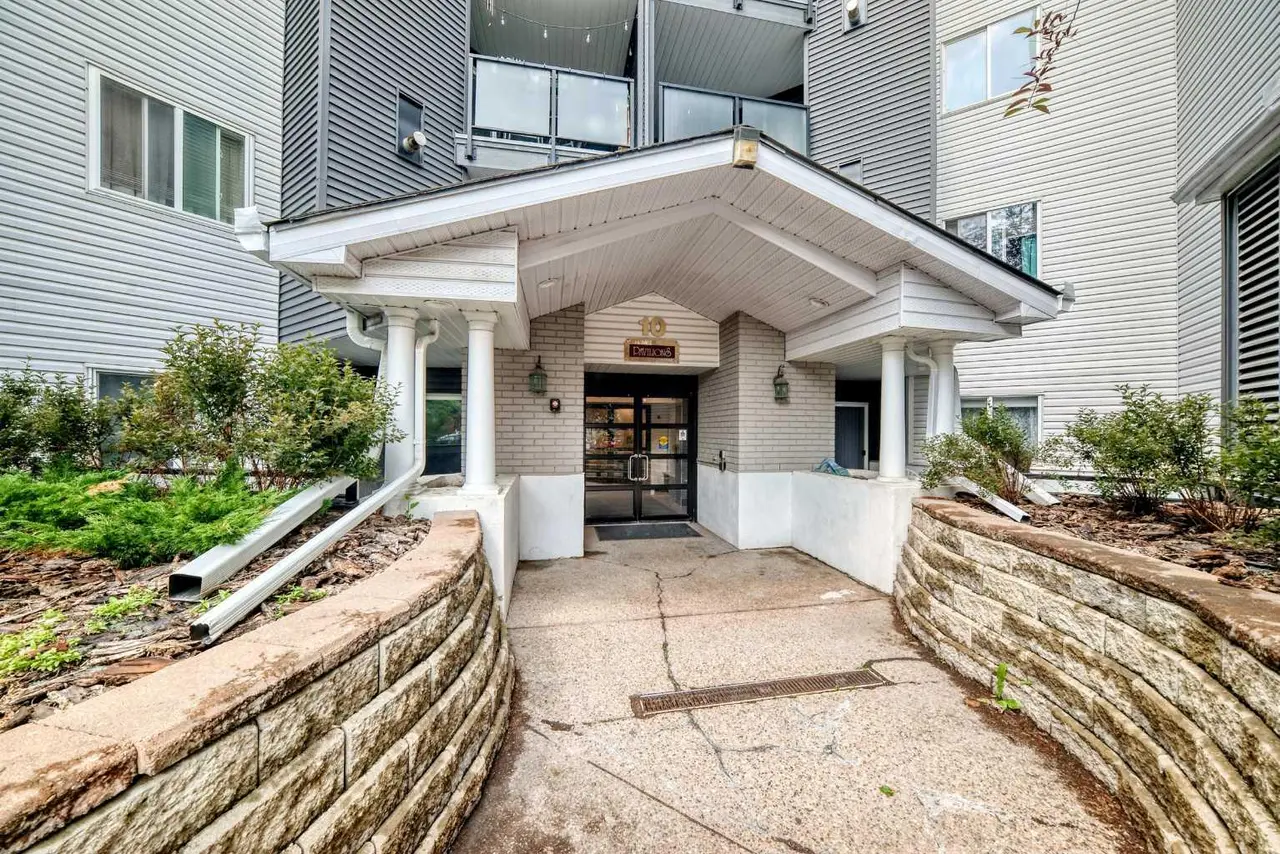
Welcome to your next chapter in Varsity. This beautifully maintained, ultra-clean 1-bedroom, 1-bathroom condo offers the ultimate launchpad for medical staff, University students, downtown professionals, or those looking to invest in real estate. Positioned perfectly for work, study, and play, you are just minutes from the university campus, Foothills Hospital, and the Alberta Children’s Hospital. Commuting is an absolute breeze with quick access to nearby transit and C-Train options, making a quick jaunt downtown effortless. Plus, the vibrant shopping, dining, and entertainment options of the University District are just a stone's throw away from your front door, offering the perfect balance of study space and social life. Practical perks are also fully covered, including the ultimate convenience of in-unit laundry, a titled parking stall for those Calgary winters, storage locker, ample visitor parking, and access to the complex’s on-site fitness room.
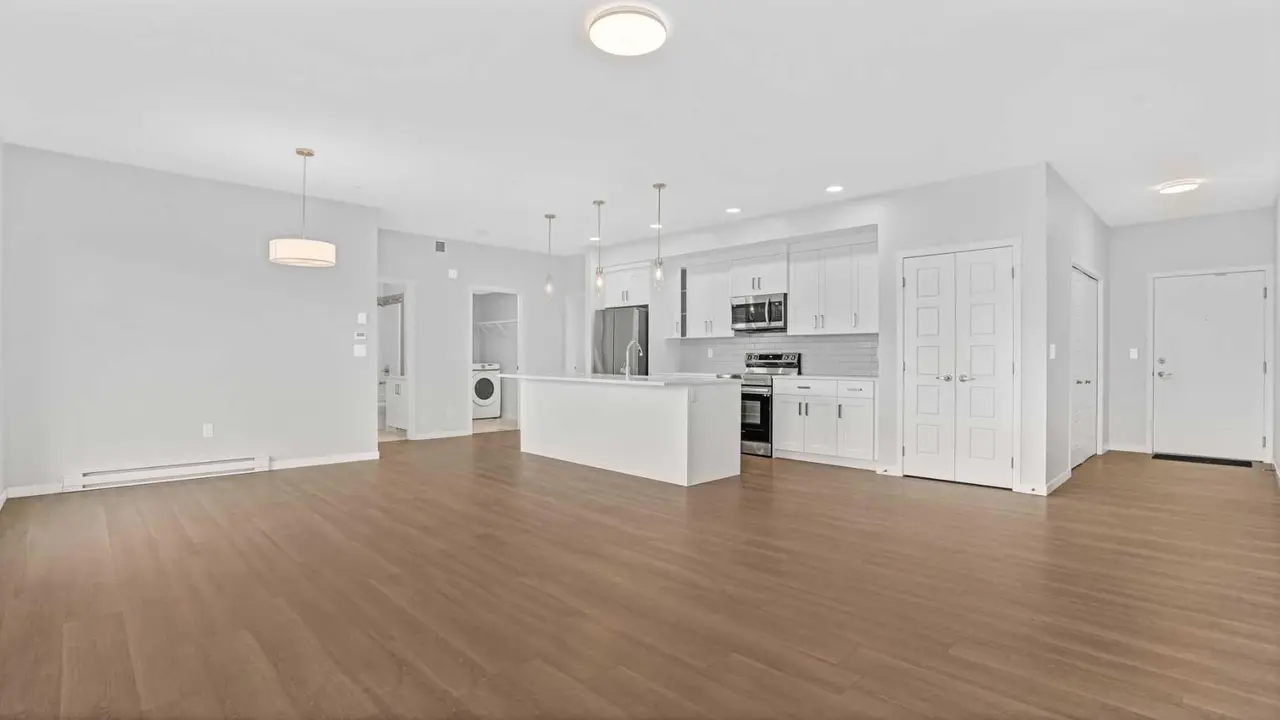
Inside, the layout is designed for smart, effortless living. The kitchen is a really impressive size, boasting excellent counter space and fantastic storage for all your culinary needs. From there, the main living and dining area features an incredibly thoughtful design, offering plenty of room to easily accommodate a proper dining room table setup. The entire unit faces west, filling the main living space with beautiful, warm natural light throughout the day, which seamlessly extends out to a private, covered balcony that is a generous size. Tucked away for privacy, the spacious bedroom features a brilliant walk-through closet leading directly into the bathroom, giving the entire suite an upscale, ensuite feel.
As an added bonus, this property comes with a unique opportunity to truly make it your own. The home is being offered with a $5,000 paint credit allowance at closing, meaning you get a move-in-ready, spotless condo plus the budget to hire a professional and pick the exact colours that suit your style. Don’t miss this rare mix of prime location, pristine upkeep, and a custom design credit ready for your personal touch.
Inside, the layout is designed for smart, effortless living. The kitchen is a really impressive size, boasting excellent counter space and fantastic storage for all your culinary needs. From there, the main living and dining area features an incredibly thoughtful design, offering plenty of room to easily accommodate a proper dining room table setup. The entire unit faces west, filling the main living space with beautiful, warm natural light throughout the day, which seamlessly extends out to a private, covered balcony that is a generous size. Tucked away for privacy, the spacious bedroom features a brilliant walk-through closet leading directly into the bathroom, giving the entire suite an upscale, ensuite feel.
As an added bonus, this property comes with a unique opportunity to truly make it your own. The home is being offered with a $5,000 paint credit allowance at closing, meaning you get a move-in-ready, spotless condo plus the budget to hire a professional and pick the exact colours that suit your style. Don’t miss this rare mix of prime location, pristine upkeep, and a custom design credit ready for your personal touch.
Features
- Breakfast Bar
- See Remarks
- Balcony
- Built-In Oven
- Dishwasher
- Electric Cooktop
- Microwave Hood Fan
- Refrigerator
- Washer/Dryer
- Carpet
- Linoleum
- Baseboard
- None
- Parkade
- Stall
- Underground
- Stucco
- Wood Frame
- Park
- Playground
- Schools Nearby
- Shopping Nearby
Essential Information
- MLS® #
- A2325645
- Property Type
- Residential
- Property Sub Type
- Apartment
- Style
- Apartment-Single Level Unit
- Levels
- Single Level Unit
- Year Built
- 2005
- Full Bathrooms
- 1
- Days on Market
- 4
- Title
- Fee Simple
Community
- Community
- Varsity
- District
- CAL Zone NW
- Postal Code
- T2L 0Y2
- County
- Calgary
- Community Features
Location
Mortgage estimate
Estimates only. Actual rates and payments may vary based on lender, credit, and property type.
Similar properties
Listed by Kelsey Jones, CIR Realty · MLS® A2325645. Listing data provided by Pillar 9™. Information deemed reliable but not guaranteed.