
For SaleFor sale
310 Somerside Crescent
310 Somerside Crescent
$580,000
MLS® A2283460
5
Bedrooms
4
Bathrooms
1,631
Area (sqft)
2026
Year Built
2
Parking
1
Garage
3,173
Lot Size
Description
Be the first to own this stunning new build half duplex that features a full legal basement suite & a single attached garage. An exceptional opportunity for investors or buyers seeking built-in rental income. Thoughtfully designed and quality built by New Tab Homes Ltd. in collaboration with DP76 Construction, this property delivers modern design, smart functionality, and income potential. The main living space is intentionally designed to maximize the layout, welcoming you with a spacious foyer that opens into a bright living room and dining area. The well appointed kitchen features a centre island, corner pantry, and patio door access to a covered deck, while a convenient 2 piece bathroom completes the main level. The upper level hosts 3 generously sized bedrooms, including a primary bedroom with a walk-in closet and private 4 piece ensuite. An additional 4 piece bathroom and a dedicated laundry room add to the home’s practicality. The fully developed walkout basement includes a legal suite, offering excellent flexibility for extended family or rental income. The suite features its own kitchen, cozy family room, two bedrooms, a 4 piece bathroom, and a separate laundry area. Estimated completion is mid September 2026, providing time for buyer customization. Front landscaping will be completed as part of the build. A rare opportunity to own a brand new, thoughtfully designed property in one of the city’s most desirable neighbourhoods. Primary Image is a conceptual AI-generated illustration of the home’s planned design and is provided for visual reference only. Final materials, colours, and finishes may vary.
Features
- Kitchen Island
- Pantry
- Storage
- Walk-In Closet(s)
- None
- Central Air Conditioner
- Other
- Forced Air
- Central Air
- Single Garage Attached
- Asphalt Shingle
- Vinyl Siding
- See Remarks
- Park
- Playground
- Schools Nearby
- Shopping Nearby
- Sidewalks
- Street Lights
- Walking/Bike Paths
- Full
- Deck
- Two
- 2 Storey
- Attached-Side by Side
- Poured Concrete
Essential Information
- MLS® #
- A2283460
- Property Type
- Residential
- Property Sub Type
- Semi Detached (Half Duplex)
- Style
- 2 Storey, Attached-Side by Side
- Levels
- Two
- Year Built
- 2026
- Full Bathrooms
- 3
- Half Bathrooms
- 1
- Days on Market
- 150
- New Construction
- Yes
- Title
- Fee Simple
Community
- Community
- SE Southridge
- Postal Code
- T1B 0N3
- County
- Medicine Hat
- Community Features
- Park, Playground, Schools Nearby, Shopping Nearby, Sidewalks, Street Lights, Walking/Bike Paths
Services & Amenities
- Parking
- Single Garage Attached
- Parking Spaces
- 2
- Garage Spaces
- 1
- Heating
- Forced Air
- Cooling
- Central Air
Interior
- Flooring
- Other
- Interior Features
- Kitchen Island, Pantry, Storage, Walk-In Closet(s)
- Appliances
- Central Air Conditioner
- Basement
- Full
- Basement Development
- Finished
- Laundry
- In Unit
- Rooms Above Grade
- 8
Exterior
- Lot Features
- See Remarks
- Lot Size (sqft)
- 3173
- Frontage
- 10.73M 35`2"
- Patio / Porch
- Deck
- Roof
- Asphalt Shingle
- Construction
- Vinyl Siding
- Foundation
- Poured Concrete
Additional Details
- Zoning
- R-LD
- Structure Type
- Duplex
- Restrictions
- None Known
- Inclusions
- Central air conditioner
Location
Mortgage estimate
Estimates only. Actual rates and payments may vary based on lender, credit, and property type.
Similar properties
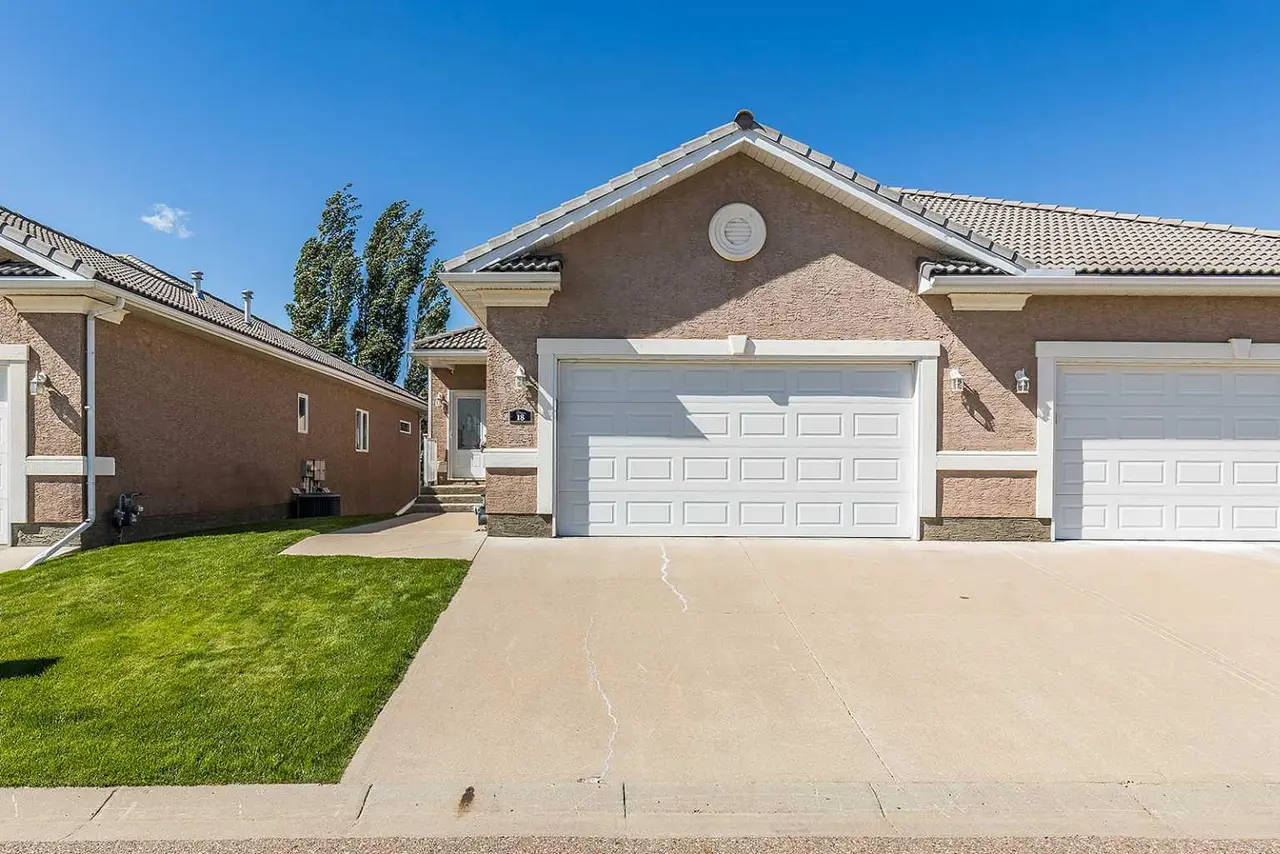
For SaleMLS®
$489,900
18 Ranchlands Lane NE
18 Ranchlands Lane NE
2
Beds
3
Baths
1308
sqft
View detailsSemi Detached (Half Duplex)
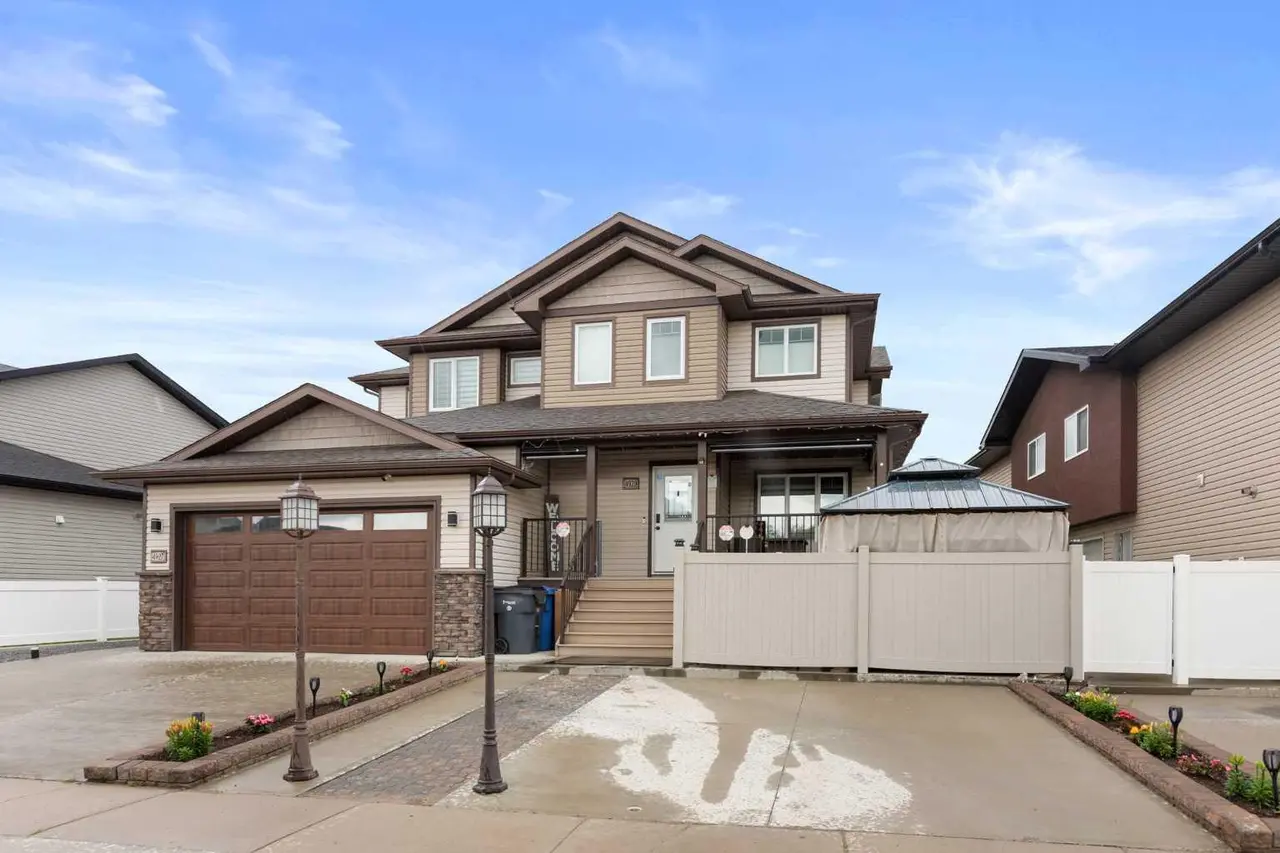
For SaleMLS®
$449,000
4929 Southlands Drive SE
4929 Southlands Drive SE
3
Beds
3
Baths
1312
sqft
View detailsSemi Detached (Half Duplex)
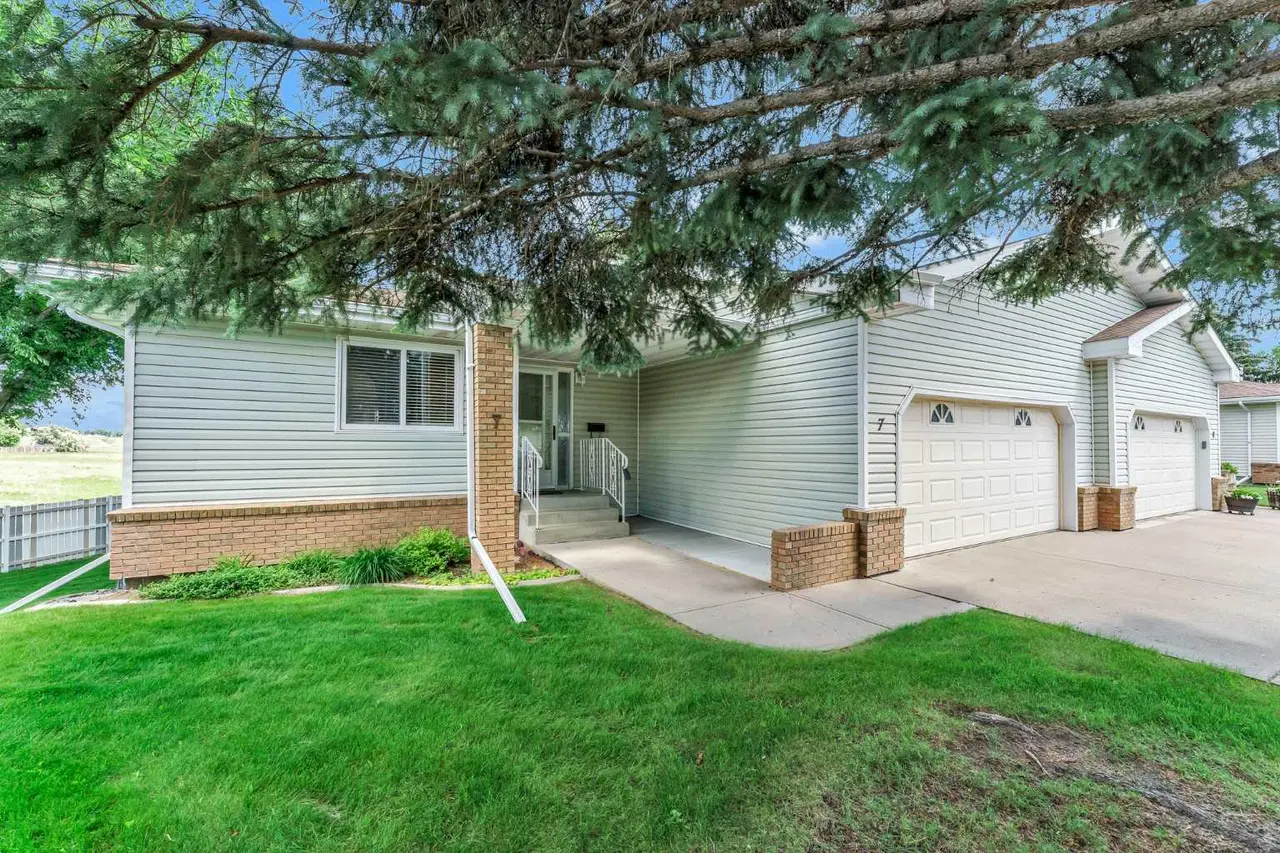
For SaleMLS®
$458,000
7, 459 Carry Drive SE
7, 459 Carry Drive SE
3
Beds
3
Baths
1250
sqft
View detailsSemi Detached (Half Duplex)
Listed by MATT TEEL, ROYAL LEPAGE COMMUNITY REALTY · MLS® A2283460. Listing data provided by Pillar 9™. Information deemed reliable but not guaranteed.