
For SaleFor sale
316, 5404 10 Avenue SE
316, 5404 10 Avenue SE
$250,000
MLS® A2346990
3
Bedrooms
1
Bathrooms
1,025
Area (sqft)
1975
Year Built
1
Parking
Description
Welcome home to this freshly painted, move-in ready townhome offering comfortable living in a well-located Calgary community.
The main floor features new flooring throughout, a bright and open living and dining area, and a seamless flow from the living room directly to your large, private fenced outdoor patio - perfect for relaxing or entertaining.
Upstairs you'll find two bright bedrooms with windows, plus a versatile third room that works beautifully as a bedroom, den, or home office - ideal for today's flexible lifestyle. Unit includes an assigned parking stall.
Located within walking distance of both elementary and high schools — ideal for families looking to put down roots in a connected, convenient neighbourhood.
This one is move-in ready and waiting for you. Book your showing today.
The main floor features new flooring throughout, a bright and open living and dining area, and a seamless flow from the living room directly to your large, private fenced outdoor patio - perfect for relaxing or entertaining.
Upstairs you'll find two bright bedrooms with windows, plus a versatile third room that works beautifully as a bedroom, den, or home office - ideal for today's flexible lifestyle. Unit includes an assigned parking stall.
Located within walking distance of both elementary and high schools — ideal for families looking to put down roots in a connected, convenient neighbourhood.
This one is move-in ready and waiting for you. Book your showing today.
Features
- No Smoking Home
- None
- Dryer
- Electric Stove
- Refrigerator
- Washer
- Ceramic Tile
- Vinyl Plank
- Forced Air
- Stall
- Asphalt
- Stucco
- Wood Siding
- Front Yard
- Schools Nearby
- Fenced
- Patio
- Two
- 2 Storey
- Poured Concrete
Essential Information
- MLS® #
- A2346990
- Property Type
- Residential
- Property Sub Type
- Row/Townhouse
- Style
- 2 Storey
- Levels
- Two
- Year Built
- 1975
- Full Bathrooms
- 1
- Title
- Fee Simple
Community
- Community
- Penbrooke Meadows
- District
- CAL Zone E
- Postal Code
- T2A 5G4
- County
- Calgary
- Community Features
- Schools Nearby
Services & Amenities
- Parking
- Stall
- Parking Spaces
- 1
- Heating
- Forced Air
Interior
- Flooring
- Ceramic Tile, Vinyl Plank
- Interior Features
- No Smoking Home
- Appliances
- Dryer, Electric Stove, Refrigerator, Washer
- Fireplace
- Living Room, Wood Burning
- Laundry
- In Unit, Main Level
- Rooms Above Grade
- 3
Exterior
- Lot Features
- Front Yard
- Patio / Porch
- Patio
- Roof
- Asphalt
- Construction
- Stucco, Wood Siding
- Foundation
- Poured Concrete
- Fencing
- Fenced
Additional Details
- Zoning
- M-C1
- Structure Type
- Five Plus
- Restrictions
- Easement Registered On Title, Utility Right Of Way
- Association Fee
- 382.14
- Association Fee Freq
- Monthly
Location
Mortgage estimate
Estimates only. Actual rates and payments may vary based on lender, credit, and property type.
Similar properties
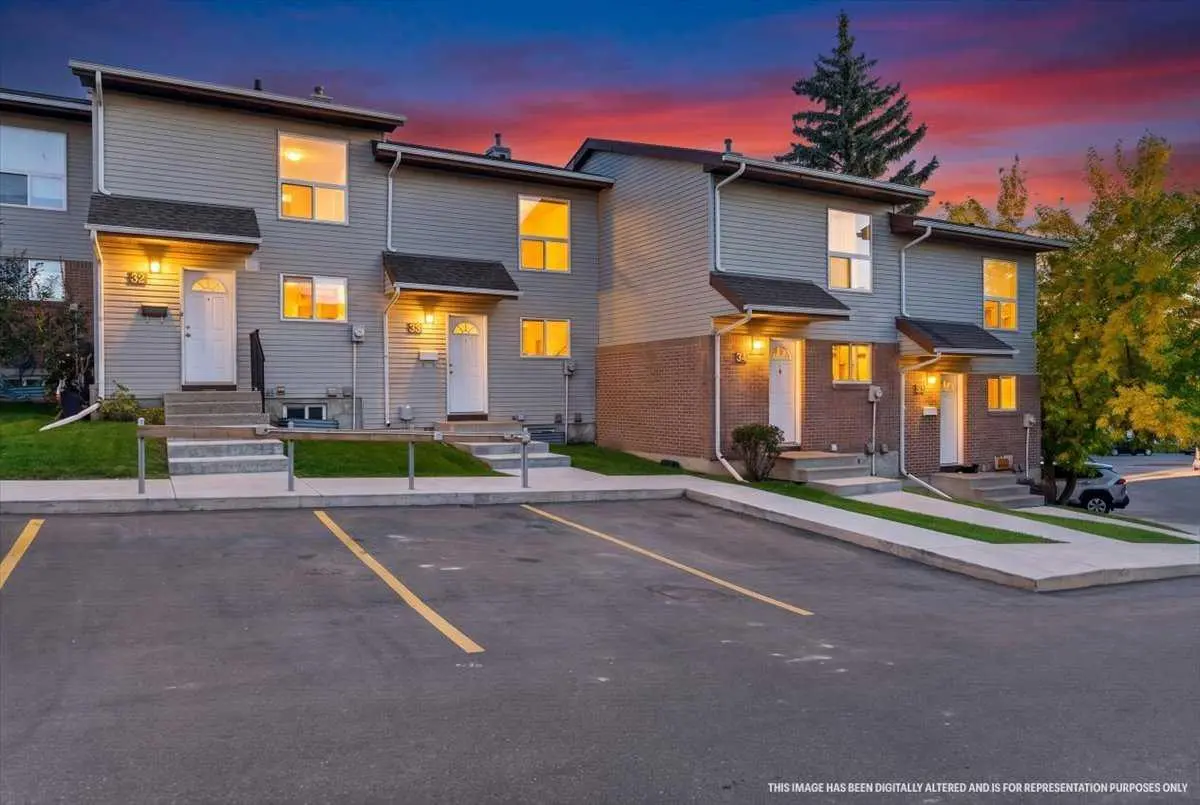
For SaleMLS®
$239,900
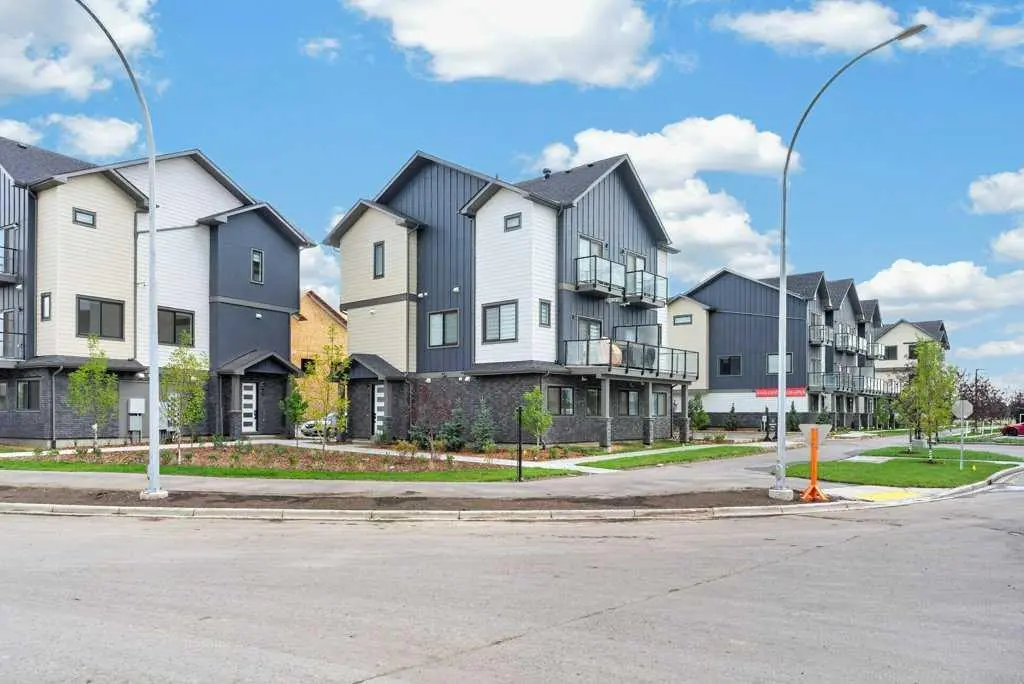
For SaleMLS®
$238,100
810, 200 Belvedere Boulevard SE
810, 200 Belvedere Boulevard SE
1
Beds
1
Baths
580
sqft
View detailsRow/Townhouse
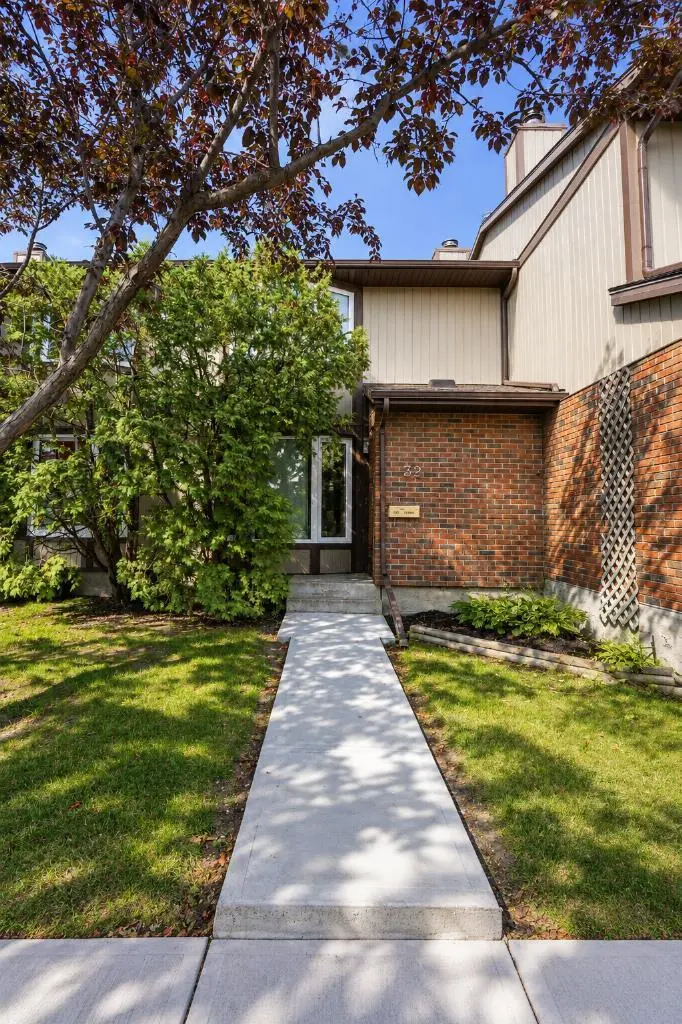
For SaleMLS®
$309,000
Listed by Karla Linares, Real Broker · MLS® A2346990. Listing data provided by Pillar 9™. Information deemed reliable but not guaranteed.