
For SaleFor sale
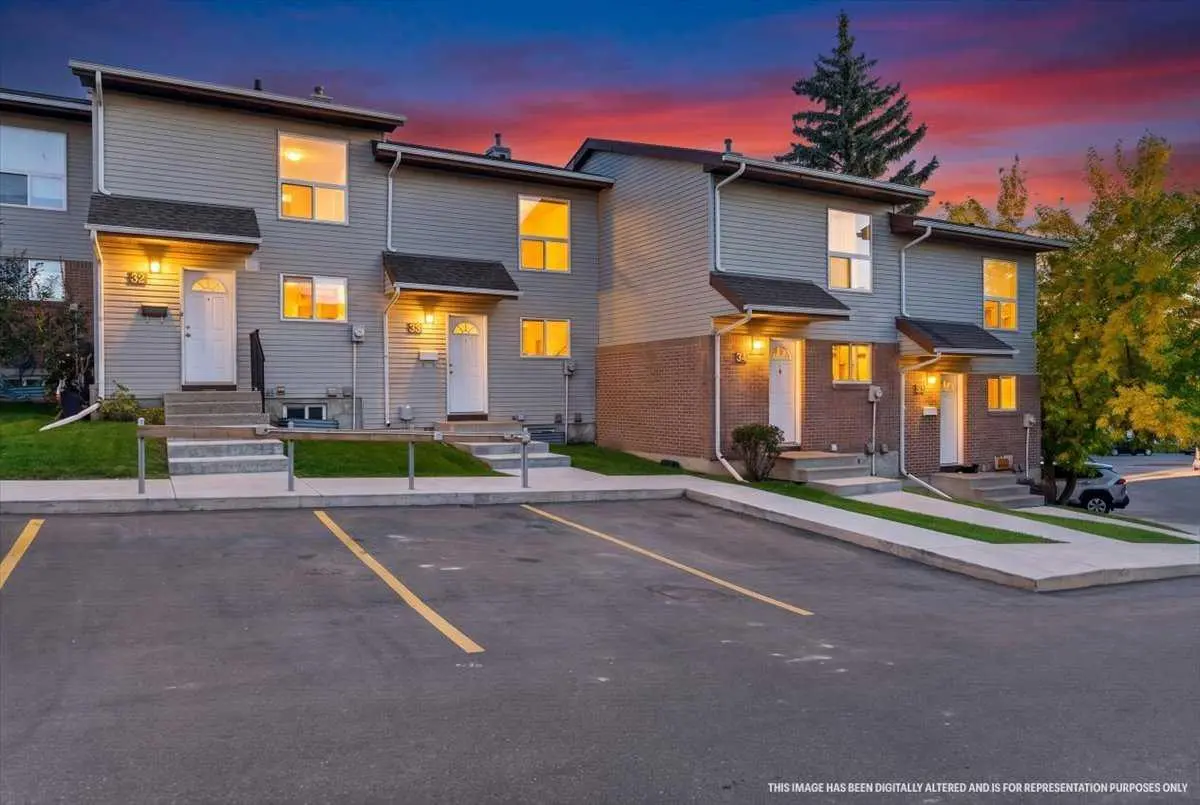
32, 6103 Madigan Drive NE
32, 6103 Madigan Drive NE
$309,000
MLS® A2332702
3
Bedrooms
2
Bathrooms
1,199
Area (sqft)
1976
Year Built
1
Parking
Description
A standout location within Villa in the Park! This 3 bedroom, 1.5 bathroom townhouse offers just over 1,200 sq. ft. above grade, a full basement and central air conditioning. One of the best features is outside. The west-facing backyard is one of the larger yards in the complex and backs onto a paved lane with single-family homes beyond, providing a more open setting than many units in the development. The assigned parking stall is also conveniently located along the alley, making access in and out of the complex easy. Inside, the main floor features a spacious living room with a stone fireplace and bay window, dining area with direct access to the backyard, and a functional kitchen. Upstairs are three bedrooms, including a generous primary bedroom with a bay window and large closet, plus the full bathroom. The full basement provides additional space and flexibility. Located in Marlborough Park with shopping, schools, transit and everyday amenities nearby, this home combines a practical floor plan with a location within the complex that has a lot going for it.
Features
- No Smoking Home
- Private Yard
- Dishwasher
- Microwave
- Range Hood
- Refrigerator
- Washer/Dryer
- Laminate
- Linoleum
- Forced Air
- Natural Gas
- None
- Assigned
- Stall
- Asphalt
- Brick
- Wood Frame
- Wood Siding
- Back Lane
- Back Yard
- Schools Nearby
- Shopping Nearby
- Full
- Fenced
- Patio
- Two
- 2 Storey
- Poured Concrete
Essential Information
- MLS® #
- A2332702
- Property Type
- Residential
- Property Sub Type
- Row/Townhouse
- Style
- 2 Storey
- Levels
- Two
- Year Built
- 1976
- Full Bathrooms
- 1
- Half Bathrooms
- 1
- Title
- Fee Simple
Community
- Community
- Marlborough Park
- District
- CAL Zone NE
- Postal Code
- T2A 5X9
- County
- Calgary
- Community Features
- Schools Nearby, Shopping Nearby
Services & Amenities
- Parking
- Assigned, Stall
- Parking Spaces
- 1
- Heating
- Forced Air, Natural Gas
Interior
- Flooring
- Laminate, Linoleum
- Interior Features
- No Smoking Home
- Appliances
- Dishwasher, Microwave, Range Hood, Refrigerator, Washer/Dryer
- Basement
- Full
- Basement Development
- Partially Finished
- Fireplace
- Stone, Wood Burning
- Laundry
- In Basement
- Rooms Above Grade
- 7
Exterior
- Lot Features
- Back Lane, Back Yard
- Exterior Features
- Private Yard
- Patio / Porch
- Patio
- Roof
- Asphalt
- Construction
- Brick, Wood Frame, Wood Siding
- Foundation
- Poured Concrete
- Fencing
- Fenced
Additional Details
- Zoning
- M-C1
- Structure Type
- Five Plus
- Restrictions
- Easement Registered On Title, Pet Restrictions or Board approval Required, Utility Right Of Way
- Inclusions
- NA
- Association Fee
- 546.84
- Association Fee Freq
- Monthly
Location
Mortgage estimate
Estimates only. Actual rates and payments may vary based on lender, credit, and property type.
Similar properties
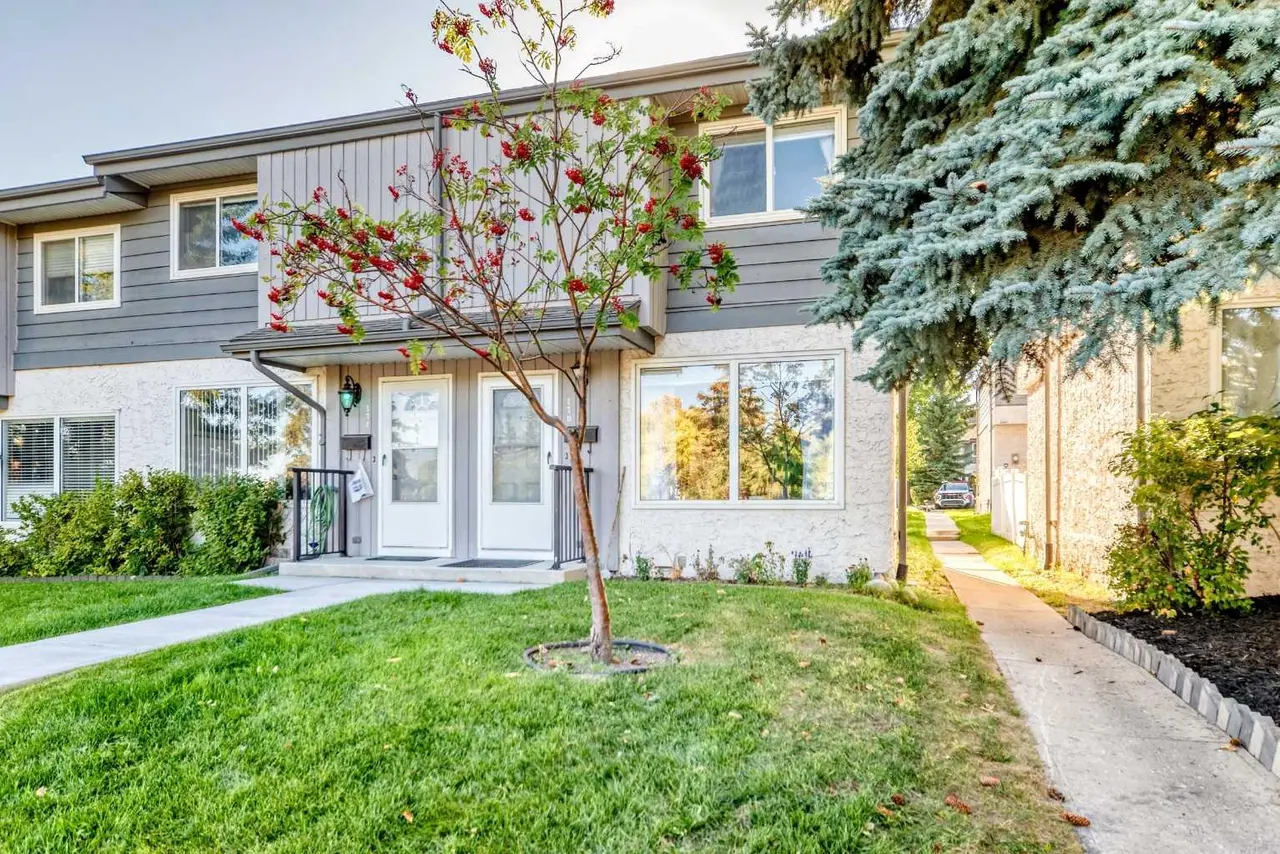
For SaleMLS®
$329,800
170, 999 Canyon Meadows Drive SW
170, 999 Canyon Meadows Drive SW
2
Beds
1
Baths
1070
sqft
View detailsRow/Townhouse
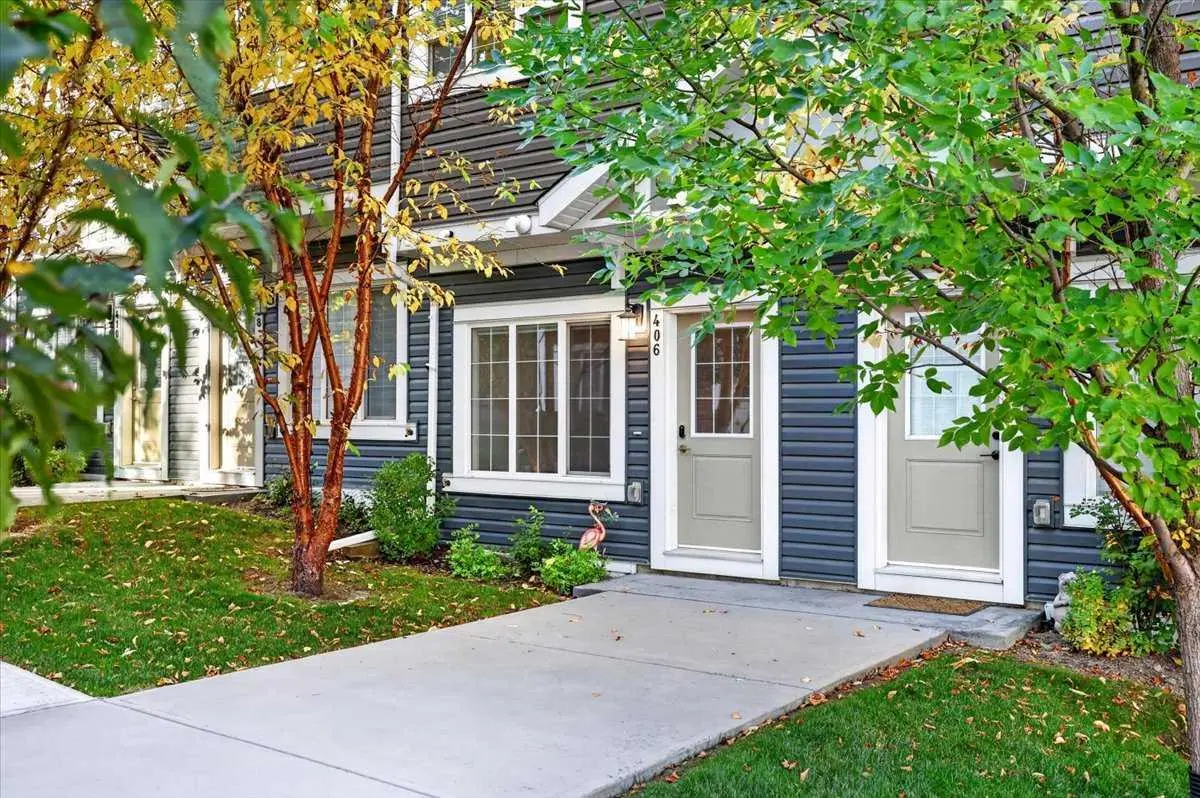
For SaleMLS®
$378,000
For SaleMLS®
$239,900
Listed by Craig Barnes, CIR Realty · MLS® A2332702. Listing data provided by Pillar 9™. Information deemed reliable but not guaranteed.