
For SaleFor sale
406 Evansridge Common NW
406 Evansridge Common NW
$378,000
MLS® A2347408
2
Bedrooms
3
Bathrooms
1,430
Area (sqft)
2015
Year Built
1
Parking
1
Garage
Description
Modern comfort, effortless living, and a location that makes life easy.
Welcome home to this beautifully maintained three-story townhome in Evanston, where thoughtful design meets everyday convenience.
From the moment you walk in, the bright and airy feel draws you through the home. The main level offers a versatile office/flex space, while the open-concept kitchen, dining, and living areas create a welcoming space to relax, entertain, and enjoy everyday life.
Upstairs, privacy is the name of the game. Both bedrooms feature their own ensuite bathrooms, giving everyone their own comfortable retreat. And with upper-level laundry, even the practical stuff is right where you need it.
Step outside onto your private balcony, enjoy the landscaped courtyard setting, and leave the snow shoveling and lawn maintenance behind. Add an attached heated garage, nearby visitor parking, transit, and everyday amenities within walking distance, and you've got a home that makes life a little easier.
Come see what makes this one special!
Welcome home to this beautifully maintained three-story townhome in Evanston, where thoughtful design meets everyday convenience.
From the moment you walk in, the bright and airy feel draws you through the home. The main level offers a versatile office/flex space, while the open-concept kitchen, dining, and living areas create a welcoming space to relax, entertain, and enjoy everyday life.
Upstairs, privacy is the name of the game. Both bedrooms feature their own ensuite bathrooms, giving everyone their own comfortable retreat. And with upper-level laundry, even the practical stuff is right where you need it.
Step outside onto your private balcony, enjoy the landscaped courtyard setting, and leave the snow shoveling and lawn maintenance behind. Add an attached heated garage, nearby visitor parking, transit, and everyday amenities within walking distance, and you've got a home that makes life a little easier.
Come see what makes this one special!
Features
- Closet Organizers
- No Animal Home
- No Smoking Home
- See Remarks
- Balcony
- Courtyard
- Private Entrance
- Dishwasher
- Garage Control(s)
- Microwave Hood Fan
- Refrigerator
- Stove(s)
- Washer/Dryer
- Window Coverings
- Carpet
- Ceramic Tile
- Vinyl Plank
- Forced Air
- None
- Single Garage Attached
- Asphalt Shingle
- Other
- Wood Frame
- Few Trees
- Landscaped
- Shopping Nearby
- Full
- Partial
- Balcony(s)
- Three Or More
- 3 (or more) Storey
- Poured Concrete
Essential Information
- MLS® #
- A2347408
- Property Type
- Residential
- Property Sub Type
- Row/Townhouse
- Style
- 3 (or more) Storey
- Levels
- Three Or More
- Year Built
- 2015
- Full Bathrooms
- 2
- Half Bathrooms
- 1
- Title
- Fee Simple
Community
- Community
- Evanston
- District
- CAL Zone N
- Postal Code
- T3P 0P3
- County
- Calgary
- Community Features
- Other, Shopping Nearby
Services & Amenities
- Parking
- Single Garage Attached
- Parking Spaces
- 1
- Garage Spaces
- 1
- Heating
- Forced Air
Interior
- Flooring
- Carpet, Ceramic Tile, Vinyl Plank
- Interior Features
- Closet Organizers, No Animal Home, No Smoking Home, See Remarks
- Appliances
- Dishwasher, Garage Control(s), Microwave Hood Fan, Refrigerator, Stove(s), Washer/Dryer, Window Coverings
- Basement
- Full
- Basement Development
- Finished
- Laundry
- Upper Level
- Rooms Above Grade
- 6
Exterior
- Lot Features
- Few Trees, Landscaped
- Exterior Features
- Balcony, Courtyard, Private Entrance
- Patio / Porch
- Balcony(s), Other
- Roof
- Asphalt Shingle
- Construction
- Other, Wood Frame
- Foundation
- Poured Concrete
- Fencing
- Partial
Additional Details
- Zoning
- M-G
- Structure Type
- Five Plus
- Restrictions
- None Known
- Association Fee
- 356.88
- Association Fee Freq
- Monthly
Location
Mortgage estimate
Estimates only. Actual rates and payments may vary based on lender, credit, and property type.
Similar properties
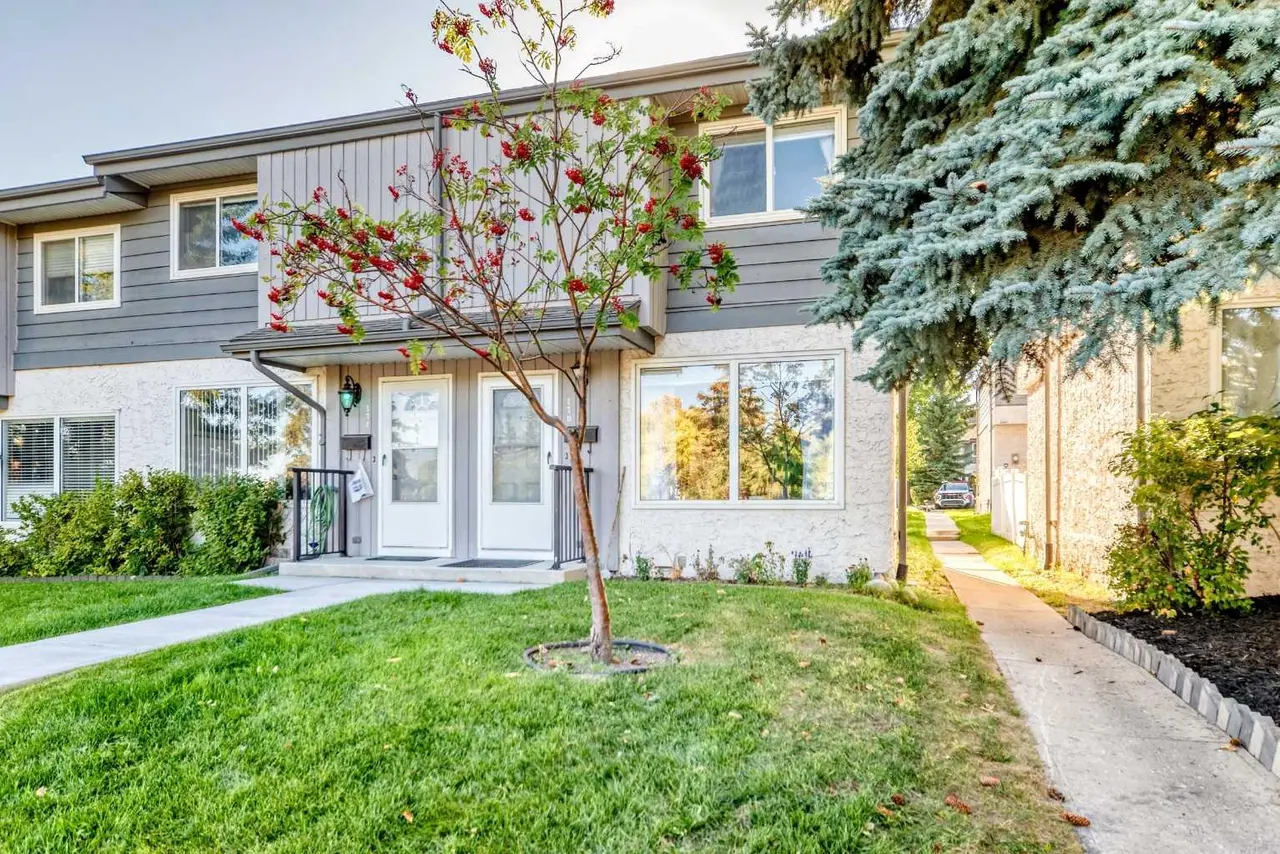
For SaleMLS®
$329,800
170, 999 Canyon Meadows Drive SW
170, 999 Canyon Meadows Drive SW
2
Beds
1
Baths
1070
sqft
View detailsRow/Townhouse
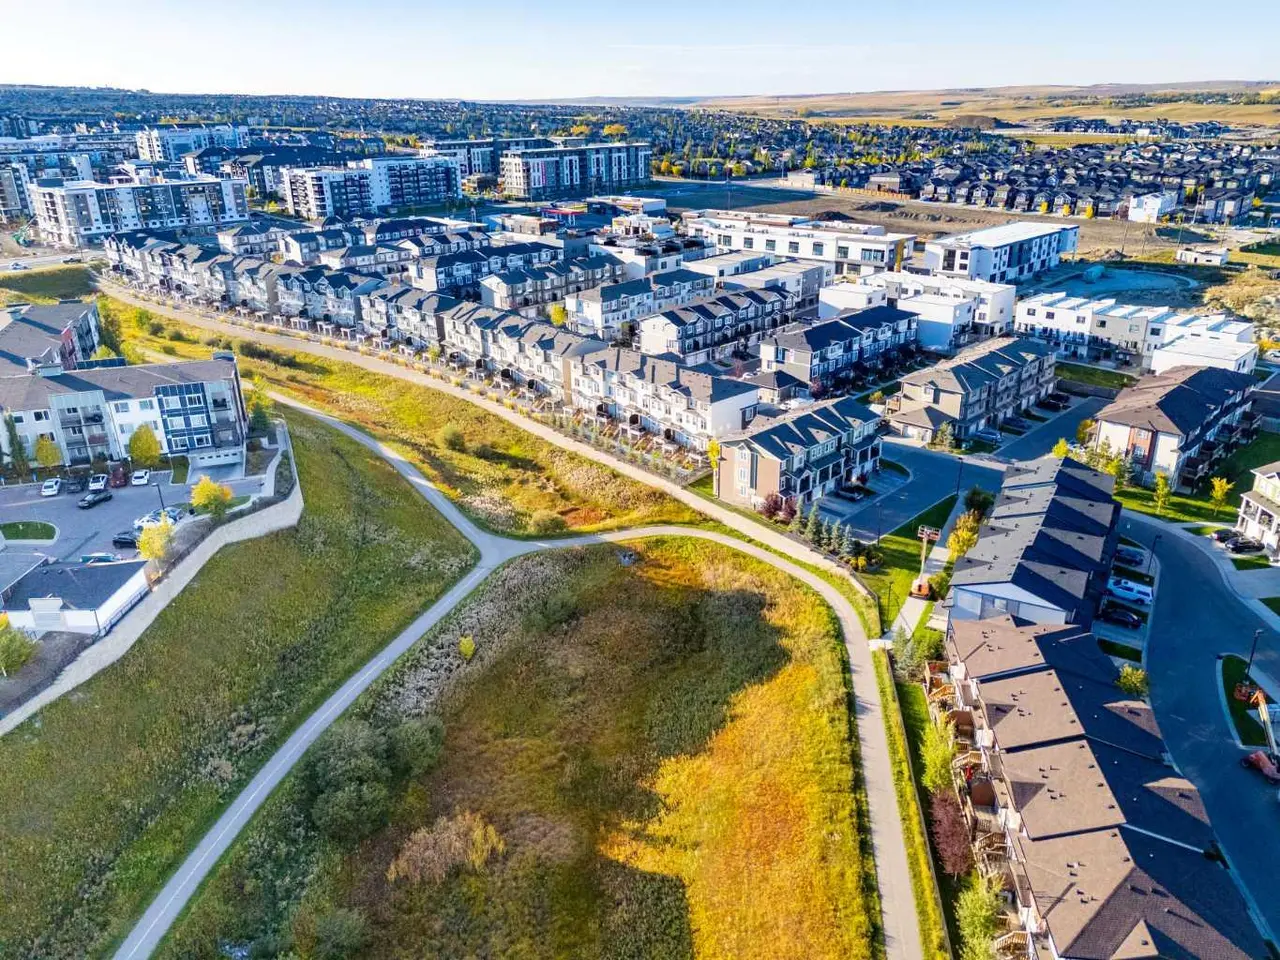
For SaleMLS®
$439,900
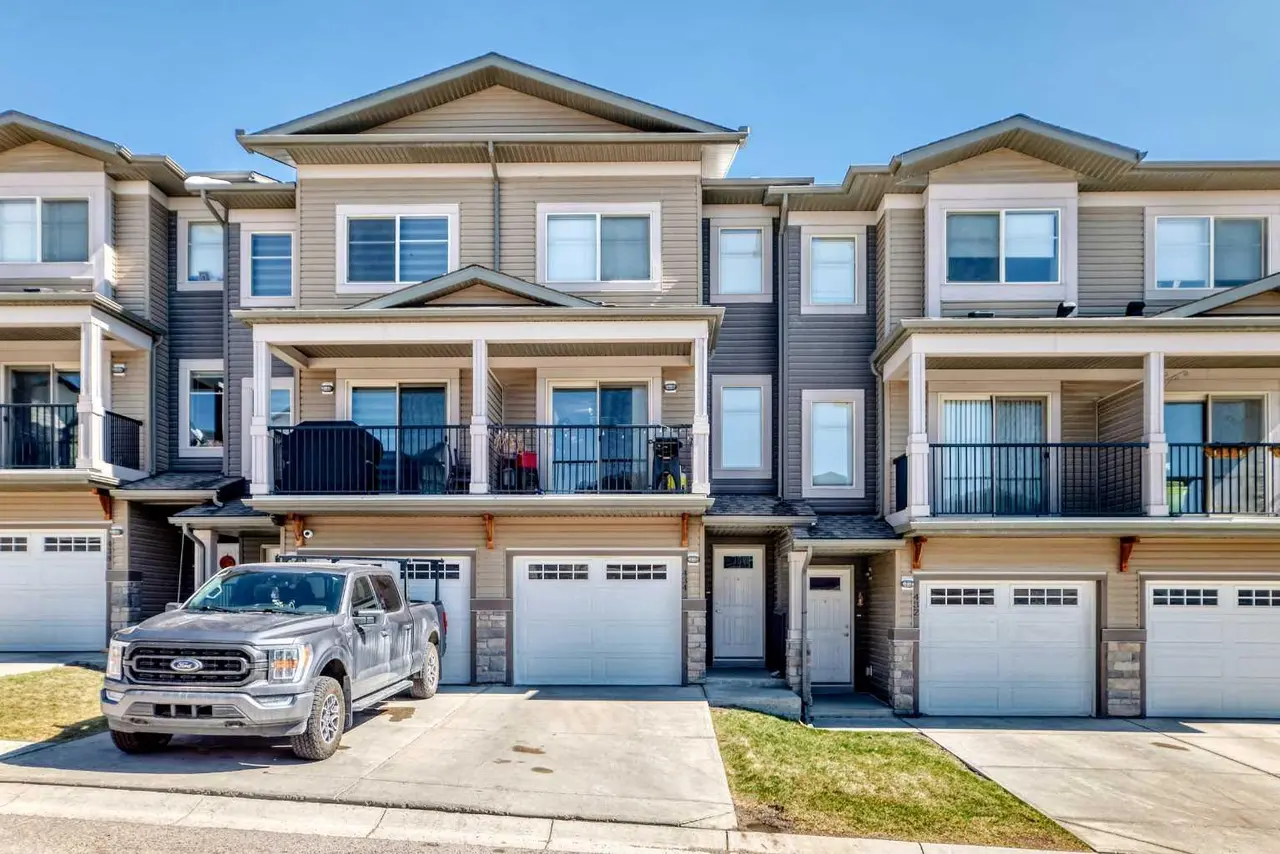
For SaleMLS®
$419,900
Listed by Rod Vermunt, Royal LePage Mission Real Estate · MLS® A2347408. Listing data provided by Pillar 9™. Information deemed reliable but not guaranteed.