
For SaleFor sale
530 Sage Hill Grove NW
530 Sage Hill Grove NW
$439,900
MLS® A2347385
3
Bedrooms
3
Bathrooms
1,296
Area (sqft)
2016
Year Built
2
Parking
1
Garage
1,238
Lot Size
Description
Backing onto a walking path, this owner-occupied townhome offers nearly 1,600 sq. ft. of total living space, including the finished lower level, with three bedrooms and 2.5 bathrooms in the established community of Sage Hill. Welcome to 530 Sage Hill Grove NW, where a thoughtful layout combines comfortable gathering spaces with room for privacy. Two spacious upper-level bedrooms each feature a private four-piece ensuite, with a walk-in closet in one bedroom and conveniently located upper-floor laundry. The main living level features a kitchen with an eating bar and adjoining dining area, offering space to prepare meals, gather and entertain. A separate living room opens onto the rear deck overlooking the walking path a welcoming spot for morning coffee or unwinding at the end of the day. A two-piece bathroom completes this level. The finished lower-level bedroom provides flexibility for guests, a home office or hobbies, with nearby storage and access to the single attached garage. Enjoy walking paths just behind your home, nearby shopping and restaurants, and convenient access to major routes around Calgary. A much-loved home, ready for its next chapter.
Features
- Kitchen Island
- Vinyl Windows
- Playground
- Dishwasher
- Electric Range
- Microwave
- Microwave Hood Fan
- Refrigerator
- Washer/Dryer
- Carpet
- Laminate
- Tile
- Forced Air
- Natural Gas
- None
- Single Garage Attached
- Asphalt Shingle
- Stone
- Vinyl Siding
- Wood Frame
- Back Yard
- Backs on to Park/Green Space
- Low Maintenance Landscape
- Park
- Schools Nearby
- Shopping Nearby
- Walking/Bike Paths
- Partial
- Deck
- Patio
- Three Or More
- 3 (or more) Storey
- Poured Concrete
Essential Information
- MLS® #
- A2347385
- Property Type
- Residential
- Property Sub Type
- Row/Townhouse
- Style
- 3 (or more) Storey
- Levels
- Three Or More
- Year Built
- 2016
- Full Bathrooms
- 2
- Half Bathrooms
- 1
- Title
- Fee Simple
Community
- Community
- Sage Hill
- District
- CAL Zone N
- Postal Code
- T3R 0Z8
- County
- Calgary
- Community Features
- Park, Playground, Schools Nearby, Shopping Nearby, Walking/Bike Paths
Services & Amenities
- Parking
- Single Garage Attached
- Parking Spaces
- 2
- Garage Spaces
- 1
- Heating
- Forced Air, Natural Gas
Interior
- Flooring
- Carpet, Laminate, Tile
- Interior Features
- Kitchen Island, Vinyl Windows
- Appliances
- Dishwasher, Electric Range, Microwave, Microwave Hood Fan, Refrigerator, Washer/Dryer
- Basement
- Partial
- Basement Development
- Unfinished
- Laundry
- In Hall, Upper Level
- Rooms Above Grade
- 4
Exterior
- Lot Features
- Back Yard, Backs on to Park/Green Space, Low Maintenance Landscape
- Lot Size (sqft)
- 1238
- Frontage
- 4.89M 16`0"
- Exterior Features
- Playground
- Patio / Porch
- Deck, Patio
- Roof
- Asphalt Shingle
- Construction
- Stone, Vinyl Siding, Wood Frame
- Foundation
- Poured Concrete
Additional Details
- Zoning
- R-2M
- Structure Type
- Five Plus
- Restrictions
- Pet Restrictions or Board approval Required
- Association Fee
- 280.83
- Association Fee Freq
- Monthly
Location
Mortgage estimate
Estimates only. Actual rates and payments may vary based on lender, credit, and property type.
Similar properties
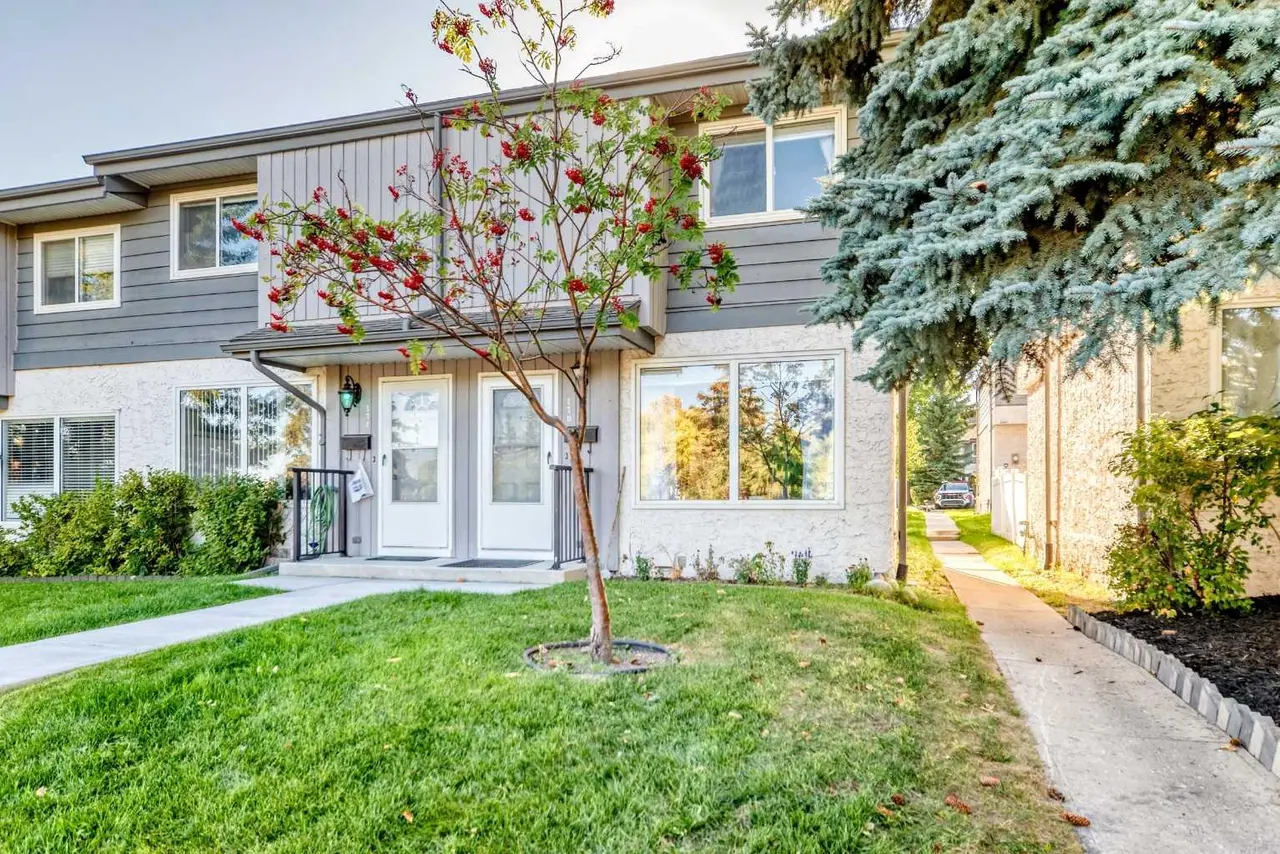
For SaleMLS®
$329,800
170, 999 Canyon Meadows Drive SW
170, 999 Canyon Meadows Drive SW
2
Beds
1
Baths
1070
sqft
View detailsRow/Townhouse
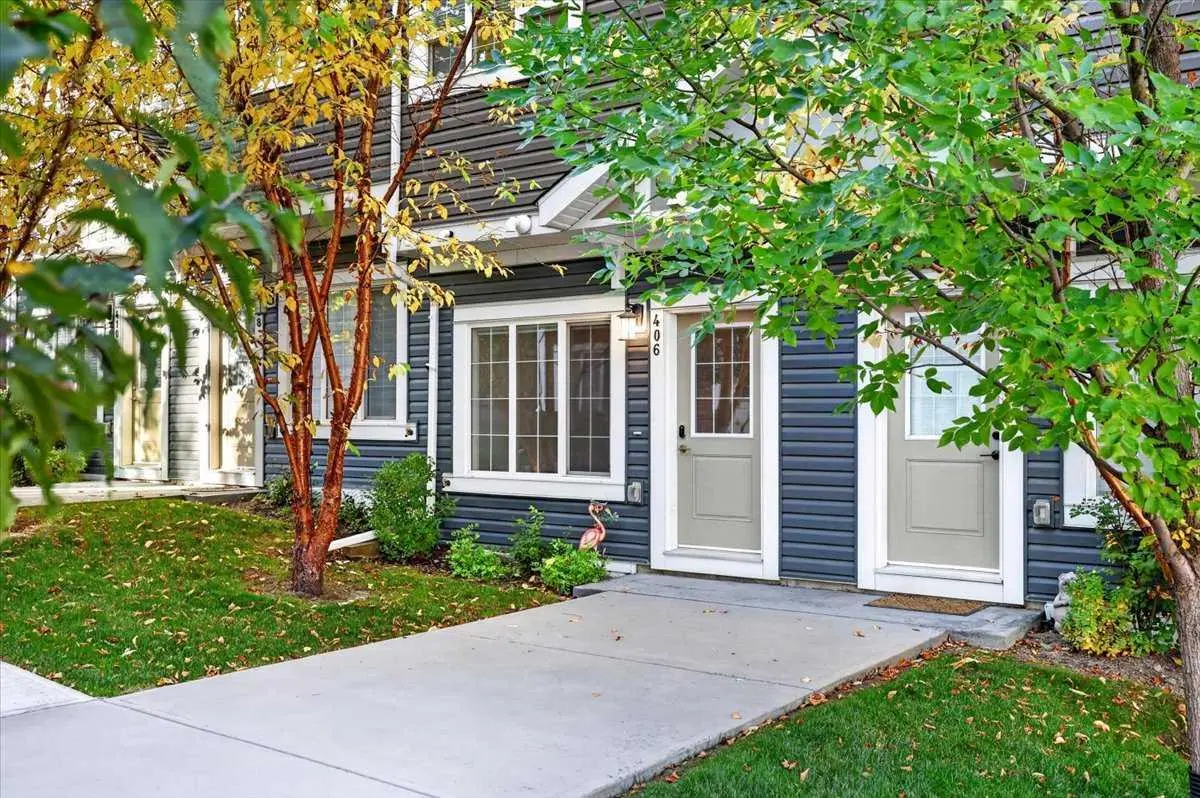
For SaleMLS®
$378,000
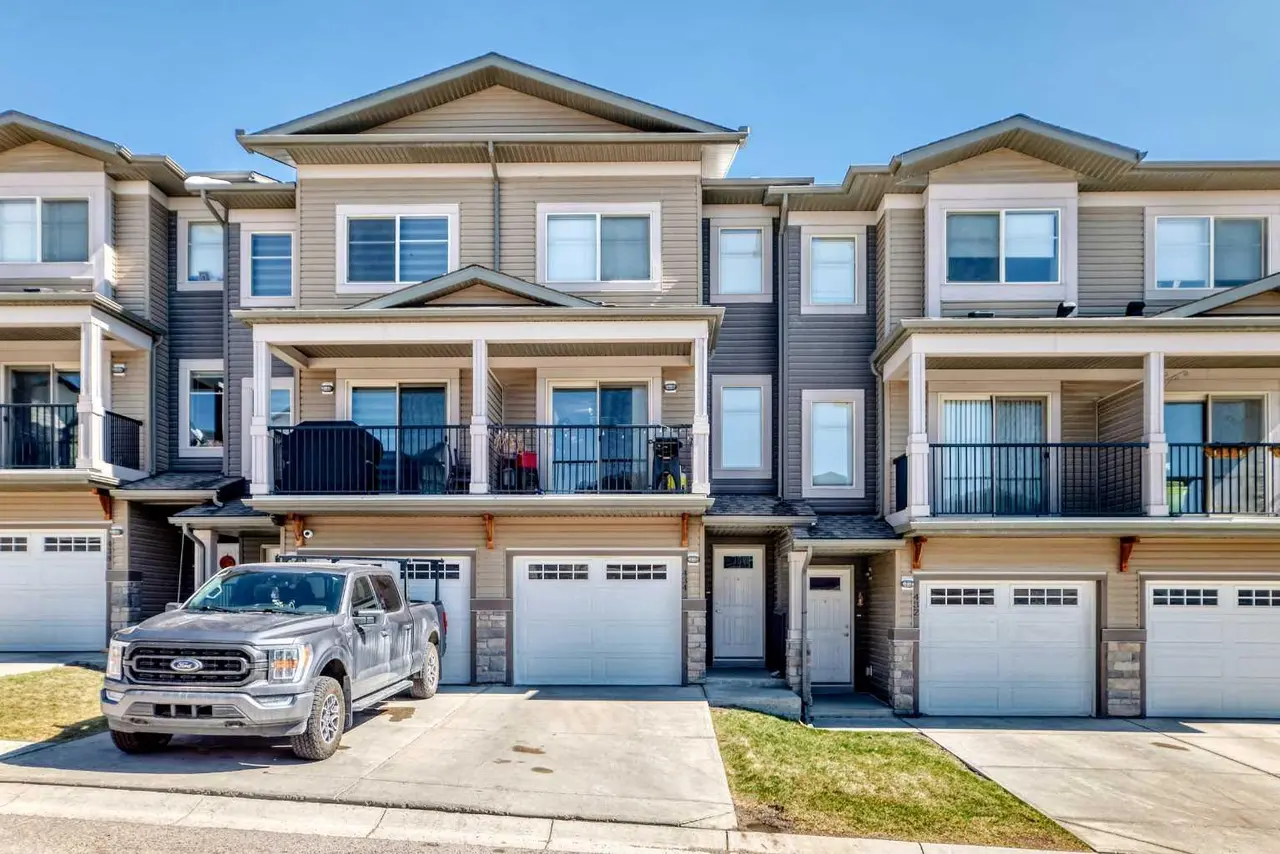
For SaleMLS®
$419,900
Listed by Vishruth Harish, CIR Realty · MLS® A2347385. Listing data provided by Pillar 9™. Information deemed reliable but not guaranteed.