
For SaleFor sale
318, 4275 Norford Avenue NW
318, 4275 Norford Avenue NW
$425,000
MLS® A2352271
2
Bedrooms
1
Bathrooms
656
Area (sqft)
2021
Year Built
1
Parking
4
Stories
Description
Welcome to Esquire! This 2BR, 1 Bath South facing unit has beautiful courtyard views & tons of natural light throughout. This home boasts Luxury Vinyl Herringbone floor, a chef's kitchen with ceiling height cabinets, built in appliances, quartz counters throughout, open concept floorplan, Beautifully executed finishes and award winning design. The vibrant community of University District is the prime location for students, downsizers and first time homebuyers alike. This is the spot for this phenomenal Live, work, Play Master Planned Community. Market Mall, just across the way, ample restaurants and coffee shops, Children's Hospital just down the street, University of Calgary approximately 15 min walk, Foothills Medical and LRT stations less than 5 min. drive or 25min. walk. Immerse yourself in this fabulous community with everything that University District has to offer. Parks, Skating, splash pad, 18+ Movie Theatre, night Markets and pretty much everything your heart desires right at your doorstep.
Features
- Breakfast Bar
- Elevator
- High Ceilings
- Kitchen Island
- Open Floorplan
- Quartz Counters
- Recreation Facilities
- Vinyl Windows
- Walk-In Closet(s)
- Balcony
- BBQ gas line
- Courtyard
- Built-In Refrigerator
- Dishwasher
- Gas Oven
- Gas Range
- Microwave
- Washer/Dryer
- Vinyl Plank
- Boiler
- Hot Water
- Radiant
- None
- Titled
- Underground
- Brick
- Vinyl Siding
- Wood Frame
- Other
- Balcony(s)
- Single Level Unit
- Apartment-Single Level Unit
Essential Information
- MLS® #
- A2352271
- Property Type
- Residential
- Property Sub Type
- Apartment
- Style
- Apartment-Single Level Unit
- Levels
- Single Level Unit
- Year Built
- 2021
- Full Bathrooms
- 1
- Days on Market
- 2
- Title
- Leasehold
Community
- Community
- University District
- District
- CAL Zone NW
- Postal Code
- T3B 6M2
- County
- Calgary
- Community Features
- Other
Services & Amenities
- Parking
- Titled, Underground
- Parking Spaces
- 1
- Heating
- Boiler, Hot Water, Radiant
Interior
- Flooring
- Vinyl Plank
- Interior Features
- Breakfast Bar, Elevator, High Ceilings, Kitchen Island, Open Floorplan, Quartz Counters, Recreation Facilities, Vinyl Windows, Walk-In Closet(s)
- Appliances
- Built-In Refrigerator, Dishwasher, Gas Oven, Gas Range, Microwave, Washer/Dryer
- Laundry
- In Unit
- Rooms Above Grade
- 4
Exterior
- Exterior Features
- Balcony, BBQ gas line, Courtyard
- Patio / Porch
- Balcony(s)
- Construction
- Brick, Vinyl Siding, Wood Frame
Additional Details
- Zoning
- M-2
- Structure Type
- Low Rise (2-4 stories)
- Restrictions
- Pet Restrictions or Board approval Required, Pets Allowed
- Association Fee
- 457.40
- Association Fee Freq
- Monthly
Location
Mortgage estimate
Estimates only. Actual rates and payments may vary based on lender, credit, and property type.
Similar properties
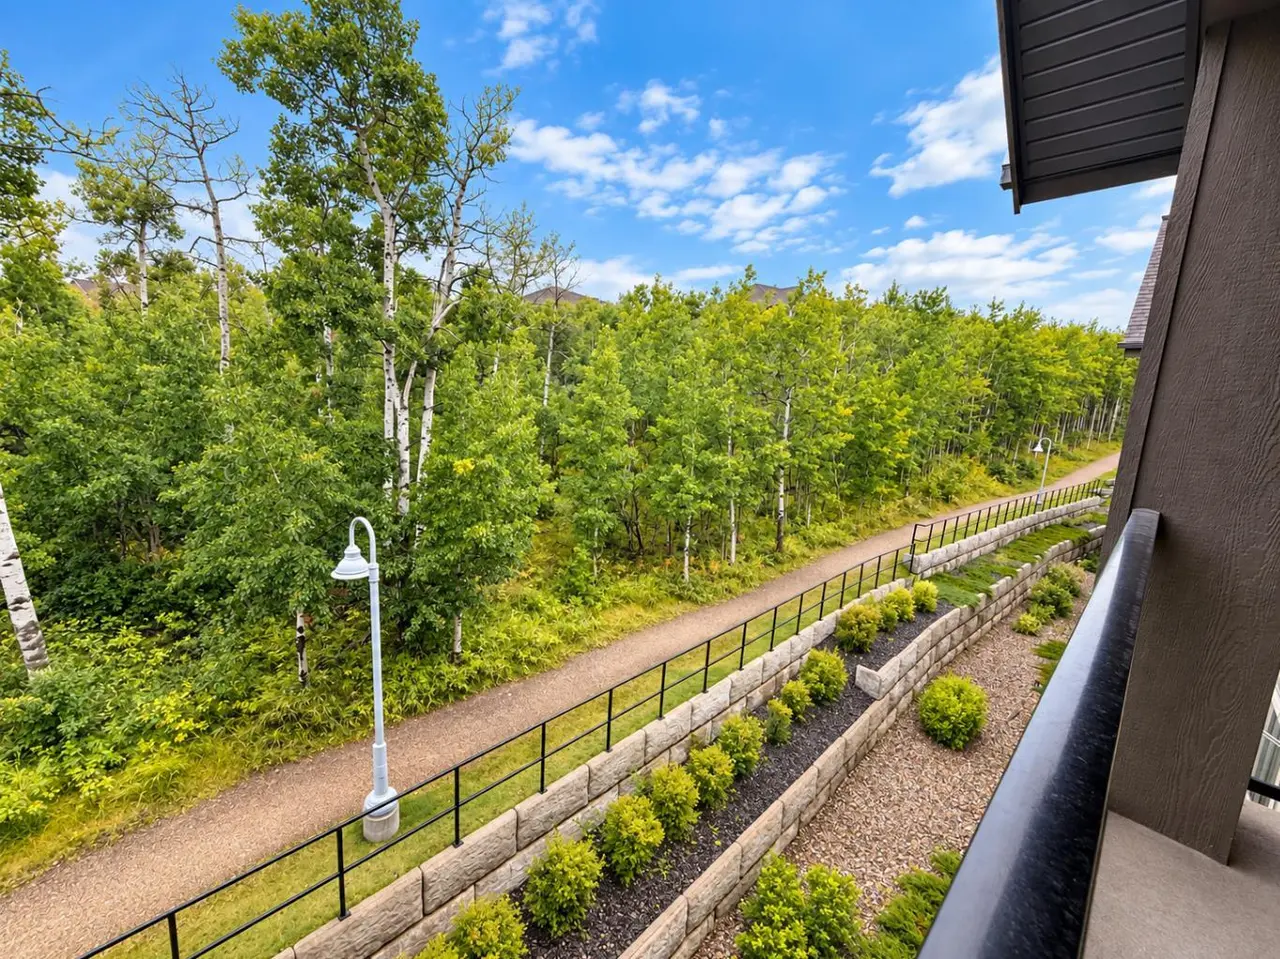
For SaleMLS®
$369,900
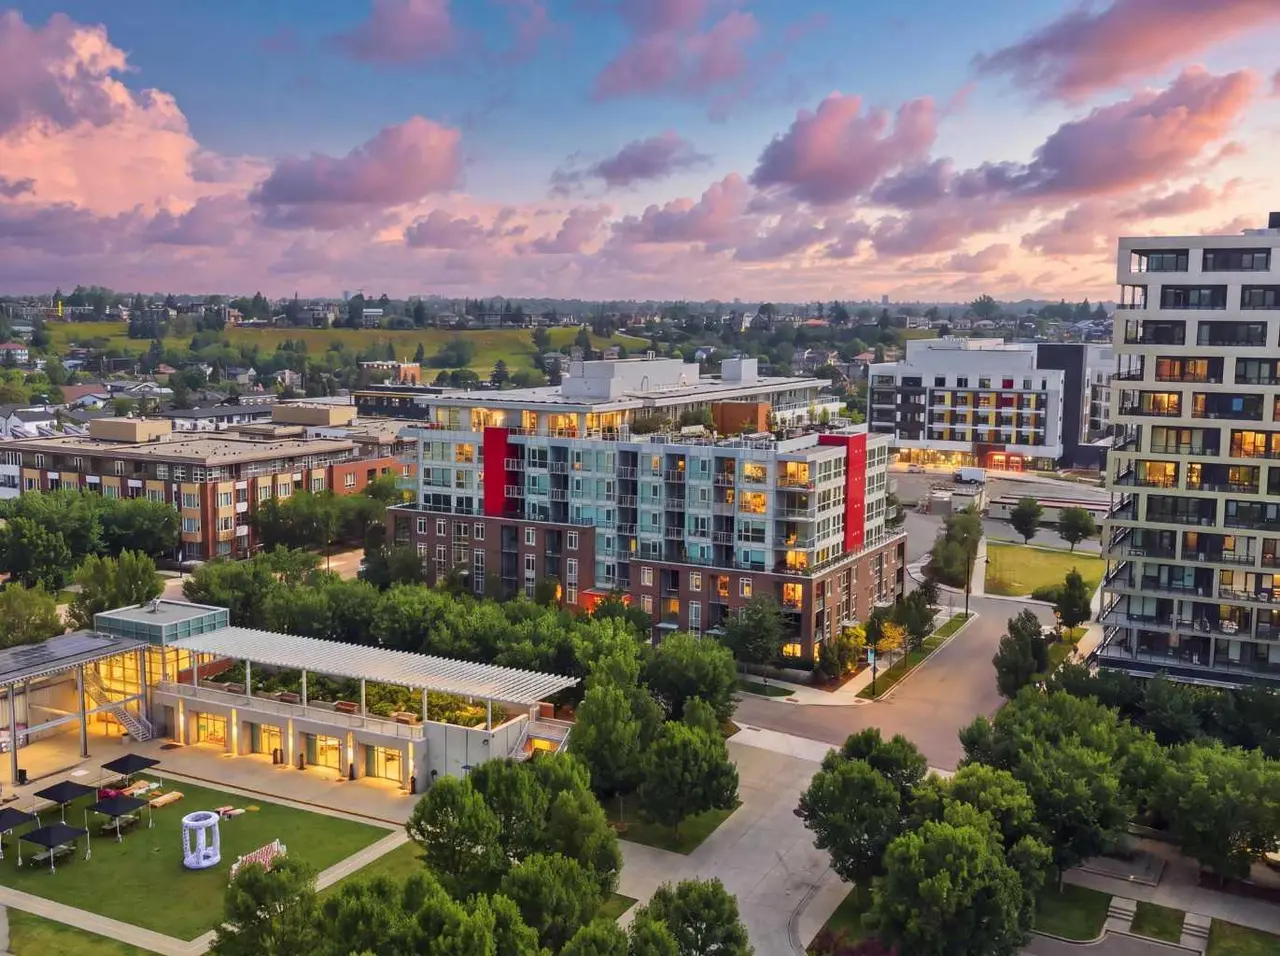
For SaleMLS®
$429,900
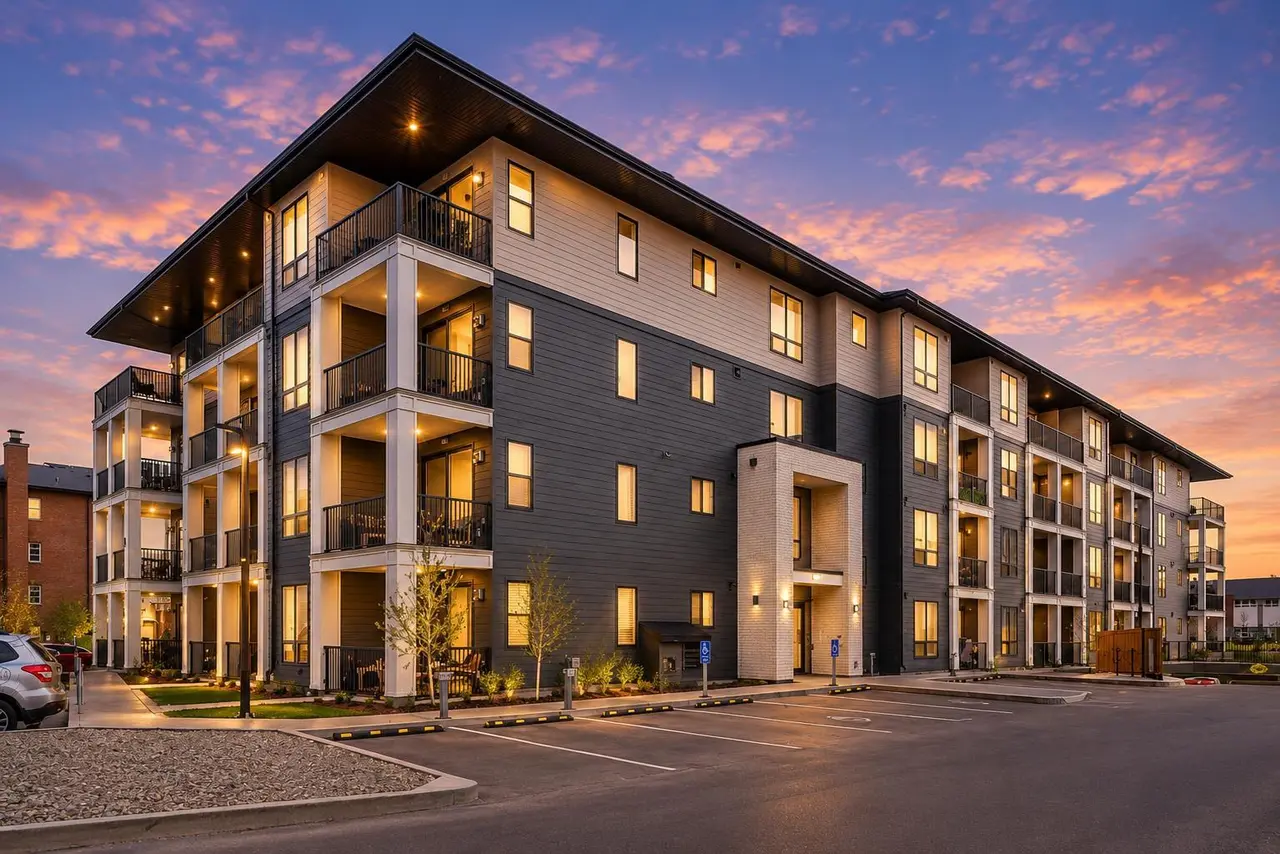
For SaleMLS®
$328,000
2401, 740 Legacy Village Road SE
2401, 740 Legacy Village Road SE
2
Beds
2
Baths
828
sqft
View detailsApartment
Listed by Boyd Rowsell, Manor Hill Realty YYC Inc. · MLS® A2352271. Listing data provided by Pillar 9™. Information deemed reliable but not guaranteed.