
For SaleFor sale
327, 4805 45 Street
327, 4805 45 Street
$297,500
MLS® A2316521
2
Bedrooms
1
Bathrooms
929
Area (sqft)
1999
Year Built
1
Parking
958
Lot Size
4
Stories
Description
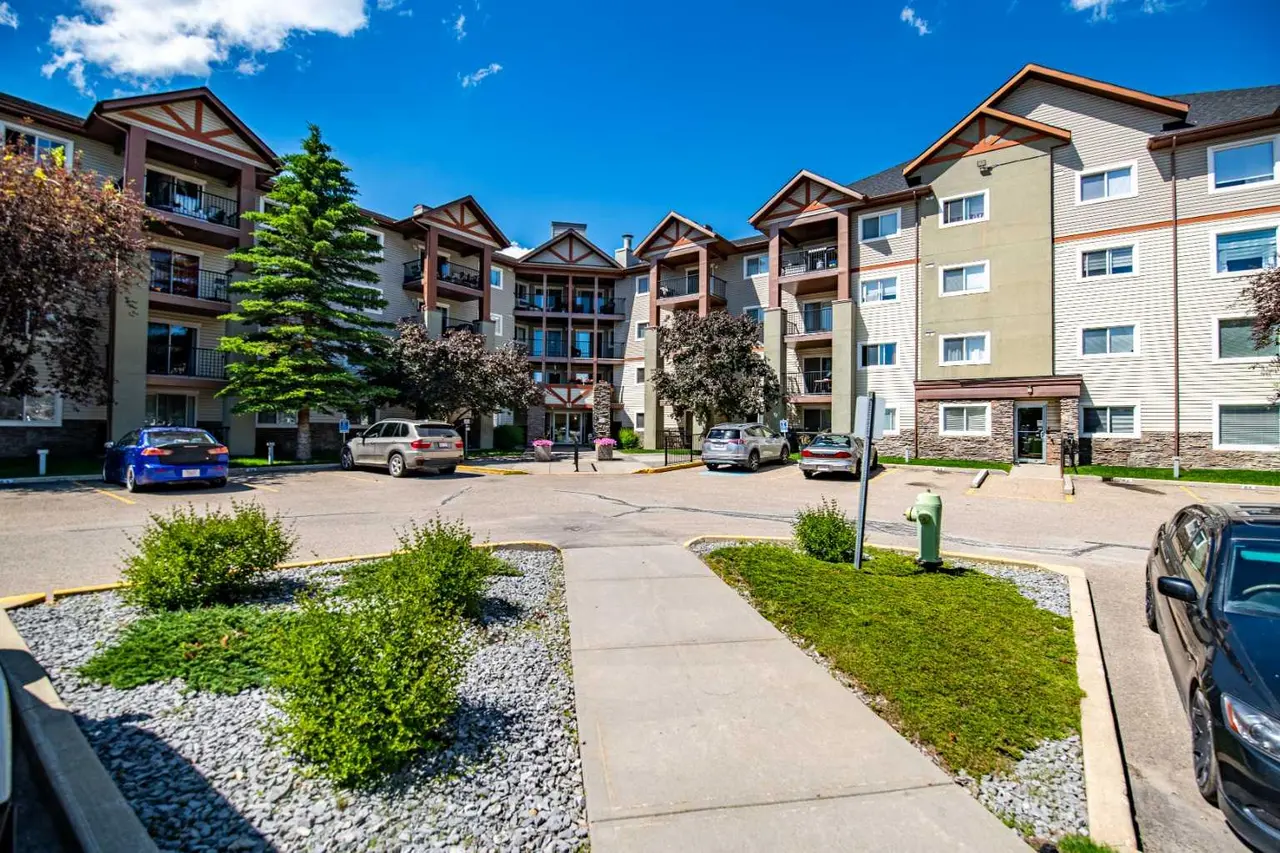
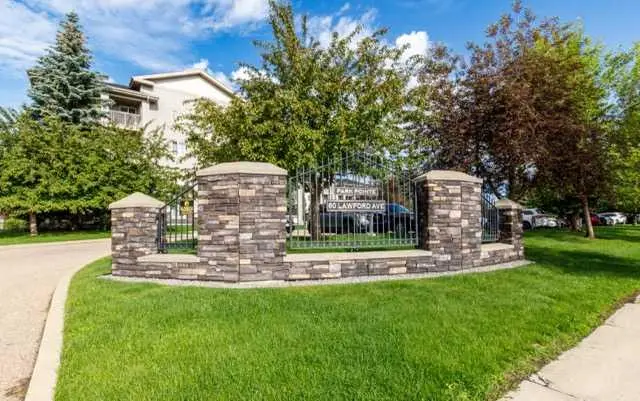
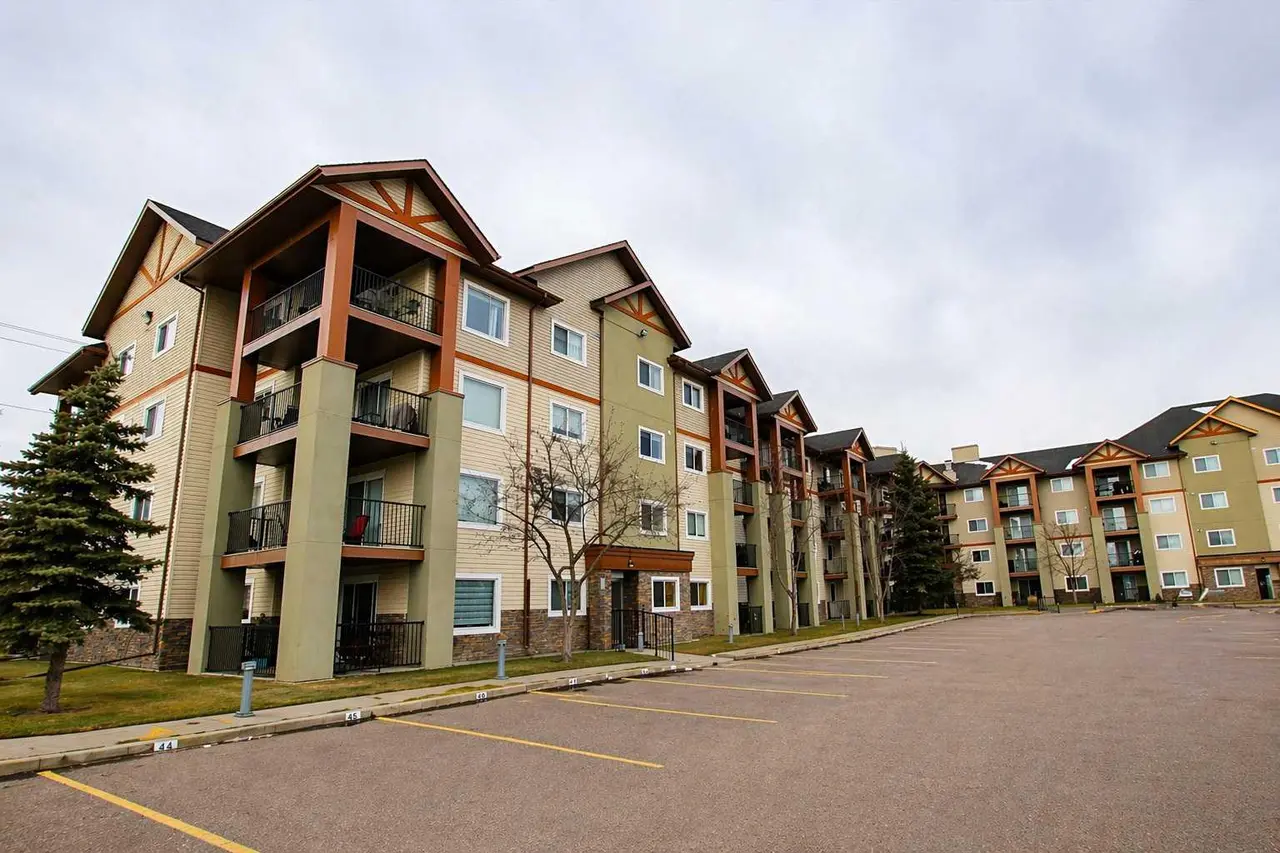
Welcome to 55+ Adult Living. This 1 bedroom with a den has had the floors done 3 years ago along with Kitchen lights in the ceiling. Enjoy the 3 season balcony with it being enclosed. Plus the comforts of having a pool and hot tub that is accessible anytime with your amenity key. There is a gym, wood working shop, vehicle wash bay, vacuum bay, bike storage and for a small annual fee, you can rent a locker in the wood shop. There are 4 suites, 1 on each floor, that can be rented for when family comes to visit. There is also many social events from play cards, playing pool or snooker and darts with fun tournaments 2-3 times a year. You can also rent the party room for big family gatherings, along with the games room with a smaller seating capacity. The outside court yard has tables and chairs, along with BBQ's that you can use at your leisure. Close to the Golden Circle, Red Deer Tennis Club and the Rec Center. Don't miss this chance to live in the Sierra Grand Building.
Features
- Ceiling Fan(s)
- No Smoking Home
- Storage
- Balcony
- BBQ gas line
- Garden
- Dishwasher
- Freezer
- Refrigerator
- Stove(s)
- Washer/Dryer
- Window Coverings
- Vinyl Plank
- Hot Water
- Natural Gas
- None
- Underground
- Clay Tile
- Brick
- Concrete
- Stucco
- Park
- Playground
- Pool
- Shopping Nearby
- Sidewalks
- Street Lights
- Tennis Court(s)
- Walking/Bike Paths
- Balcony(s)
- Single Level Unit
- Apartment-Single Level Unit
Essential Information
- MLS® #
- A2316521
- Property Type
- Residential
- Property Sub Type
- Apartment
- Style
- Apartment-Single Level Unit
- Levels
- Single Level Unit
- Year Built
- 1999
- Full Bathrooms
- 1
- Days on Market
- 26
- Title
- Fee Simple
Community
- Community
- Downtown Red Deer
- Postal Code
- T4N 7A9
- County
- Red Deer
- Community Features
- Park, Playground, Pool, Shopping Nearby, Sidewalks, Street Lights, Tennis Court(s), Walking/Bike Paths
Services & Amenities
- Parking
- Underground
- Parking Spaces
- 1
- Heating
- Hot Water, Natural Gas
Interior
- Flooring
- Vinyl Plank
- Interior Features
- Ceiling Fan(s), No Smoking Home, Storage
- Appliances
- Dishwasher, Freezer, Refrigerator, Stove(s), Washer/Dryer, Window Coverings
- Fireplace
- Gas
- Laundry
- In Unit
- Rooms Above Grade
- 5
Exterior
- Lot Size (sqft)
- 958
- Exterior Features
- Balcony, BBQ gas line, Garden
- Patio / Porch
- Balcony(s)
- Roof
- Clay Tile
- Construction
- Brick, Concrete, Stucco
Additional Details
- Zoning
- R-H
- Structure Type
- Low Rise (2-4 stories)
- Restrictions
- Adult Living, Age Restriction - 55+, Non-Smoking Building, Pet Restrictions or Board approval Required, Pets Allowed
- Association Fee
- 723.00
- Association Fee Freq
- Monthly
Location
Mortgage estimate
Estimates only. Actual rates and payments may vary based on lender, credit, and property type.
Similar properties
Listed by Kevin Shattock, Royal LePage Network Realty Corp. · MLS® A2316521. Listing data provided by Pillar 9™. Information deemed reliable but not guaranteed.