
For SaleFor sale
3820 14 Avenue SE
3820 14 Avenue SE
$488,000
MLS® A2321848
4
Bedrooms
3
Bathrooms
975
Area (sqft)
1971
Year Built
2
Parking
3,003
Lot Size
Description
Discover exceptional value and versatility in this beautifully renovated bi-level duplex, ideally situated on a desirable corner lot in the established community of Forest Lawn. Thoughtfully updated from top to bottom, this move-in-ready home offers modern finishes, functional living spaces, and with an illegal basement suite. The bright and inviting main floor features an open-concept layout with luxury vinyl plank flooring throughout, creating a seamless and contemporary feel. You'll find two bedrooms, including a private primary retreat complete with its own 3 pc ensuite, along with an additional full bathroom designed for family and guests. The fully developed lower level offers a well-appointed illegal basement suite featuring two spacious bedrooms, a full bathroom, and comfortable living space — ideal for extended family or potential rental income. Extensive upgrades provide peace of mind, including new Pex plumbing, brand-new vinyl windows in the basement, newer windows on the main floor, and durable luxury vinyl plank flooring throughout the entire home. Positioned on a prominent corner lot, the property offers a balcony with additional outdoor space with convenient access to nearby schools, shopping, transit, parks, and major roadways. Whether you're a savvy investor seeking rental potential or a homeowner looking for flexible multi-generational living, this extensively renovated property presents an outstanding opportunity in a well-established Calgary neighbourhood.
Features
- Open Floorplan
- Quartz Counters
- Vinyl Windows
- Balcony
- Private Yard
- Dishwasher
- Electric Stove
- Refrigerator
- Washer/Dryer
- Washer/Dryer Stacked
- Vinyl Plank
- High Efficiency
- Forced Air
- Natural Gas
- None
- Parking Pad
- Asphalt Shingle
- Stucco
- Wood Frame
- Back Yard
- Corner Lot
- Rectangular Lot
- Playground
- Schools Nearby
- Shopping Nearby
- Full
- Fenced
- Balcony(s)
- Bi-Level
- Attached-Side by Side
- Poured Concrete
Essential Information
- MLS® #
- A2321848
- Property Type
- Residential
- Property Sub Type
- Semi Detached (Half Duplex)
- Style
- Attached-Side by Side, Bi-Level
- Levels
- Bi-Level
- Year Built
- 1971
- Full Bathrooms
- 3
- Days on Market
- 19
- Title
- Fee Simple
Community
- Community
- Forest Lawn
- District
- CAL Zone E
- Postal Code
- T2A 0K3
- County
- Calgary
- Community Features
- Playground, Schools Nearby, Shopping Nearby
Services & Amenities
- Parking
- Parking Pad
- Parking Spaces
- 2
- Heating
- High Efficiency, Forced Air, Natural Gas
Interior
- Flooring
- Vinyl Plank
- Interior Features
- Open Floorplan, Quartz Counters, Vinyl Windows
- Appliances
- Dishwasher, Electric Stove, Refrigerator, Washer/Dryer, Washer/Dryer Stacked
- Basement
- Full
- Basement Development
- Finished
- Laundry
- Lower Level, Main Level
- Rooms Above Grade
- 5
Exterior
- Lot Features
- Back Yard, Corner Lot, Rectangular Lot
- Lot Size (sqft)
- 3003
- Frontage
- 15.45M 50`8"
- Exterior Features
- Balcony, Private Yard
- Patio / Porch
- Balcony(s)
- Roof
- Asphalt Shingle
- Construction
- Stucco, Wood Frame
- Foundation
- Poured Concrete
- Fencing
- Fenced
Additional Details
- Zoning
- R-CG
- Structure Type
- Duplex
- Restrictions
- None Known
Location
Mortgage estimate
Estimates only. Actual rates and payments may vary based on lender, credit, and property type.
Similar properties
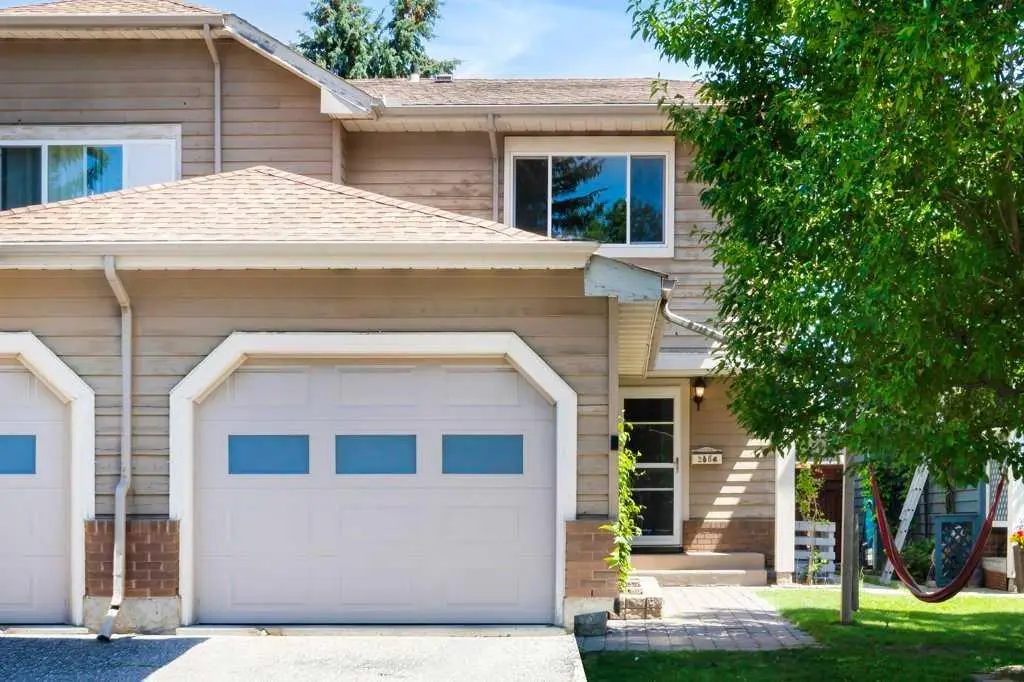
For SaleMLS®
$514,900
20 Midpark Gardens SE
20 Midpark Gardens SE
3
Beds
2
Baths
1348
sqft
View detailsSemi Detached (Half Duplex)
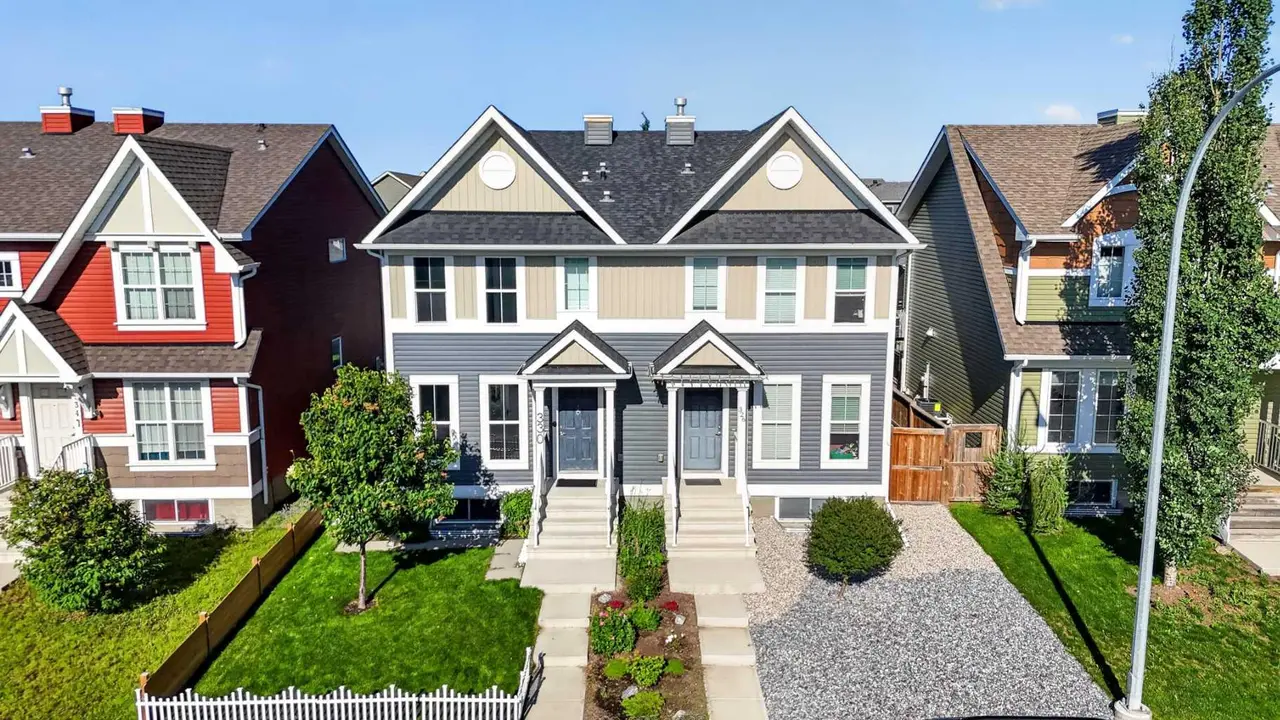
For SaleMLS®
$599,000
330 Auburn Meadows Boulevard SE
330 Auburn Meadows Boulevard SE
3
Beds
4
Baths
1411
sqft
View detailsSemi Detached (Half Duplex)

For SaleMLS®
$519,000
40 Legacy Glen Street SE
40 Legacy Glen Street SE
3
Beds
3
Baths
1400
sqft
View detailsSemi Detached (Half Duplex)
Listed by Will Vo, Real Broker · MLS® A2321848. Listing data provided by Pillar 9™. Information deemed reliable but not guaranteed.