
For SaleFor sale
39 Bridlewood Avenue SW
39 Bridlewood Avenue SW
$499,900
MLS® A2323974
3
Bedrooms
4
Bathrooms
1,235
Area (sqft)
1998
Year Built
2
Parking
2
Garage
2,873
Lot Size
Description
LOCATION! LOCATION! LOCATION! Nestled in the heart of Bridlewood, this bright and beautifully maintained home is the perfect opportunity for first-time buyers, growing families, or savvy investors.
Step inside to rich dark hardwood floors and a spacious living room, creating the perfect setting for cozy evenings with family and friends. The refreshed kitchen features generous counter and cupboard space, complemented by an open dining area ideal for family meals and everyday living. Upstairs, you'll find two spacious dual primary bedrooms, each complete with its own private four-piece ensuite—offering exceptional comfort and privacy. Natural light floods every inch of the home, enhancing its bright, airy, and welcoming atmosphere. The fully developed basement expands your living space with a large recreation room, a third bedroom, and an additional four-piece bathroom—perfect for guests, a home office, or a growing family. Step outside to enjoy the low-maintenance backyard, thoughtfully finished with stone and artificial turf, providing the perfect space to relax or entertain without the upkeep. This move-in-ready home combines comfort, functionality, and an unbeatable location close to parks, schools, shopping, and all the amenities Bridlewood has to offer. Upgrades include: NEWER WINDOWS, NEW EXTERIOR DOORS, NEWER SHINGLES, UPDATED GARAGE ELECTRICAL, HOT WATER TANK and A/C UNIT.
Step inside to rich dark hardwood floors and a spacious living room, creating the perfect setting for cozy evenings with family and friends. The refreshed kitchen features generous counter and cupboard space, complemented by an open dining area ideal for family meals and everyday living. Upstairs, you'll find two spacious dual primary bedrooms, each complete with its own private four-piece ensuite—offering exceptional comfort and privacy. Natural light floods every inch of the home, enhancing its bright, airy, and welcoming atmosphere. The fully developed basement expands your living space with a large recreation room, a third bedroom, and an additional four-piece bathroom—perfect for guests, a home office, or a growing family. Step outside to enjoy the low-maintenance backyard, thoughtfully finished with stone and artificial turf, providing the perfect space to relax or entertain without the upkeep. This move-in-ready home combines comfort, functionality, and an unbeatable location close to parks, schools, shopping, and all the amenities Bridlewood has to offer. Upgrades include: NEWER WINDOWS, NEW EXTERIOR DOORS, NEWER SHINGLES, UPDATED GARAGE ELECTRICAL, HOT WATER TANK and A/C UNIT.
Features
- Laminate Counters
- No Smoking Home
- Soaking Tub
- Vinyl Windows
- Other
- Private Yard
- Central Air Conditioner
- Dishwasher
- Dryer
- Microwave
- Refrigerator
- Stove(s)
- Washer
- Window Coverings
- Ceramic Tile
- Hardwood
- Laminate
- Forced Air
- Central Air
- Double Garage Detached
- Off Street
- Asphalt Shingle
- Stone
- Vinyl Siding
- Wood Frame
- Back Lane
- Back Yard
- Corner Lot
- Landscaped
- Lawn
- Low Maintenance Landscape
- Park
- Playground
- Schools Nearby
- Shopping Nearby
- Sidewalks
- Street Lights
- Full
- Fenced
- None
Essential Information
- MLS® #
- A2323974
- Property Type
- Residential
- Property Sub Type
- Semi Detached (Half Duplex)
- Style
- 2 Storey, Attached-Side by Side
- Levels
- Two
- Year Built
- 1998
- Full Bathrooms
- 3
- Half Bathrooms
- 1
- Days on Market
- 6
- Title
- Fee Simple
Community
- Community
- Bridlewood
- District
- CAL Zone S
- Postal Code
- T2Y3T3
- County
- Calgary
- Community Features
- Park, Playground, Schools Nearby, Shopping Nearby, Sidewalks, Street Lights
Services & Amenities
- Parking
- Double Garage Detached, Off Street
- Parking Spaces
- 2
- Garage Spaces
- 2
- Heating
- Forced Air
- Cooling
- Central Air
Interior
- Flooring
- Ceramic Tile, Hardwood, Laminate
- Interior Features
- Laminate Counters, No Smoking Home, Soaking Tub, Vinyl Windows
- Appliances
- Central Air Conditioner, Dishwasher, Dryer, Microwave, Refrigerator, Stove(s), Washer, Window Coverings
- Basement
- Full
- Basement Development
- Finished
- Laundry
- In Basement
- Rooms Above Grade
- 6
Exterior
- Lot Features
- Back Lane, Back Yard, Corner Lot, Landscaped, Lawn, Low Maintenance Landscape
- Lot Size (sqft)
- 2873
- Frontage
- 5.53M 18`2"
- Exterior Features
- Other, Private Yard
- Roof
- Asphalt Shingle
- Construction
- Stone, Vinyl Siding, Wood Frame
- Foundation
- Poured Concrete
- Fencing
- Fenced
Additional Details
- Zoning
- R-2M
- Structure Type
- Duplex
- Restrictions
- Easement Registered On Title, Restrictive Covenant, Utility Right Of Way
- Inclusions
- shed
Location
Mortgage estimate
Estimates only. Actual rates and payments may vary based on lender, credit, and property type.
Similar properties
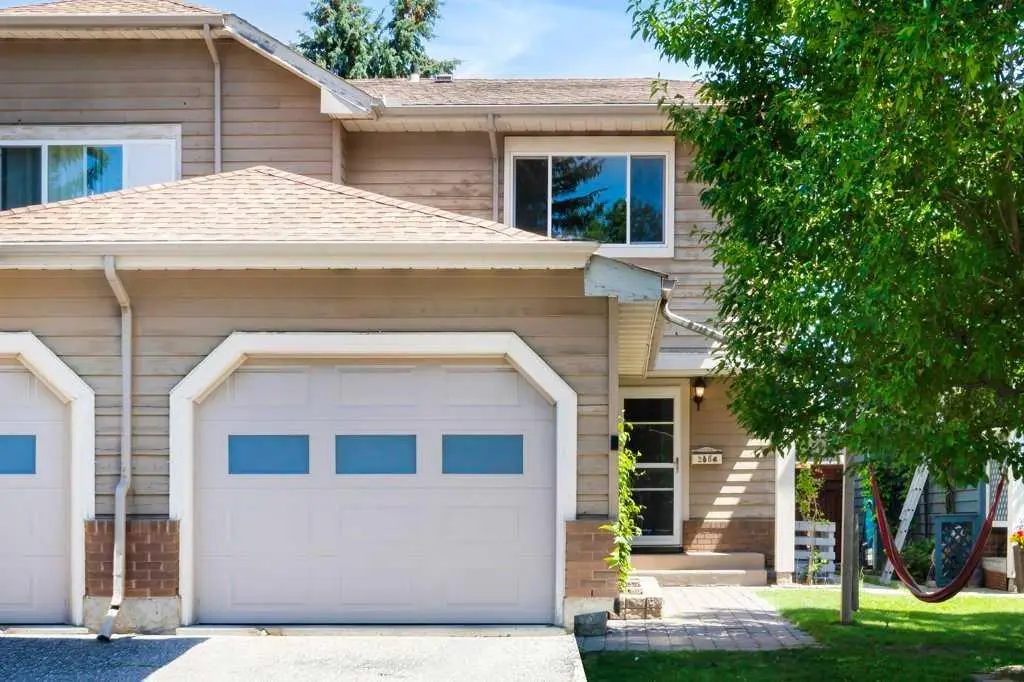
For SaleMLS®
$514,900
20 Midpark Gardens SE
20 Midpark Gardens SE
3
Beds
2
Baths
1348
sqft
View detailsSemi Detached (Half Duplex)
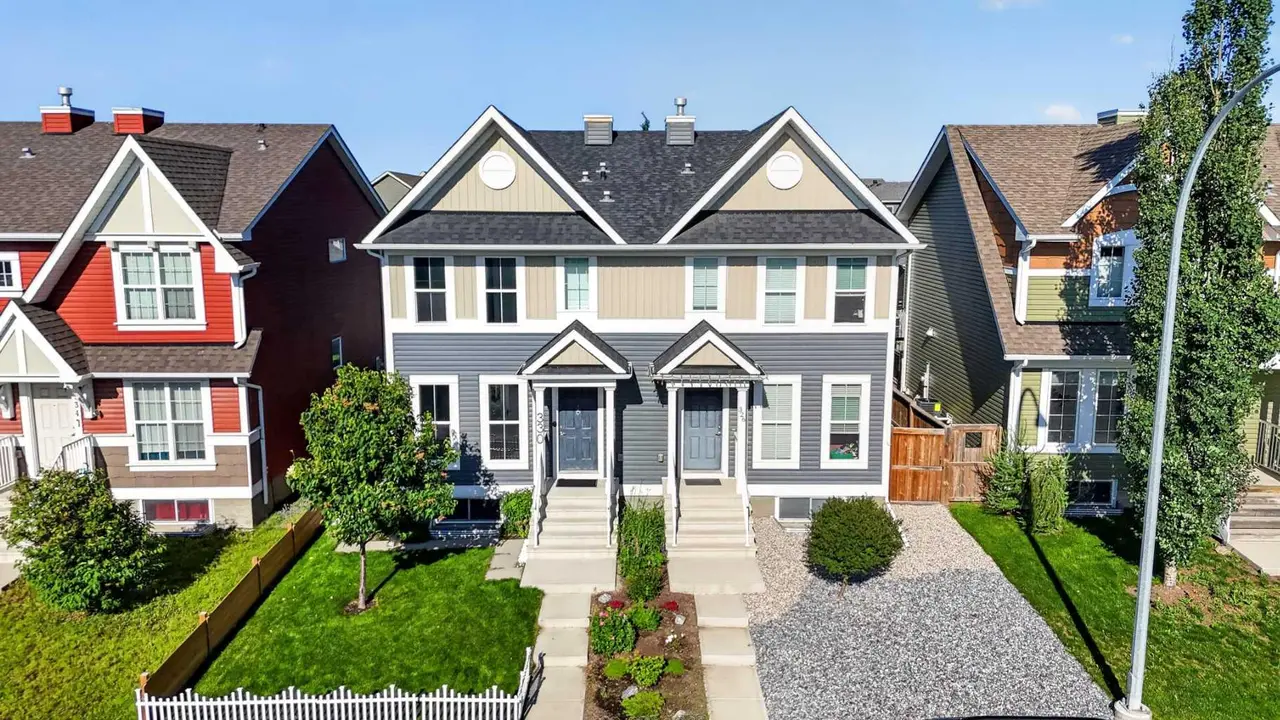
For SaleMLS®
$599,000
330 Auburn Meadows Boulevard SE
330 Auburn Meadows Boulevard SE
3
Beds
4
Baths
1411
sqft
View detailsSemi Detached (Half Duplex)

For SaleMLS®
$519,000
40 Legacy Glen Street SE
40 Legacy Glen Street SE
3
Beds
3
Baths
1400
sqft
View detailsSemi Detached (Half Duplex)
Listed by Kristy Malin, Real Estate Professionals Inc. · MLS® A2323974. Listing data provided by Pillar 9™. Information deemed reliable but not guaranteed.