
For SaleFor sale
40 Cornerbrook Gate NE
40 Cornerbrook Gate NE
$534,900
MLS® A2344511
4
Bedrooms
4
Bathrooms
1,429
Area (sqft)
2019
Year Built
2
Parking
2,723
Lot Size
Description
Discover exceptional living in this beautifully designed semi-detached home in Cornerstone, NE Calgary. Meticulously maintained in pristine, show-home condition, it showcases premium finishes, three spacious bedrooms and 2.5 bathrooms. The fully finished basement adds incredible versatility with a separate entrance, private laundry, separate furnace, a large bedroom, full bathroom, kitchen and generous recreation room. Complete with a parking pad and ideally located near shopping, transit, parks and playgrounds, with quick and easy access to Country Hills Boulevard and Stoney Trail—this move-in-ready home truly stands out.
Features
- Granite Counters
- Kitchen Island
- Other
- Dishwasher
- Electric Stove
- Microwave
- Microwave Hood Fan
- Range Hood
- Refrigerator
- Washer/Dryer
- Washer/Dryer Stacked
- Window Coverings
- Carpet
- Laminate
- Vinyl
- Forced Air
- None
- Alley Access
- On Street
- Parking Pad
- Asphalt Shingle
- Vinyl Siding
- Wood Frame
- Back Lane
- Back Yard
- Low Maintenance Landscape
- Park
- Playground
- Shopping Nearby
- Full
- Deck
- Front Porch
- Two
- 2 Storey
- Attached-Side by Side
- Poured Concrete
Essential Information
- MLS® #
- A2344511
- Property Type
- Residential
- Property Sub Type
- Semi Detached (Half Duplex)
- Style
- 2 Storey, Attached-Side by Side
- Levels
- Two
- Year Built
- 2019
- Full Bathrooms
- 3
- Half Bathrooms
- 1
- Title
- Fee Simple
Community
- Community
- Cornerstone
- District
- CAL Zone NE
- Postal Code
- T3N 1L6
- County
- Calgary
- Community Features
- Park, Playground, Shopping Nearby
Services & Amenities
- Parking
- Alley Access, On Street, Parking Pad
- Parking Spaces
- 2
- Heating
- Forced Air
Interior
- Flooring
- Carpet, Laminate, Vinyl
- Interior Features
- Granite Counters, Kitchen Island
- Appliances
- Dishwasher, Electric Stove, Microwave, Microwave Hood Fan, Range Hood, Refrigerator, Washer/Dryer, Washer/Dryer Stacked, Window Coverings
- Basement
- Full
- Basement Development
- Finished
- Laundry
- In Basement, Upper Level
- Rooms Above Grade
- 7
Exterior
- Lot Features
- Back Lane, Back Yard, Low Maintenance Landscape
- Lot Size (sqft)
- 2723
- Frontage
- 7.38M 24`3"
- Exterior Features
- Other
- Patio / Porch
- Deck, Front Porch
- Roof
- Asphalt Shingle
- Construction
- Vinyl Siding, Wood Frame
- Foundation
- Poured Concrete
Additional Details
- Zoning
- R-G
- Structure Type
- Duplex
- Restrictions
- None Known
Location
Mortgage estimate
Estimates only. Actual rates and payments may vary based on lender, credit, and property type.
Similar properties
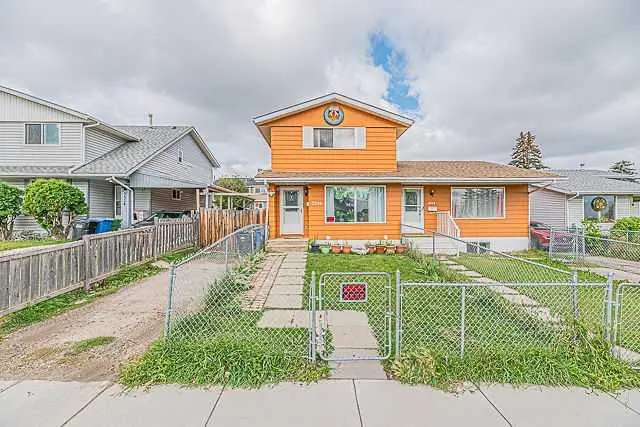
For SaleMLS®
$419,900
3326 Radcliffe Drive SE
3326 Radcliffe Drive SE
4
Beds
3
Baths
1117
sqft
View detailsSemi Detached (Half Duplex)
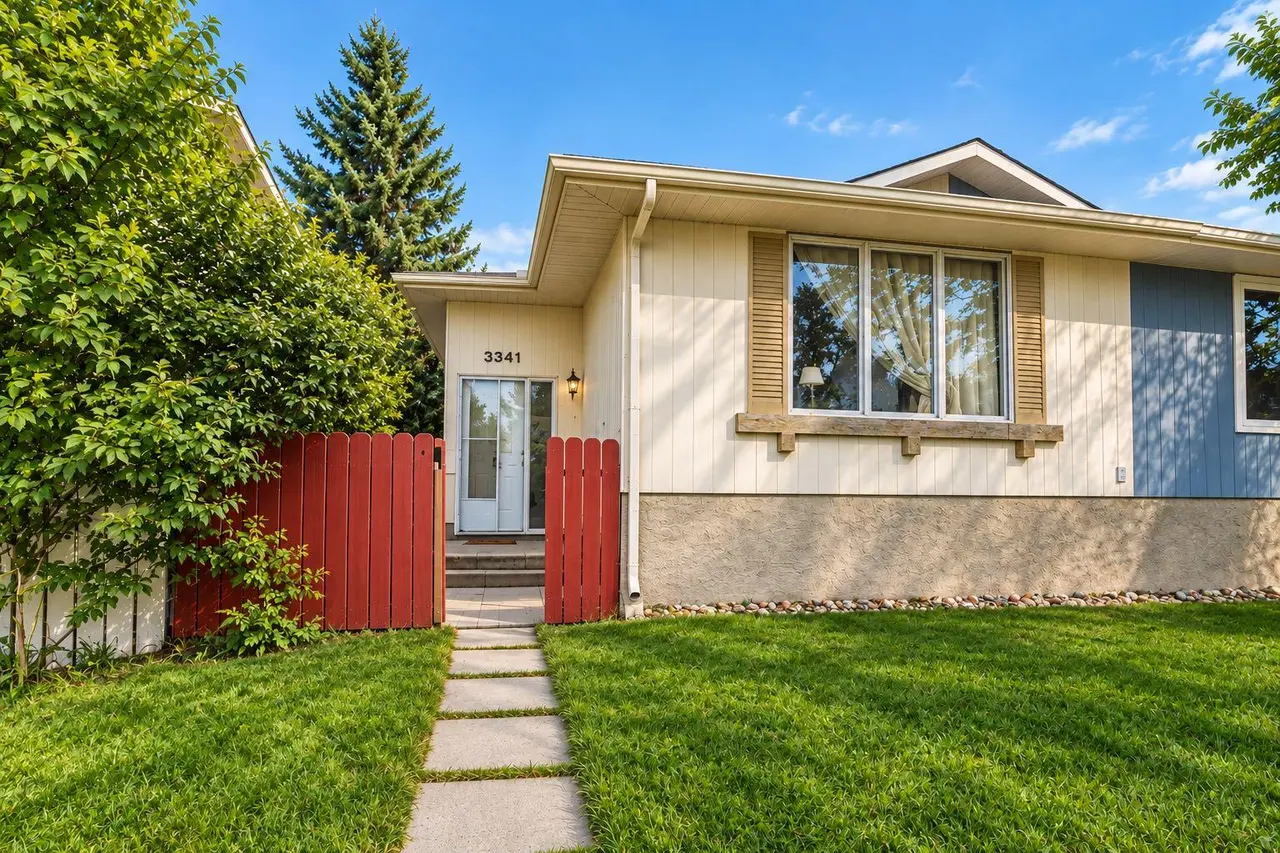
For SaleMLS®
$440,000
3341 Doverthorn Road SE
3341 Doverthorn Road SE
3
Beds
2
Baths
988
sqft
View detailsSemi Detached (Half Duplex)
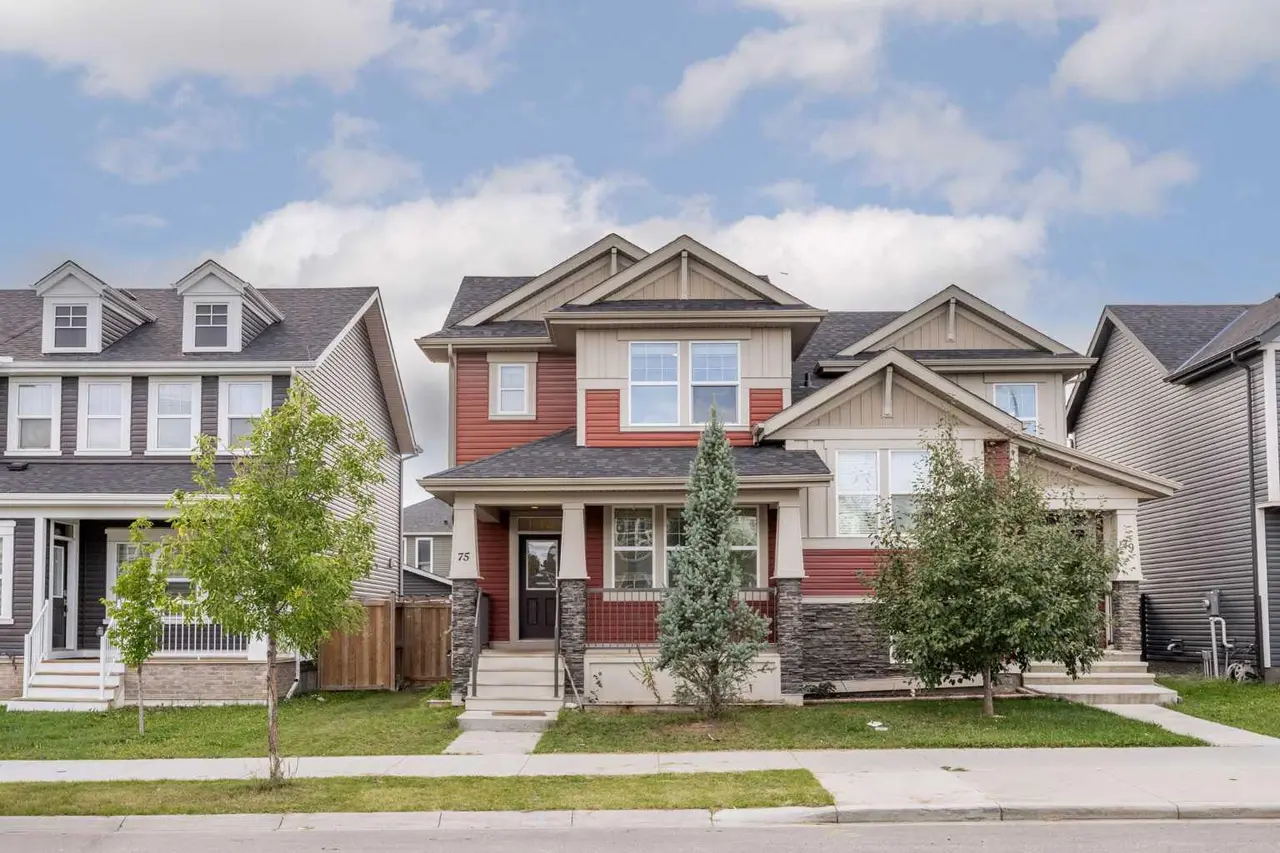
For SaleMLS®
$489,900
Listed by Simer Sidhu, Prep Realty Inc. · MLS® A2344511. Listing data provided by Pillar 9™. Information deemed reliable but not guaranteed.