
For SaleFor sale
75 Evanston Hill NW
75 Evanston Hill NW
$489,900
MLS® A2345164
3
Bedrooms
3
Bathrooms
1,533
Area (sqft)
2018
Year Built
2
Parking
2,917
Lot Size
Description
Welcome to 75 Evanston Hill NW, a beautifully maintained semi-detached home offering modern comfort, stylish finishes, and exceptional value in one of Calgary's most sought-after family communities. Built in 2018, this move-in-ready home features a new roof (February 2025), fresh paint throughout, brand-new carpet on the upper level and new quartz kitchen countertops. The bright and functional main floor features durable vinyl flooring throughout and an inviting open-concept layout that seamlessly connects the living room, dining area, and kitchen, making it perfect for both everyday living and entertaining. The kitchen is designed with functionality in mind, offering ample cabinetry, a corner pantry, and beautiful new quartz countertops. A dedicated main-floor office provides the ideal space for working from home, studying, or managing daily household activities. Upstairs, the spacious primary suite serves as a private retreat, complete with a generous walk-in closet and a well-appointed 4-piece ensuite bathroom. Two additional well-sized bedrooms offer flexibility for children, guests, or a second home office and are conveniently served by another full 4-piece bathroom. The upper-level laundry adds everyday convenience and functionality. The unfinished basement presents endless possibilities for future development, allowing you to customize the space to suit your lifestyle and needs. Step outside to enjoy the sunny west-facing backyard, perfect for entertaining, relaxing, and enjoying Calgary's beautiful summer evenings. The yard features a fire pit area, creating the perfect gathering spot for family and friends. Rear lane access offers convenient parking, with room for one vehicle inside the fenced yard and a second parking space outside the fence. Ideally located near parks, playgrounds, schools, shopping, restaurants, transit, and major commuter routes, this home offers the perfect blend of style, functionality, and convenience. This turnkey Evanston home is ready for its next owners. Don't miss this fantastic opportunity!
Features
- Kitchen Island
- Open Floorplan
- Pantry
- Quartz Counters
- Walk-In Closet(s)
- Fire Pit
- Dishwasher
- Dryer
- Electric Stove
- Microwave Hood Fan
- Refrigerator
- Washer
- Carpet
- Vinyl Plank
- Forced Air
- None
- Alley Access
- Off Street
- Asphalt Shingle
- Stone
- Vinyl Siding
- Rectangular Lot
- Park
- Playground
- Schools Nearby
- Shopping Nearby
- Full
- Fenced
- Deck
- Two
- 2 Storey
- Attached-Side by Side
- Poured Concrete
Essential Information
- MLS® #
- A2345164
- Property Type
- Residential
- Property Sub Type
- Semi Detached (Half Duplex)
- Style
- 2 Storey, Attached-Side by Side
- Levels
- Two
- Year Built
- 2018
- Full Bathrooms
- 2
- Half Bathrooms
- 1
- Title
- Fee Simple
Community
- Community
- Evanston
- District
- CAL Zone N
- Postal Code
- T3P 1J7
- County
- Calgary
- Community Features
- Park, Playground, Schools Nearby, Shopping Nearby
Services & Amenities
- Parking
- Alley Access, Off Street
- Parking Spaces
- 2
- Heating
- Forced Air
Interior
- Flooring
- Carpet, Vinyl Plank
- Interior Features
- Kitchen Island, Open Floorplan, Pantry, Quartz Counters, Walk-In Closet(s)
- Appliances
- Dishwasher, Dryer, Electric Stove, Microwave Hood Fan, Refrigerator, Washer
- Basement
- Full
- Basement Development
- Unfinished
- Laundry
- Upper Level
- Rooms Above Grade
- 7
Exterior
- Lot Features
- Rectangular Lot
- Lot Size (sqft)
- 2917
- Frontage
- 7.67M 25`2"
- Exterior Features
- Fire Pit
- Patio / Porch
- Deck
- Roof
- Asphalt Shingle
- Construction
- Stone, Vinyl Siding
- Foundation
- Poured Concrete
- Fencing
- Fenced
Additional Details
- Zoning
- R-G
- Structure Type
- Duplex
- Restrictions
- Restrictive Covenant
Location
Mortgage estimate
Estimates only. Actual rates and payments may vary based on lender, credit, and property type.
Similar properties
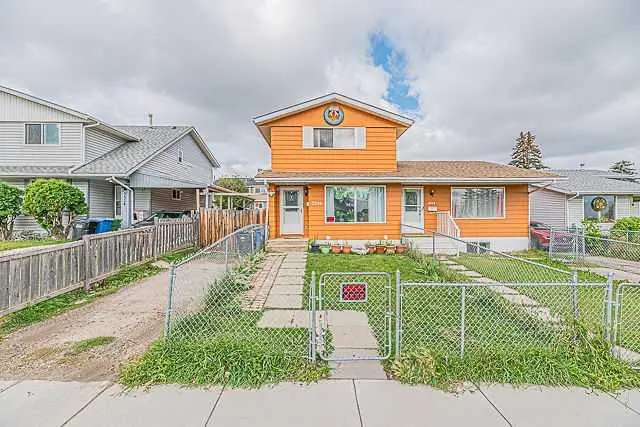
For SaleMLS®
$419,900
3326 Radcliffe Drive SE
3326 Radcliffe Drive SE
4
Beds
3
Baths
1117
sqft
View detailsSemi Detached (Half Duplex)
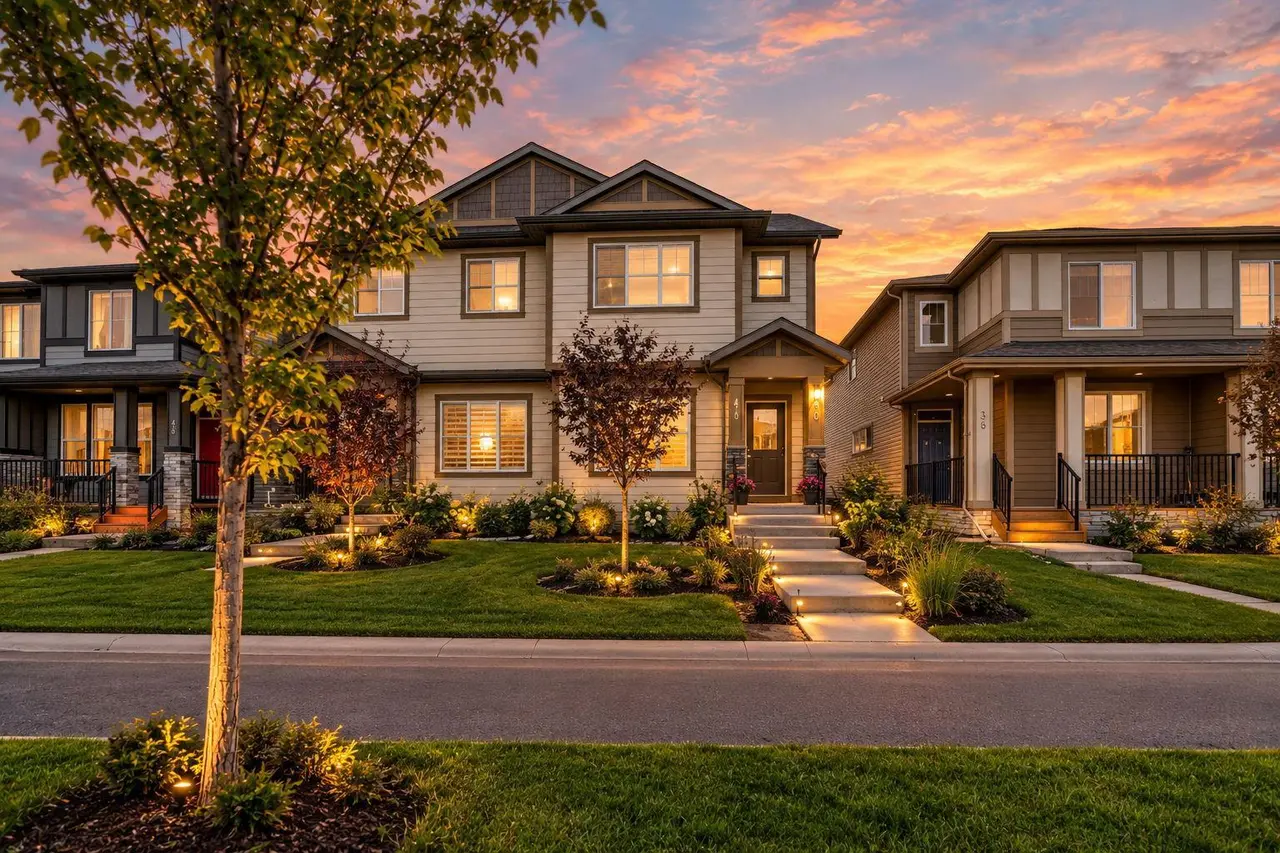
For SaleMLS®
$534,900
40 Cornerbrook Gate NE
40 Cornerbrook Gate NE
4
Beds
4
Baths
1429
sqft
View detailsSemi Detached (Half Duplex)
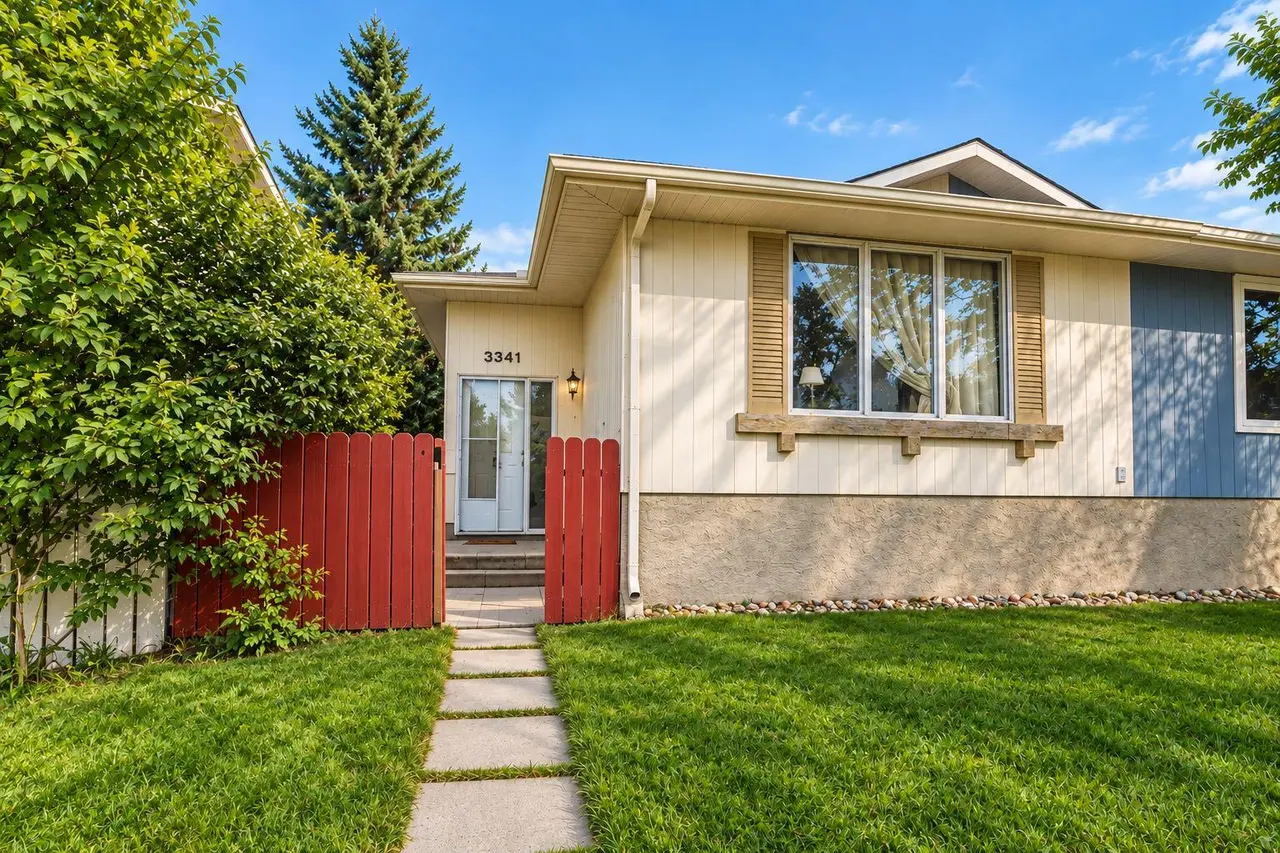
For SaleMLS®
$440,000
3341 Doverthorn Road SE
3341 Doverthorn Road SE
3
Beds
2
Baths
988
sqft
View detailsSemi Detached (Half Duplex)
Listed by Claudia Hernandez, CIR Realty · MLS® A2345164. Listing data provided by Pillar 9™. Information deemed reliable but not guaranteed.