
For SaleFor sale
402, 735 12 Avenue SW
402, 735 12 Avenue SW
$180,000
MLS® A2345184
1
Bedrooms
1
Bathrooms
588
Area (sqft)
1978
Year Built
1
Parking
9
Stories
Description
Excellent opportunity to live at the Stonehaven in inner city Calgary’s Beltline. This one bedroom south facing condo unit is bright, clean, and has a very large, covered balcony with good views. Unlike other units, this one has a window in the kitchen being an end unit. 735 12th Ave is a great location between the core of down town and 17th Avenue – you are close to shopping, restaurants, parks, work, and both the Bow and Elbow rivers are close by. Go for walks or hop on the bike and hit the bike paths for an adventure. Get into a solid concrete building, for a fraction of the cost of a new wood build, with a superb inner city location! Stonehaven has secured parking, storage, common bike locker storage, and common laundry facilities on each floor. Recent updates to the lobby and hallways of the building prove that the management company is keeping this building on the right track. Not a post tension cable building. Book your showing today.
Features
- See Remarks
- Balcony
- Courtyard
- Dishwasher
- Range Hood
- Refrigerator
- Stove(s)
- Window Coverings
- Laminate
- Tile
- Baseboard
- Hot Water
- Natural Gas
- None
- Covered
- Stall
- Tar/Gravel
- Concrete
- Park
- Playground
- Schools Nearby
- Shopping Nearby
- Sidewalks
- Street Lights
- Tennis Court(s)
- Balcony(s)
- Single Level Unit
- Apartment-Single Level Unit
Essential Information
- MLS® #
- A2345184
- Property Type
- Residential
- Property Sub Type
- Apartment
- Style
- Apartment-Single Level Unit
- Levels
- Single Level Unit
- Year Built
- 1978
- Full Bathrooms
- 1
- Title
- Fee Simple
Community
- Community
- Beltline
- District
- CAL Zone CC
- Postal Code
- T2R 1J7
- County
- Calgary
- Community Features
- Park, Playground, Schools Nearby, Shopping Nearby, Sidewalks, Street Lights, Tennis Court(s)
Services & Amenities
- Parking
- Covered, Stall
- Parking Spaces
- 1
- Heating
- Baseboard, Hot Water, Natural Gas
Interior
- Flooring
- Laminate, Tile
- Interior Features
- See Remarks
- Appliances
- Dishwasher, Range Hood, Refrigerator, Stove(s), Window Coverings
- Laundry
- Common Area
- Rooms Above Grade
- 4
Exterior
- Exterior Features
- Balcony, Courtyard
- Patio / Porch
- Balcony(s)
- Roof
- Tar/Gravel
- Construction
- Concrete
Additional Details
- Zoning
- CC-MHX
- Structure Type
- High Rise (5+ stories)
- Restrictions
- None Known
- Inclusions
- na
- Association Fee
- 561.86
- Association Fee Freq
- Monthly
Location
Mortgage estimate
Estimates only. Actual rates and payments may vary based on lender, credit, and property type.
Similar properties
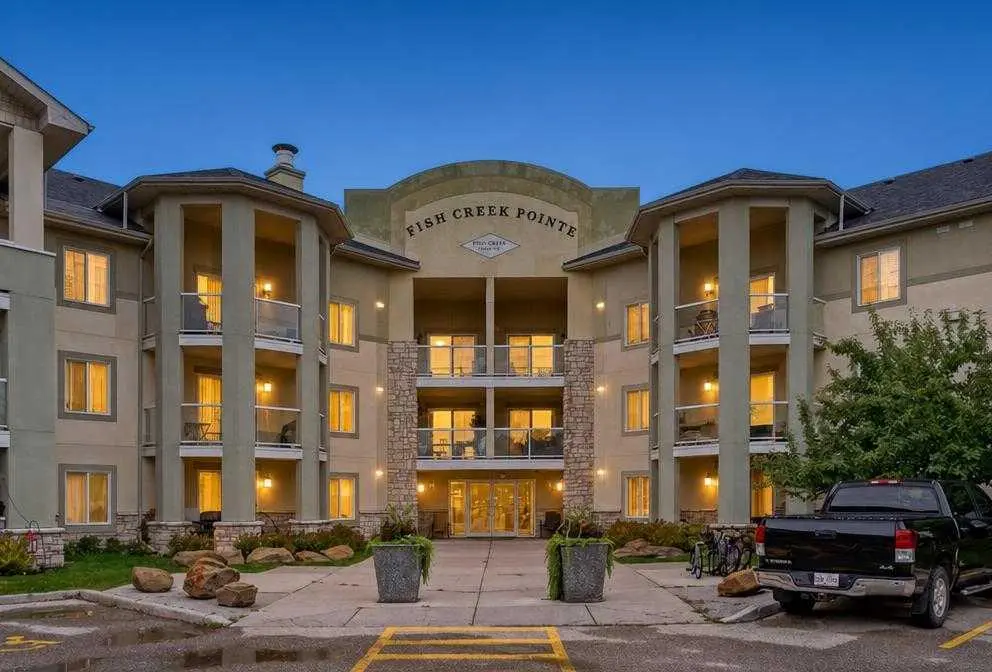
For SaleMLS®
$230,000
2307, 2518 Fish Creek Boulevard SW
2307, 2518 Fish Creek Boulevard SW
1
Beds
1
Baths
571
sqft
View detailsApartment
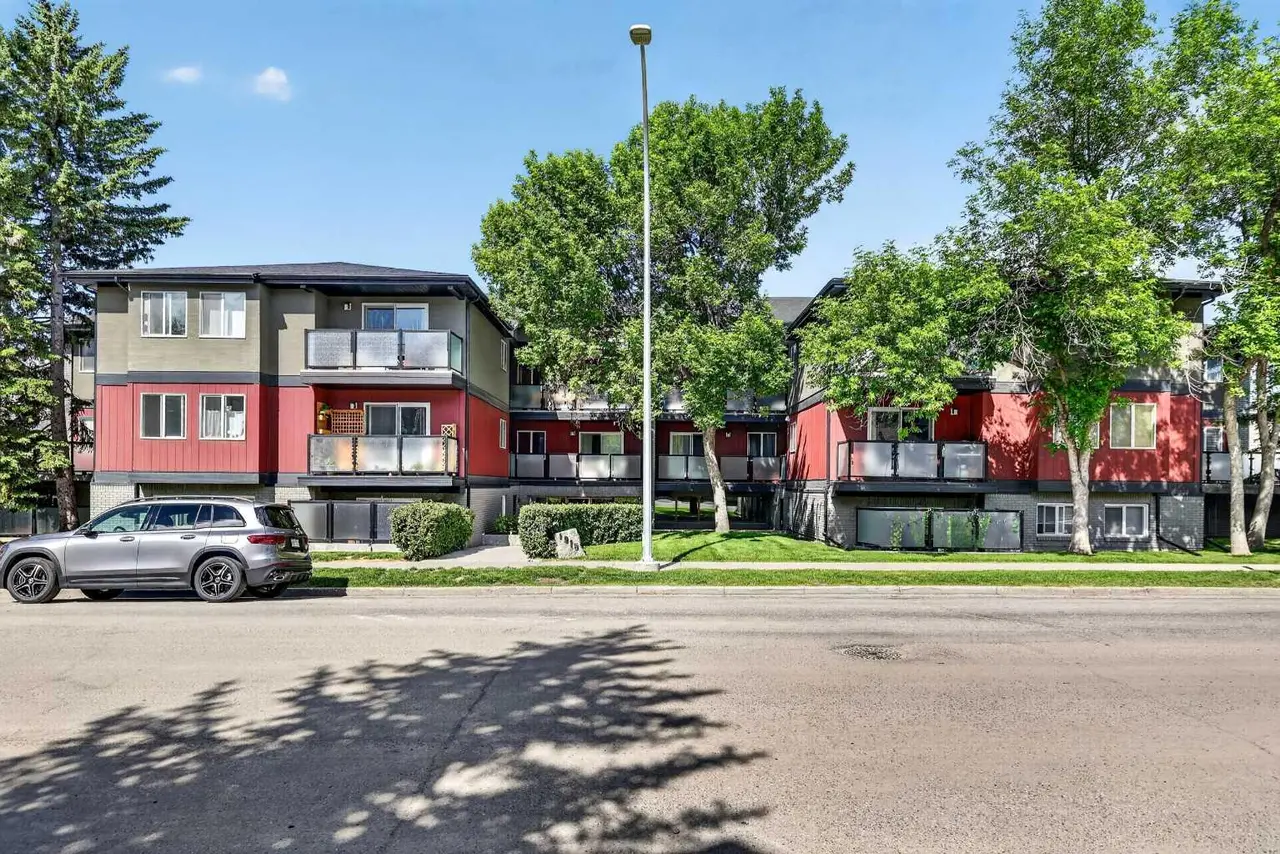
For SaleMLS®
$158,800
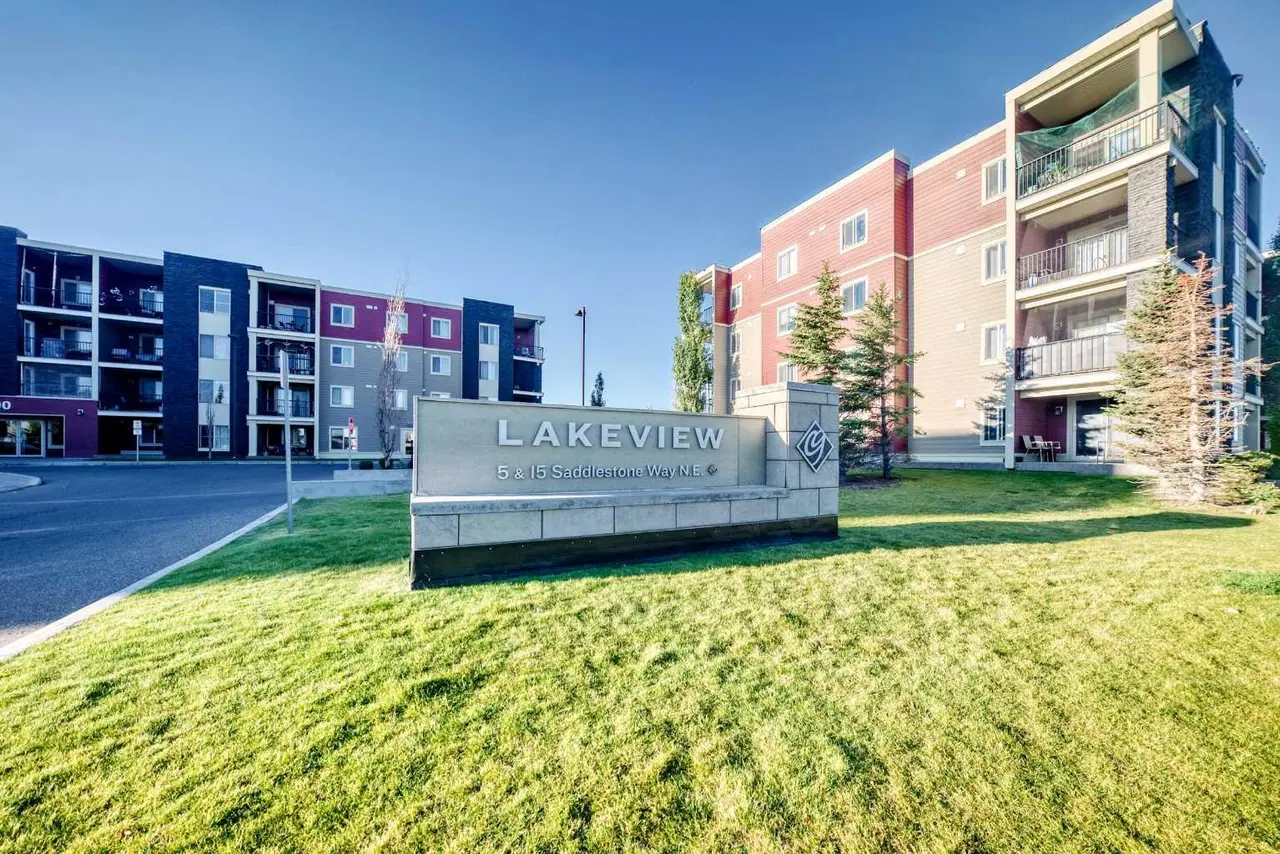
For SaleMLS®
$215,000
Listed by Kyle Stone, Sotheby's International Realty Canada · MLS® A2345184. Listing data provided by Pillar 9™. Information deemed reliable but not guaranteed.