
For SaleFor sale
41 Skyview Ranch Manor NE
41 Skyview Ranch Manor NE
$574,900
MLS® A2325946
3
Bedrooms
4
Bathrooms
1,405
Area (sqft)
2012
Year Built
2
Parking
2
Garage
3,067
Lot Size
Description
Fully-upgraded semi-detached on a large corner lot in Skyview Ranch, with a backyard and garage that stop you in your tracks.
Built in 2012, this 3-bed, 3.5-bath home features a finished basement, central A/C, and a massive 21'5" x 25'2" detached garage - a RARE find at this price point.
The main floor offers hardwood floors, custom built-ins, and a broken-plan layout connecting a bright living/dining area to a kitchen with granite counters, stainless appliances, and a pantry. A mudroom leads to the backyard, plus a 2-piece bath.
Upstairs: a primary suite with walk-in closet and 3-piece ensuite, two more bedrooms, a 4-piece bath, and upper-floor laundry. The finished basement adds a family room, flex space, 4-piece bath, and storage.
Outside is the showstopper - fully redone with, grey siding, and Hardie shingle accents, plus a zero-maintenance yard with a paving-stone patio and an included hot tub in a custom cedar cabana with built-in bar. Covered BBQ area, storage shed, and a brand-new hot water tank (2026) round it out.
Steps to parks, schools, shopping, and Stoney Trail/airport access. Book your private showing today before it's gone!
Built in 2012, this 3-bed, 3.5-bath home features a finished basement, central A/C, and a massive 21'5" x 25'2" detached garage - a RARE find at this price point.
The main floor offers hardwood floors, custom built-ins, and a broken-plan layout connecting a bright living/dining area to a kitchen with granite counters, stainless appliances, and a pantry. A mudroom leads to the backyard, plus a 2-piece bath.
Upstairs: a primary suite with walk-in closet and 3-piece ensuite, two more bedrooms, a 4-piece bath, and upper-floor laundry. The finished basement adds a family room, flex space, 4-piece bath, and storage.
Outside is the showstopper - fully redone with, grey siding, and Hardie shingle accents, plus a zero-maintenance yard with a paving-stone patio and an included hot tub in a custom cedar cabana with built-in bar. Covered BBQ area, storage shed, and a brand-new hot water tank (2026) round it out.
Steps to parks, schools, shopping, and Stoney Trail/airport access. Book your private showing today before it's gone!
Features
- Bookcases
- Built-in Features
- Granite Counters
- No Smoking Home
- Open Floorplan
- Pantry
- See Remarks
- Track Lighting
- Vinyl Windows
- Walk-In Closet(s)
- Wired for Data
- Private Yard
- Central Air Conditioner
- Dishwasher
- Electric Stove
- Garage Control(s)
- Microwave Hood Fan
- Refrigerator
- Washer/Dryer Stacked
- Window Coverings
- Carpet
- Ceramic Tile
- Hardwood
- High Efficiency
- Exhaust Fan
- Forced Air
- Humidity Control
- Natural Gas
- Central Air
- Alley Access
- Double Garage Detached
- Garage Door Opener
- Garage Faces Rear
- Oversized
- Workshop in Garage
- Asphalt Shingle
- Composite Siding
- Vinyl Siding
- Wood Frame
- Back Lane
Essential Information
- MLS® #
- A2325946
- Property Type
- Residential
- Property Sub Type
- Semi Detached (Half Duplex)
- Style
- 2 Storey, Attached-Side by Side
- Levels
- Two
- Year Built
- 2012
- Full Bathrooms
- 3
- Half Bathrooms
- 1
- Days on Market
- 7
- Title
- Fee Simple
Community
- Community
- Skyview Ranch
- District
- CAL Zone NE
- Postal Code
- T3N0K7
- County
- Calgary
- Community Features
- Park, Playground, Pond, Schools Nearby, Shopping Nearby, Sidewalks, Street Lights, Walking/Bike Paths
Services & Amenities
- Parking
- Alley Access, Double Garage Detached, Garage Door Opener, Garage Faces Rear, Oversized, Workshop in Garage
- Parking Spaces
- 2
- Garage Spaces
- 2
- Heating
- High Efficiency, Exhaust Fan, Forced Air, Humidity Control, Natural Gas
- Cooling
- Central Air
Interior
- Flooring
- Carpet, Ceramic Tile, Hardwood
- Interior Features
- Bookcases, Built-in Features, Granite Counters, No Smoking Home, Open Floorplan, Pantry, See Remarks, Track Lighting, Vinyl Windows, Walk-In Closet(s), Wired for Data
- Appliances
- Central Air Conditioner, Dishwasher, Electric Stove, Garage Control(s), Microwave Hood Fan, Refrigerator, Washer/Dryer Stacked, Window Coverings
- Basement
- Full
- Basement Development
- Finished
- Laundry
- Upper Level
- Rooms Above Grade
- 5
Exterior
- Lot Features
- Back Lane, Back Yard, Corner Lot, Front Yard, Gazebo, Landscaped, Lawn, Low Maintenance Landscape, See Remarks, Street Lighting
- Lot Size (sqft)
- 3067
- Frontage
- 8.71M 28`7"
- Exterior Features
- Private Yard
- Patio / Porch
- Front Porch, Patio, See Remarks
- Roof
- Asphalt Shingle
- Construction
- Composite Siding, Vinyl Siding, Wood Frame
- Foundation
- Poured Concrete
- Fencing
- Fenced
Additional Details
- Zoning
- R-G
- Structure Type
- Duplex
- Restrictions
- None Known
- Inclusions
- Hot Tub, Hot Tub Enclosure, Shed
Location
Mortgage estimate
Estimates only. Actual rates and payments may vary based on lender, credit, and property type.
Similar properties
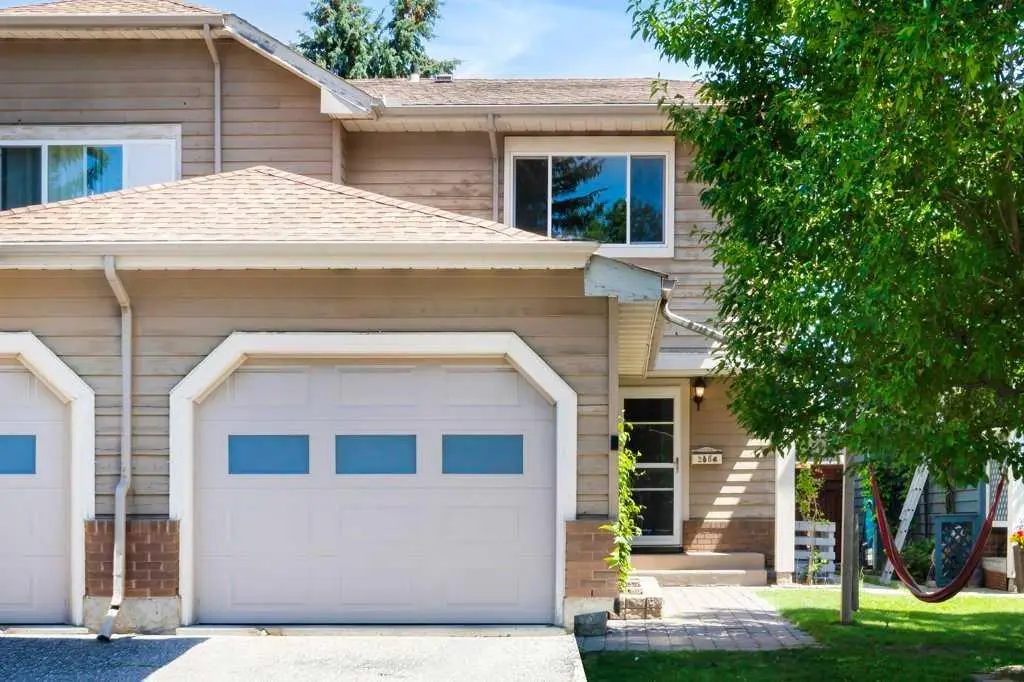
For SaleMLS®
$514,900
20 Midpark Gardens SE
20 Midpark Gardens SE
3
Beds
2
Baths
1348
sqft
View detailsSemi Detached (Half Duplex)
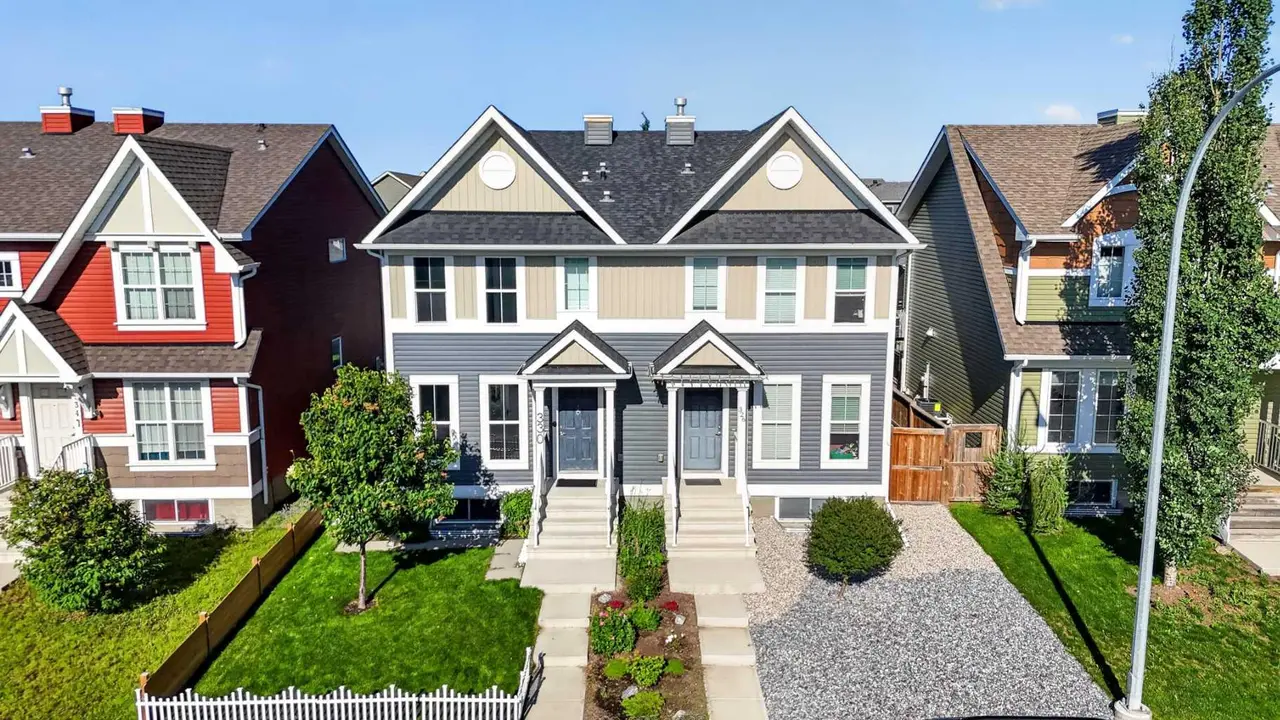
For SaleMLS®
$599,000
330 Auburn Meadows Boulevard SE
330 Auburn Meadows Boulevard SE
3
Beds
4
Baths
1411
sqft
View detailsSemi Detached (Half Duplex)

For SaleMLS®
$519,000
40 Legacy Glen Street SE
40 Legacy Glen Street SE
3
Beds
3
Baths
1400
sqft
View detailsSemi Detached (Half Duplex)
Listed by Michael Ilie-Haynes, eXp Realty · MLS® A2325946. Listing data provided by Pillar 9™. Information deemed reliable but not guaranteed.