
For SaleFor sale
414, 8235 8 Avenue SW
414, 8235 8 Avenue SW
$591,200
MLS® A2338132
2
Bedrooms
3
Bathrooms
1,418
Area (sqft)
2026
Year Built
2
Parking
2
Garage
947
Lot Size
Description
Welcome to #414, 8235 8 Avenue SW, a stylish 2-BEDROOM, 2.5-BATHROOM home in the highly desirable community of West Springs, offering contemporary finishes, a functional layout, and OVER $11,500 IN UPGRADES INCLUDED IN THE PRICE. OVERSIZED WINDOWS fill the home with natural light, while the attached TANDEM 2-CAR GARAGE provides secure parking and additional convenience.
The open-concept main level is designed for comfortable everyday living and entertaining. The modern kitchen features QUARTZ COUNTERTOPS THROUGHOUT and a spacious PENINSULA offering additional prep space, storage, and casual seating. The kitchen flows seamlessly into the dining and living areas, creating a bright and welcoming gathering space. ALL WINDOW COVERINGS are included.
Step outside onto the OVERSIZED NORTH-FACING BALCONY, an inviting extension of the living space with plenty of room to relax or entertain. A GAS LINE TO THE BALCONY makes summer barbecuing easy, while an AIR CONDITIONING ROUGH-IN provides the option to add central air for additional comfort.
Upstairs, both bedrooms offer excellent privacy, with EACH BEDROOM FEATURING ITS OWN PRIVATE ENSUITE. This thoughtful dual-ensuite layout is ideal for couples, roommates, guests, or professionals looking for flexible living arrangements. A convenient half bathroom on the main level completes the home.
Living in West Springs places you in one of Calgary’s most sought-after west-side communities, surrounded by restaurants, cafés, shopping, parks, pathways, and everyday amenities. Enjoy convenient access to major roadways, an easy commute downtown, and a quick escape west toward the Rocky Mountains. This is your opportunity to enjoy modern, low-maintenance living in a community that keeps everything you need close to home. Visit the Showhome today for more information!
The open-concept main level is designed for comfortable everyday living and entertaining. The modern kitchen features QUARTZ COUNTERTOPS THROUGHOUT and a spacious PENINSULA offering additional prep space, storage, and casual seating. The kitchen flows seamlessly into the dining and living areas, creating a bright and welcoming gathering space. ALL WINDOW COVERINGS are included.
Step outside onto the OVERSIZED NORTH-FACING BALCONY, an inviting extension of the living space with plenty of room to relax or entertain. A GAS LINE TO THE BALCONY makes summer barbecuing easy, while an AIR CONDITIONING ROUGH-IN provides the option to add central air for additional comfort.
Upstairs, both bedrooms offer excellent privacy, with EACH BEDROOM FEATURING ITS OWN PRIVATE ENSUITE. This thoughtful dual-ensuite layout is ideal for couples, roommates, guests, or professionals looking for flexible living arrangements. A convenient half bathroom on the main level completes the home.
Living in West Springs places you in one of Calgary’s most sought-after west-side communities, surrounded by restaurants, cafés, shopping, parks, pathways, and everyday amenities. Enjoy convenient access to major roadways, an easy commute downtown, and a quick escape west toward the Rocky Mountains. This is your opportunity to enjoy modern, low-maintenance living in a community that keeps everything you need close to home. Visit the Showhome today for more information!
Features
- Built-in Features
- High Ceilings
- No Animal Home
- No Smoking Home
- Open Floorplan
- Quartz Counters
- Balcony
- Dishwasher
- Dryer
- Microwave Hood Fan
- Refrigerator
- Stove(s)
- Washer
- Carpet
- Tile
- Vinyl Plank
- Forced Air
- Rough-In
- Double Garage Attached
- Tandem
- Asphalt Shingle
- Composite Siding
- Back Lane
- Park
- Playground
- Schools Nearby
- Shopping Nearby
- Sidewalks
- Street Lights
- Walking/Bike Paths
- None
- Balcony(s)
- Two
- 2 Storey
- Poured Concrete
Essential Information
- MLS® #
- A2338132
- Property Type
- Residential
- Property Sub Type
- Row/Townhouse
- Style
- 2 Storey
- Levels
- Two
- Year Built
- 2026
- Full Bathrooms
- 2
- Half Bathrooms
- 1
- Days on Market
- 1
- New Construction
- Yes
- Title
- Fee Simple
Community
- Community
- West Springs
- District
- CAL Zone W
- Postal Code
- T3H 6H2
- County
- Calgary
- Community Features
- Park, Playground, Schools Nearby, Shopping Nearby, Sidewalks, Street Lights, Walking/Bike Paths
Services & Amenities
- Parking
- Double Garage Attached, Tandem
- Parking Spaces
- 2
- Garage Spaces
- 2
- Heating
- Forced Air
- Cooling
- Rough-In
Interior
- Flooring
- Carpet, Tile, Vinyl Plank
- Interior Features
- Built-in Features, High Ceilings, No Animal Home, No Smoking Home, Open Floorplan, Quartz Counters
- Appliances
- Dishwasher, Dryer, Microwave Hood Fan, Refrigerator, Stove(s), Washer
- Laundry
- In Unit
- Rooms Above Grade
- 4
Exterior
- Lot Features
- Back Lane
- Lot Size (sqft)
- 947
- Frontage
- 5.18M 17`0"
- Exterior Features
- Balcony
- Patio / Porch
- Balcony(s)
- Roof
- Asphalt Shingle
- Construction
- Composite Siding
- Foundation
- Poured Concrete
Additional Details
- Zoning
- M-G
- Structure Type
- Five Plus
- Restrictions
- None Known
- Association Fee
- 225.00
- Association Fee Freq
- Monthly
Location
Mortgage estimate
Estimates only. Actual rates and payments may vary based on lender, credit, and property type.
Similar properties
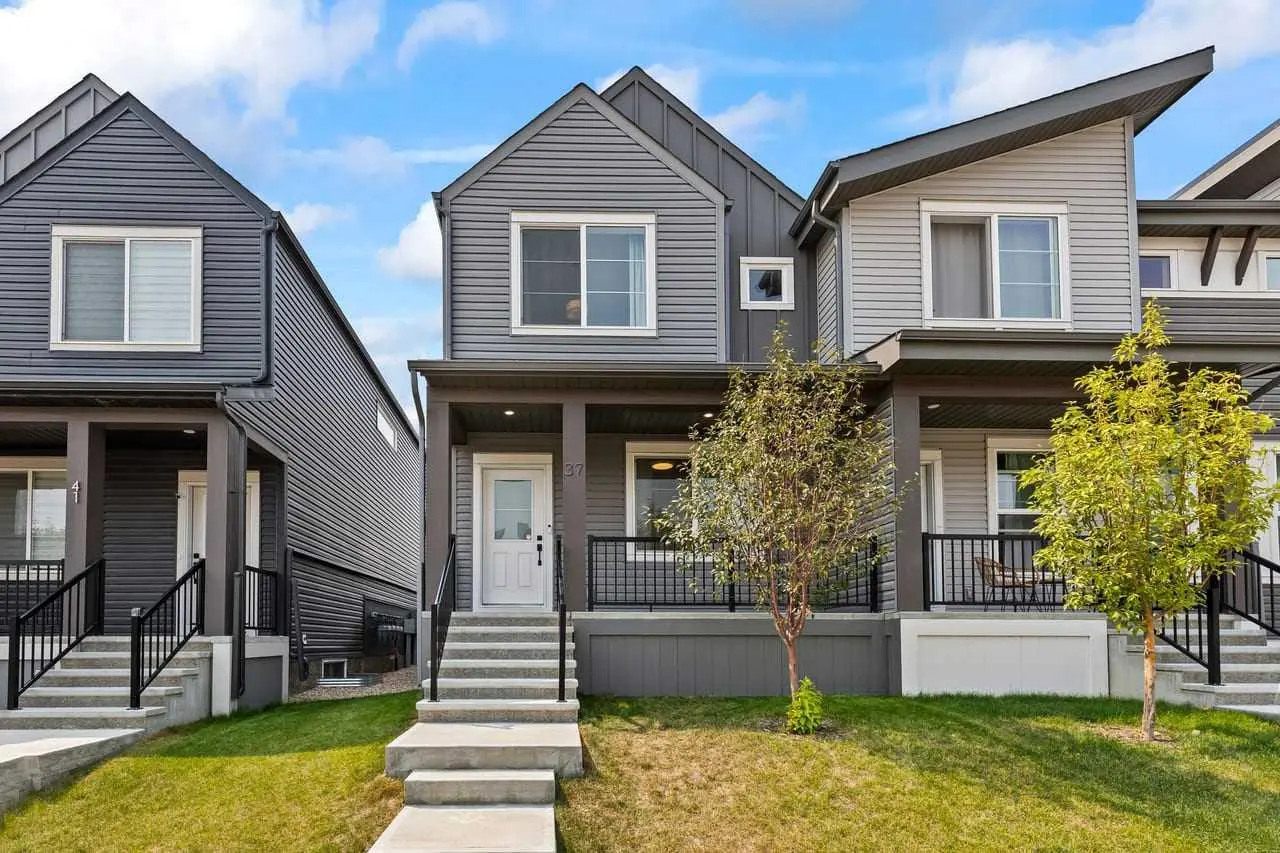
For SaleMLS®
$569,000
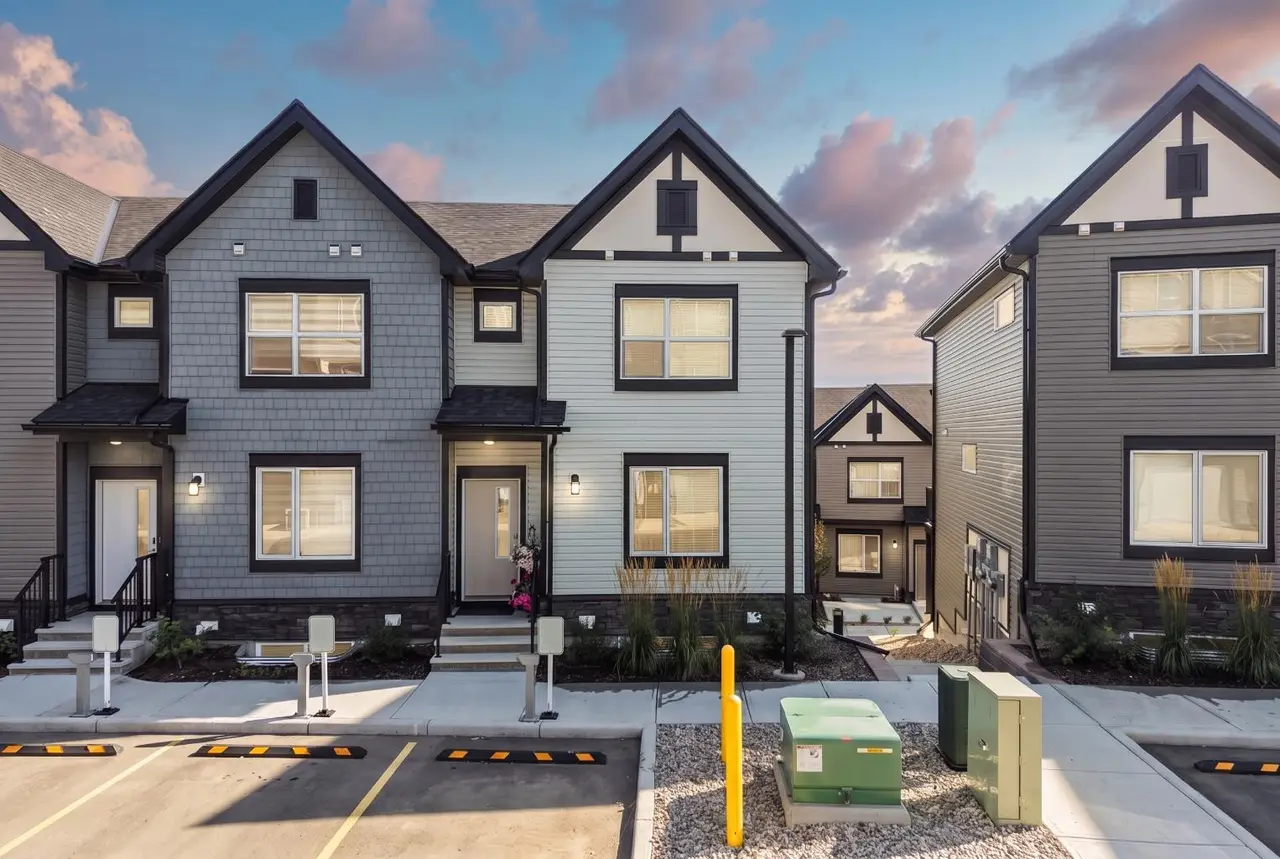
For SaleMLS®
$440,000
108, 75 Evanscrest Common NW
108, 75 Evanscrest Common NW
3
Beds
4
Baths
1261
sqft
View detailsRow/Townhouse
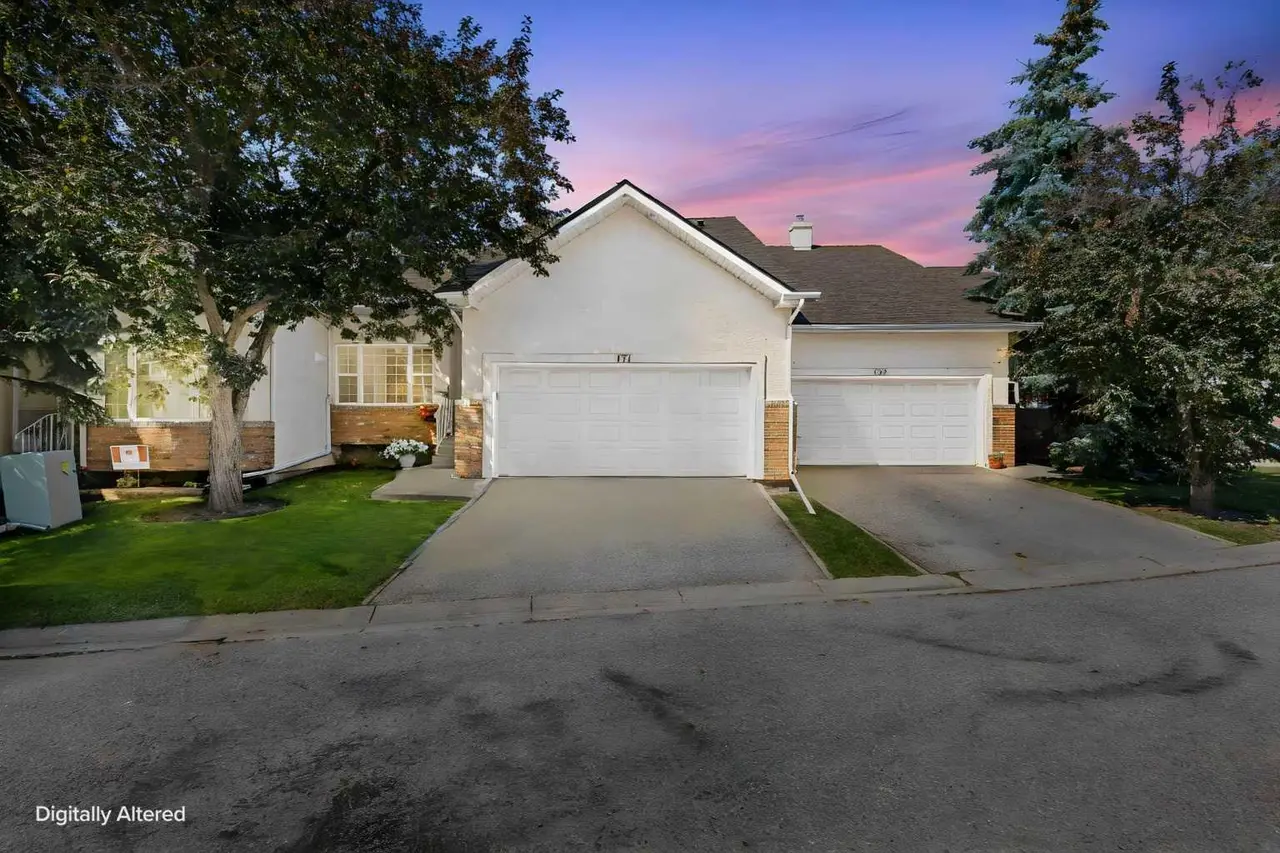
For SaleMLS®
$689,500
Listed by Erin Reeves, eXp Realty · MLS® A2338132. Listing data provided by Pillar 9™. Information deemed reliable but not guaranteed.