
For SaleFor sale
4304 44 Avenue NE
4304 44 Avenue NE
$429,900
MLS® A2350612
5
Bedrooms
3
Bathrooms
1,076
Area (sqft)
1977
Year Built
2
Parking
2,798
Lot Size
Description
Welcome to this beautifully renovated attached bungalow on 44 Avenue NE in the established community of Whitehorn. Loaded with upgrades, this home features fresh paint, new casing and baseboards, luxury vinyl plank flooring, updated bathroom tile, new bedroom carpet, knockdown ceilings, and pot lights throughout.
The main floor offers 3 bedrooms, 1.5 bathrooms, and a spacious living room with double doors leading to the backyard. The primary bedroom features its own half-ensuite bathroom, while the upgraded kitchen showcases high-gloss cabinetry, quartz countertops, a tiled backsplash, and a bright breakfast nook with a bay window. A main-floor laundry option adds extra convenience.
The fully finished basement features an illegal suite with 2 additional bedrooms, a full bathroom, a kitchen, a breakfast nook, and a living area. The laundry is located in the utility room and may be shared, with access available from the main floor.
Enjoy the backyard with a deck, apple trees, a parking pad, and a hot tub (included as-is).
Excellent location! Situated across from a school and close to bus stops, the LRT station, shopping plazas, malls, and the hospital, this property offers convenience and versatility for homeowners and investors alike.
Don't miss this opportunity! Book your private showing today!
The main floor offers 3 bedrooms, 1.5 bathrooms, and a spacious living room with double doors leading to the backyard. The primary bedroom features its own half-ensuite bathroom, while the upgraded kitchen showcases high-gloss cabinetry, quartz countertops, a tiled backsplash, and a bright breakfast nook with a bay window. A main-floor laundry option adds extra convenience.
The fully finished basement features an illegal suite with 2 additional bedrooms, a full bathroom, a kitchen, a breakfast nook, and a living area. The laundry is located in the utility room and may be shared, with access available from the main floor.
Enjoy the backyard with a deck, apple trees, a parking pad, and a hot tub (included as-is).
Excellent location! Situated across from a school and close to bus stops, the LRT station, shopping plazas, malls, and the hospital, this property offers convenience and versatility for homeowners and investors alike.
Don't miss this opportunity! Book your private showing today!
Features
- No Smoking Home
- Quartz Counters
- Separate Entrance
- Walk-In Closet(s)
- Private Yard
- Dishwasher
- Dryer
- Electric Stove
- Microwave Hood Fan
- Refrigerator
- Washer
- Carpet
- Ceramic Tile
- Vinyl
- Forced Air
- Natural Gas
- None
- Off Street
- Parking Pad
- Asphalt Shingle
- Aluminum Siding
- Back Lane
- Back Yard
- City Lot
- Street Lighting
- Park
- Playground
- Schools Nearby
- Shopping Nearby
- Sidewalks
- Street Lights
- Walking/Bike Paths
- Full
- Fenced
- Deck
- Bi-Level
- Attached-Side by Side
- Poured Concrete
Essential Information
- MLS® #
- A2350612
- Property Type
- Residential
- Property Sub Type
- Semi Detached (Half Duplex)
- Style
- Attached-Side by Side, Bi-Level
- Levels
- Bi-Level
- Year Built
- 1977
- Full Bathrooms
- 2
- Half Bathrooms
- 1
- Days on Market
- 2
- Title
- Fee Simple
Community
- Community
- Whitehorn
- District
- CAL Zone NE
- Postal Code
- T1Y 3E3
- County
- Calgary
- Community Features
- Park, Playground, Schools Nearby, Shopping Nearby, Sidewalks, Street Lights, Walking/Bike Paths
Services & Amenities
- Parking
- Off Street, Parking Pad
- Parking Spaces
- 2
- Heating
- Forced Air, Natural Gas
Interior
- Flooring
- Carpet, Ceramic Tile, Vinyl
- Interior Features
- No Smoking Home, Quartz Counters, Separate Entrance, Walk-In Closet(s)
- Appliances
- Dishwasher, Dryer, Electric Stove, Microwave Hood Fan, Refrigerator, Washer
- Basement
- Full
- Basement Development
- Finished
- Laundry
- In Basement, Main Level
- Rooms Above Grade
- 7
Exterior
- Lot Features
- Back Lane, Back Yard, City Lot, Street Lighting
- Lot Size (sqft)
- 2798
- Frontage
- 8.53M 28`0"
- Exterior Features
- Private Yard
- Patio / Porch
- Deck
- Roof
- Asphalt Shingle
- Construction
- Aluminum Siding
- Foundation
- Poured Concrete
- Fencing
- Fenced
Additional Details
- Zoning
- M-CG d40
- Structure Type
- Duplex
- Restrictions
- None Known
- Inclusions
- downstairs: Fridge, Stove, hoodfan, outdoor: hot tub (as-is)
Location
Mortgage estimate
Estimates only. Actual rates and payments may vary based on lender, credit, and property type.
Similar properties
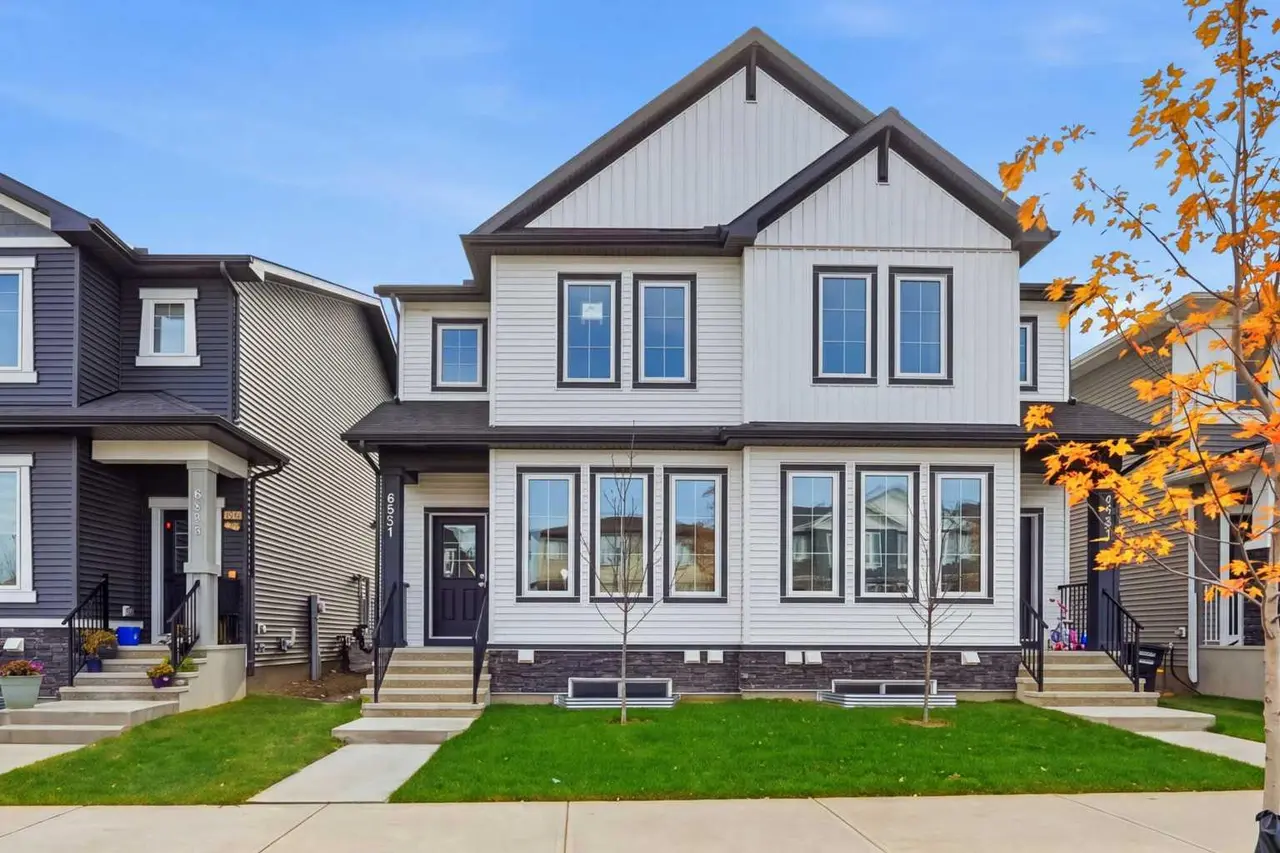
For SaleMLS®
$544,800
8561 Huxbury Drive NE
8561 Huxbury Drive NE
4
Beds
3
Baths
1773
sqft
View detailsSemi Detached (Half Duplex)
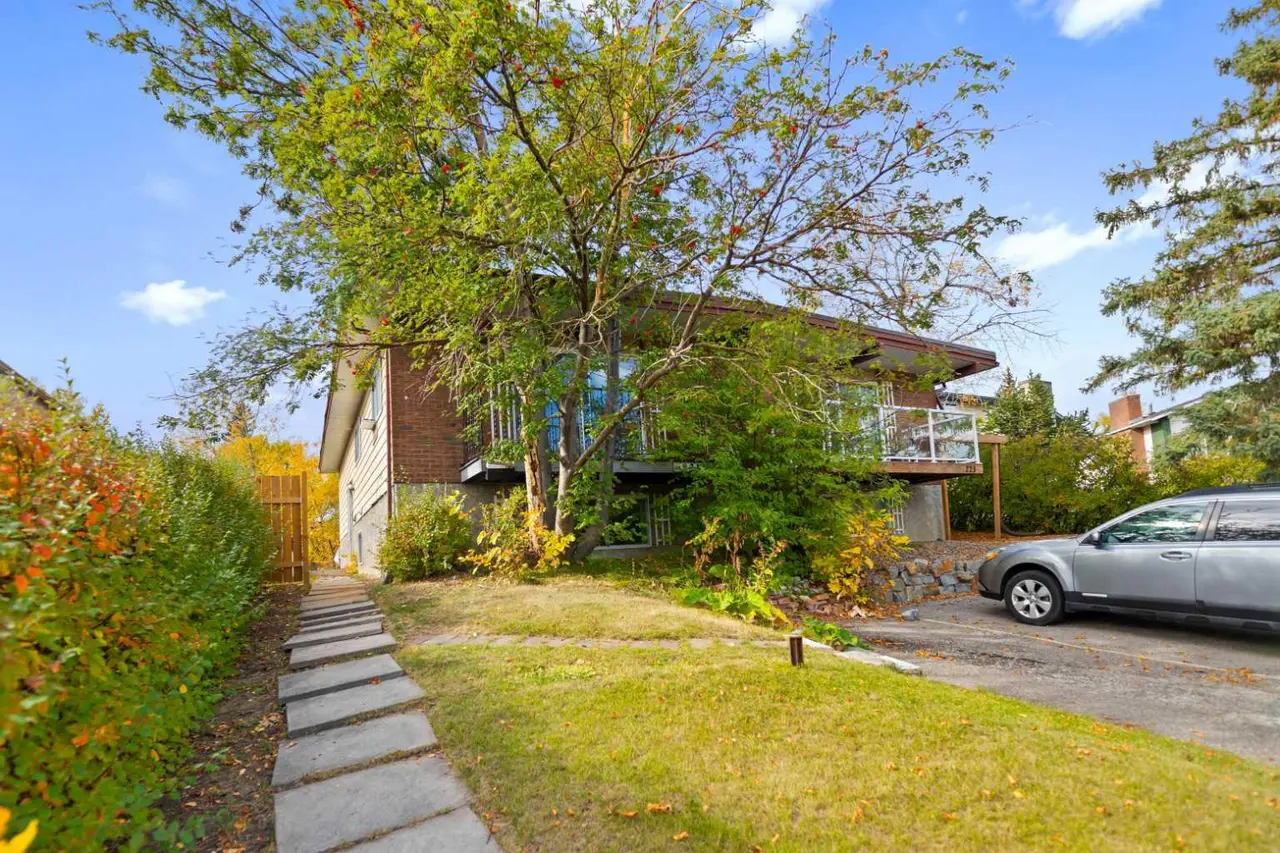
For SaleMLS®
$475,000
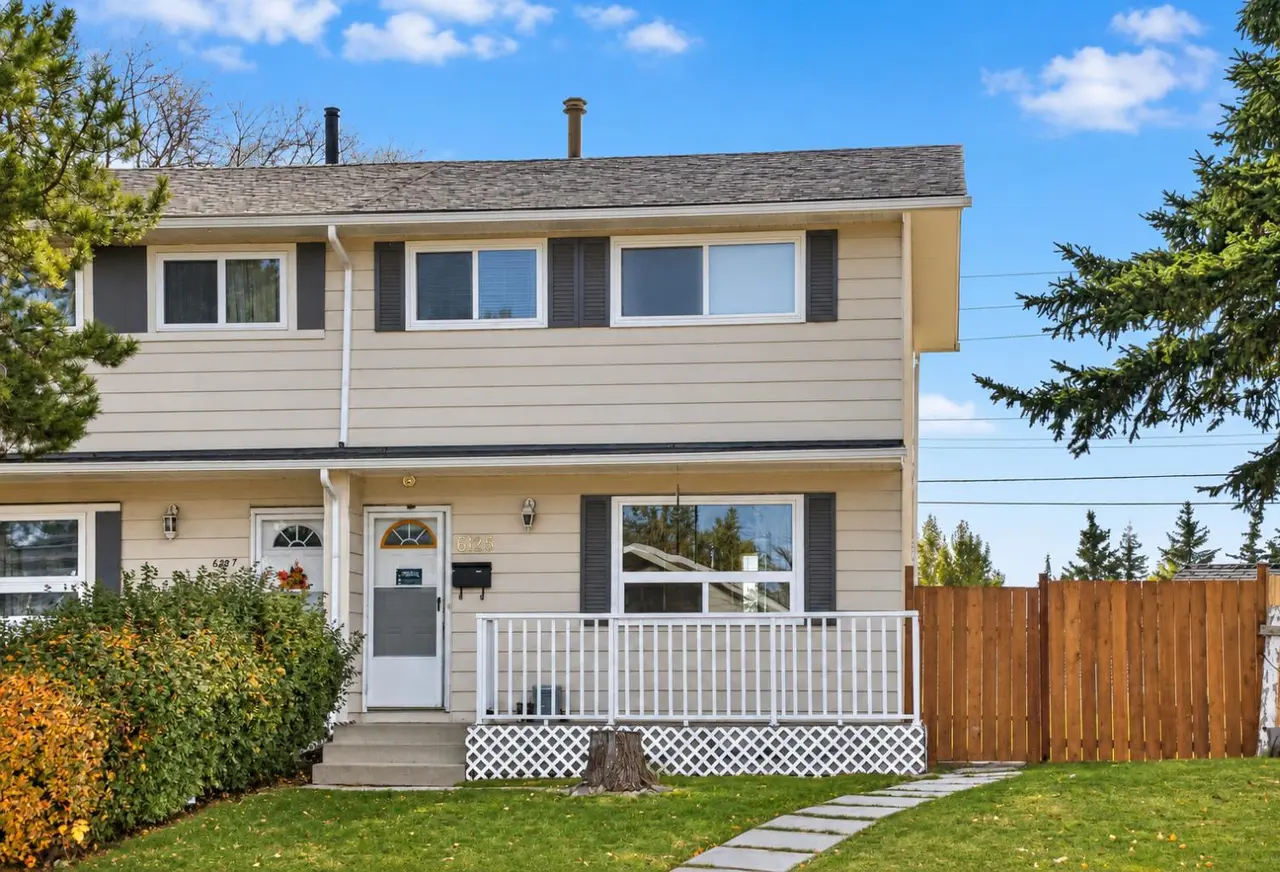
For SaleMLS®
$359,900
Listed by Alex Ding, RE/MAX First · MLS® A2350612. Listing data provided by Pillar 9™. Information deemed reliable but not guaranteed.