
For SaleFor sale
4421 Quentin Court SW
4421 Quentin Court SW
$725,000
MLS® A2320563
3
Bedrooms
3
Bathrooms
1,122
Area (sqft)
2000
Year Built
2
Parking
2
Garage
3,132
Lot Size
Description
Nestled on a wonderfully quiet street in the highly desirable community of Garrison Woods, this beautiful home offers the perfect blend of style, comfort, and effortless urban living with easy access to premier schools, Crowchild Trail, and the vibrant shops of Mission. The main floor welcomes you with rich oak hardwood flooring throughout and a smartly designed front kitchen that boasts timeless maple cabinets, sleek stainless steel appliances, a gas stove with a hood fan, and an elegant combination of laminate perimeter countertops paired with a unique concrete top on the central island. Upstairs, you will find three comfortable bedrooms—including one outfitted with functional IKEA closet organizers—and a relaxing four-piece bathroom complete with a luxurious jetted tub. The finished basement expands your living space with a cozy family room, a practical laundry room with durable laminate flooring, and a three-piece bathroom featuring the added luxury of a heated tile floor. Step outside into your private backyard oasis, where an ultra-low-maintenance lifestyle awaits thanks to pristine synthetic grass and a beautiful deck built in 2021 that leads to a convenient double detached garage.
Features
- See Remarks
- None
- Dishwasher
- Dryer
- Garage Control(s)
- Gas Stove
- Range Hood
- Refrigerator
- Washer
- Window Coverings
- Carpet
- Ceramic Tile
- Hardwood
- Laminate
- Forced Air
- Double Garage Detached
- Asphalt Shingle
- Vinyl Siding
- Wood Frame
- Back Lane
- Landscaped
- Low Maintenance Landscape
- Playground
- Schools Nearby
- Walking/Bike Paths
- Full
- Fenced
- Two
- 2 Storey
- Attached-Side by Side
- Poured Concrete
Essential Information
- MLS® #
- A2320563
- Property Type
- Residential
- Property Sub Type
- Semi Detached (Half Duplex)
- Style
- 2 Storey, Attached-Side by Side
- Levels
- Two
- Year Built
- 2000
- Full Bathrooms
- 2
- Half Bathrooms
- 1
- Days on Market
- 5
- Title
- Fee Simple
Community
- Community
- Garrison Woods
- District
- CAL Zone CC
- Postal Code
- T2T 6B8
- County
- Calgary
- Community Features
- Playground, Schools Nearby, Walking/Bike Paths
Services & Amenities
- Parking
- Double Garage Detached
- Parking Spaces
- 2
- Garage Spaces
- 2
- Heating
- Forced Air
Interior
- Flooring
- Carpet, Ceramic Tile, Hardwood, Laminate
- Interior Features
- See Remarks
- Appliances
- Dishwasher, Dryer, Garage Control(s), Gas Stove, Range Hood, Refrigerator, Washer, Window Coverings
- Basement
- Full
- Basement Development
- Finished
- Laundry
- In Basement
- Rooms Above Grade
- 6
Exterior
- Lot Features
- Back Lane, Landscaped, Low Maintenance Landscape
- Lot Size (sqft)
- 3132
- Frontage
- 8.40M 27`7"
- Roof
- Asphalt Shingle
- Construction
- Vinyl Siding, Wood Frame
- Foundation
- Poured Concrete
- Fencing
- Fenced
Additional Details
- Zoning
- R-CG
- Structure Type
- Duplex
- Restrictions
- None Known
- Inclusions
- Ikea closet in bedroom
Location
Mortgage estimate
Estimates only. Actual rates and payments may vary based on lender, credit, and property type.
Similar properties
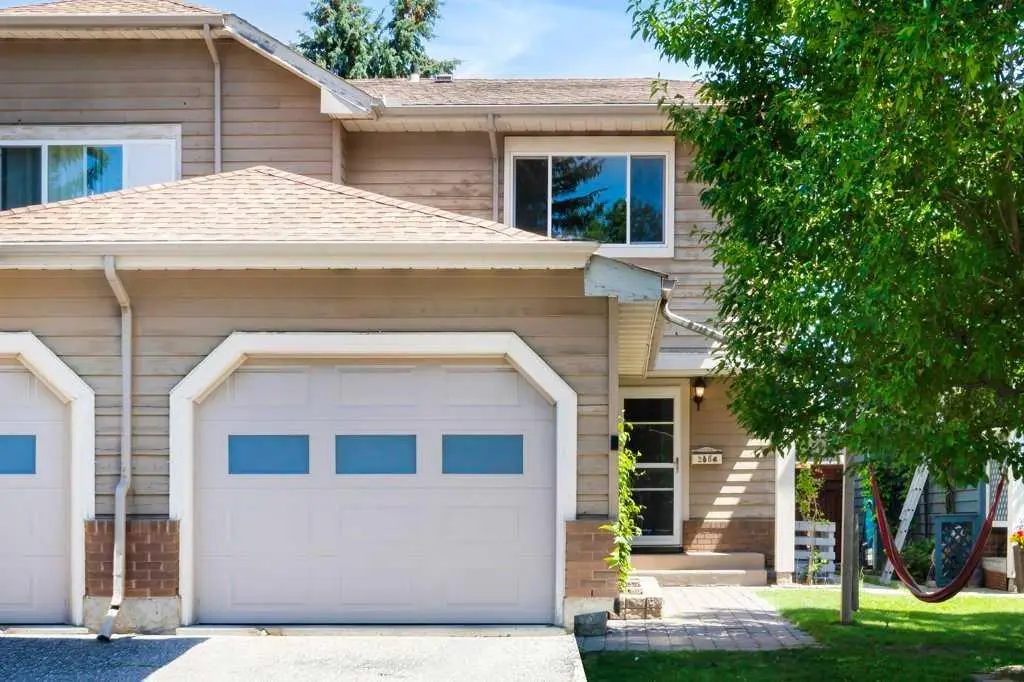
For SaleMLS®
$514,900
20 Midpark Gardens SE
20 Midpark Gardens SE
3
Beds
2
Baths
1348
sqft
View detailsSemi Detached (Half Duplex)
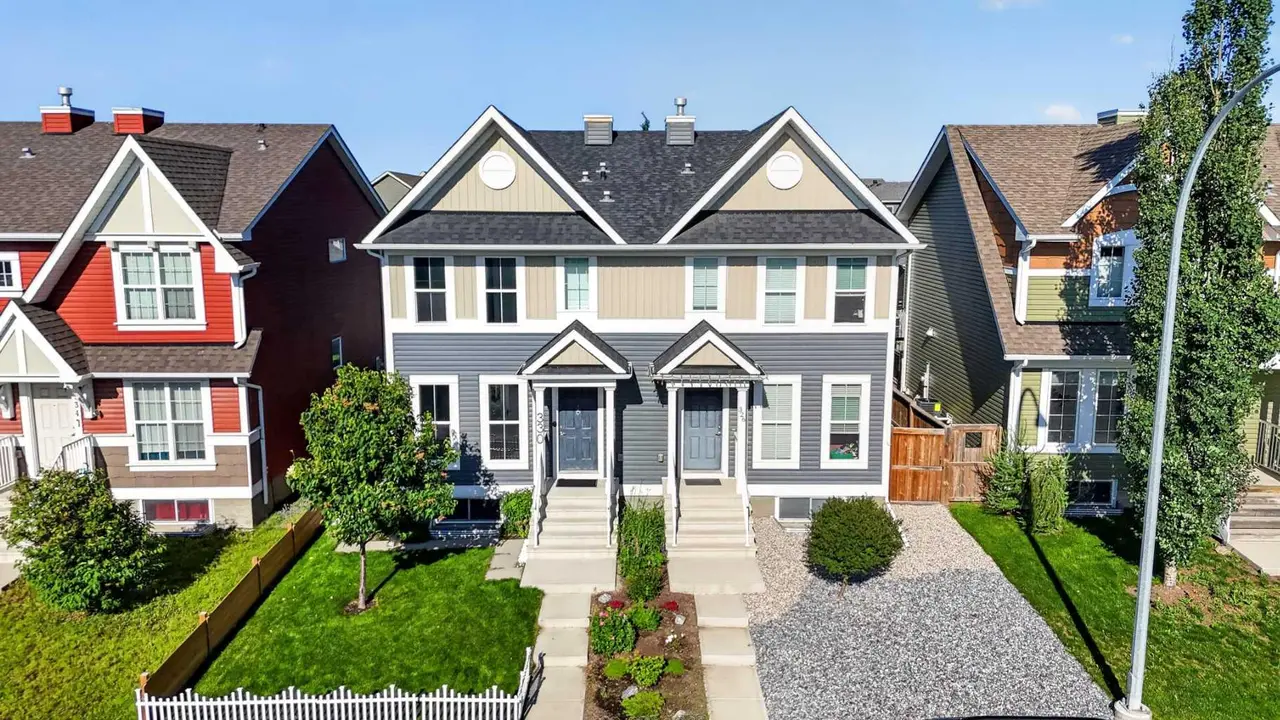
For SaleMLS®
$599,000
330 Auburn Meadows Boulevard SE
330 Auburn Meadows Boulevard SE
3
Beds
4
Baths
1411
sqft
View detailsSemi Detached (Half Duplex)

For SaleMLS®
$519,000
40 Legacy Glen Street SE
40 Legacy Glen Street SE
3
Beds
3
Baths
1400
sqft
View detailsSemi Detached (Half Duplex)
Listed by Justin Havre, eXp Realty · MLS® A2320563. Listing data provided by Pillar 9™. Information deemed reliable but not guaranteed.