
For SaleFor sale
446 18 Avenue NE
446 18 Avenue NE
$799,900
MLS® A2323990
3
Bedrooms
4
Bathrooms
1,931
Area (sqft)
2004
Year Built
2
Parking
2
Garage
3,121
Lot Size
Description
A VERY SPECIAL LOCATION!! Situated on a quiet street with downtown skyline views & facing a large, beautifully treed park with a playground area set up for children. Convenient access to Deerfoot Trail, downtown, transit, shopping & schools. Luxuriously appointed finishes inside this fully developed, two storey with over 2839 sq. ft. of professionally developed living space. Spacious foyer with double closet, combination great room/dining room, with 9’ ceilings & rich solid wood floors. Very open kitchen with extended height cabinetry, a huge island with breakfast bar & a pantry. Cozy family room with gas fireplace, a full wall of built-ins & French door access to a back deck. There is a powder room tucked away 2 steps down from the main floor. Upstairs features 3 large bedrooms including a king size master with walk-in closet & a luxurious 5pc ensuite. There is a 4pc bath conveniently located next to the spacious laundry room on the 2nd floor. The lower level is fully finished & includes a cozy rec room with a built-in bar area, a huge office space & a full bath. The yard is a good size & includes a double detached garage & deck with gas hookup for a BBQ.
Features
- Bar
- Bookcases
- Breakfast Bar
- Chandelier
- Closet Organizers
- Double Vanity
- Granite Counters
- Kitchen Island
- Open Floorplan
- Pantry
- Storage
- Walk-In Closet(s)
- Private Yard
- See Remarks
- Carpet
- Hardwood
- Tile
- Forced Air
- Natural Gas
- None
- Double Garage Detached
- Asphalt Shingle
- Stone
- Stucco
- Back Lane
- Back Yard
- Rectangular Lot
- Street Lighting
- Park
- Playground
- Schools Nearby
- Shopping Nearby
- Sidewalks
- Street Lights
- Walking/Bike Paths
- Full
- Fenced
- Deck
- Two
- 2 Storey
Essential Information
- MLS® #
- A2323990
- Property Type
- Residential
- Property Sub Type
- Semi Detached (Half Duplex)
- Style
- 2 Storey, Attached-Side by Side
- Levels
- Two
- Year Built
- 2004
- Full Bathrooms
- 3
- Half Bathrooms
- 1
- Days on Market
- 3
- Title
- Fee Simple
Community
- Community
- Winston Heights/Mountview
- District
- CAL Zone CC
- Postal Code
- T2E 1N4
- County
- Calgary
- Community Features
- Park, Playground, Schools Nearby, Shopping Nearby, Sidewalks, Street Lights, Walking/Bike Paths
Services & Amenities
- Parking
- Double Garage Detached
- Parking Spaces
- 2
- Garage Spaces
- 2
- Heating
- Forced Air, Natural Gas
Interior
- Flooring
- Carpet, Hardwood, Tile
- Interior Features
- Bar, Bookcases, Breakfast Bar, Chandelier, Closet Organizers, Double Vanity, Granite Counters, Kitchen Island, Open Floorplan, Pantry, Storage, Walk-In Closet(s)
- Appliances
- See Remarks
- Basement
- Full
- Basement Development
- Finished
- Fireplace
- Gas
- Laundry
- Laundry Room, Upper Level
- Rooms Above Grade
- 8
Exterior
- Lot Features
- Back Lane, Back Yard, Rectangular Lot, Street Lighting
- Lot Size (sqft)
- 3121
- Frontage
- 7.62M 25`0"
- Exterior Features
- Private Yard
- Patio / Porch
- Deck
- Roof
- Asphalt Shingle
- Construction
- Stone, Stucco
- Foundation
- Poured Concrete
- Fencing
- Fenced
Additional Details
- Zoning
- R-CG
- Structure Type
- Duplex
- Restrictions
- None Known
- Inclusions
- See Remarks
Location
Mortgage estimate
Estimates only. Actual rates and payments may vary based on lender, credit, and property type.
Similar properties
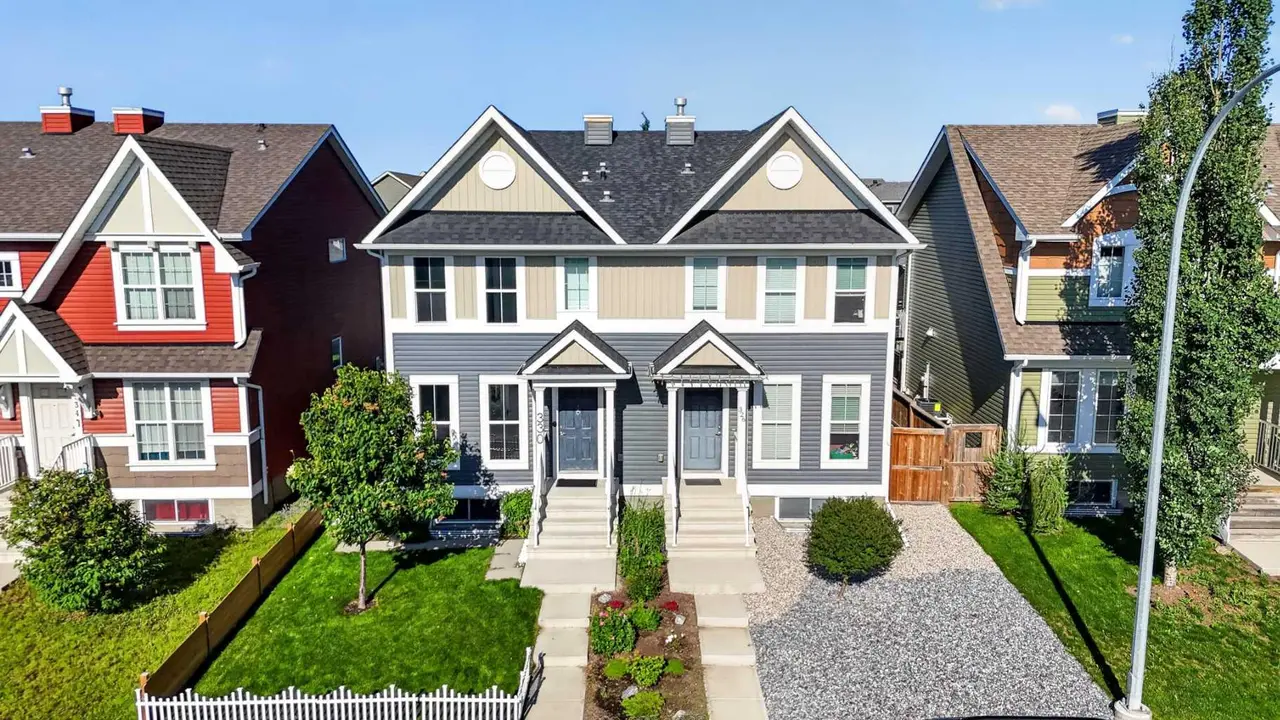
For SaleMLS®
$599,000
330 Auburn Meadows Boulevard SE
330 Auburn Meadows Boulevard SE
3
Beds
4
Baths
1411
sqft
View detailsSemi Detached (Half Duplex)
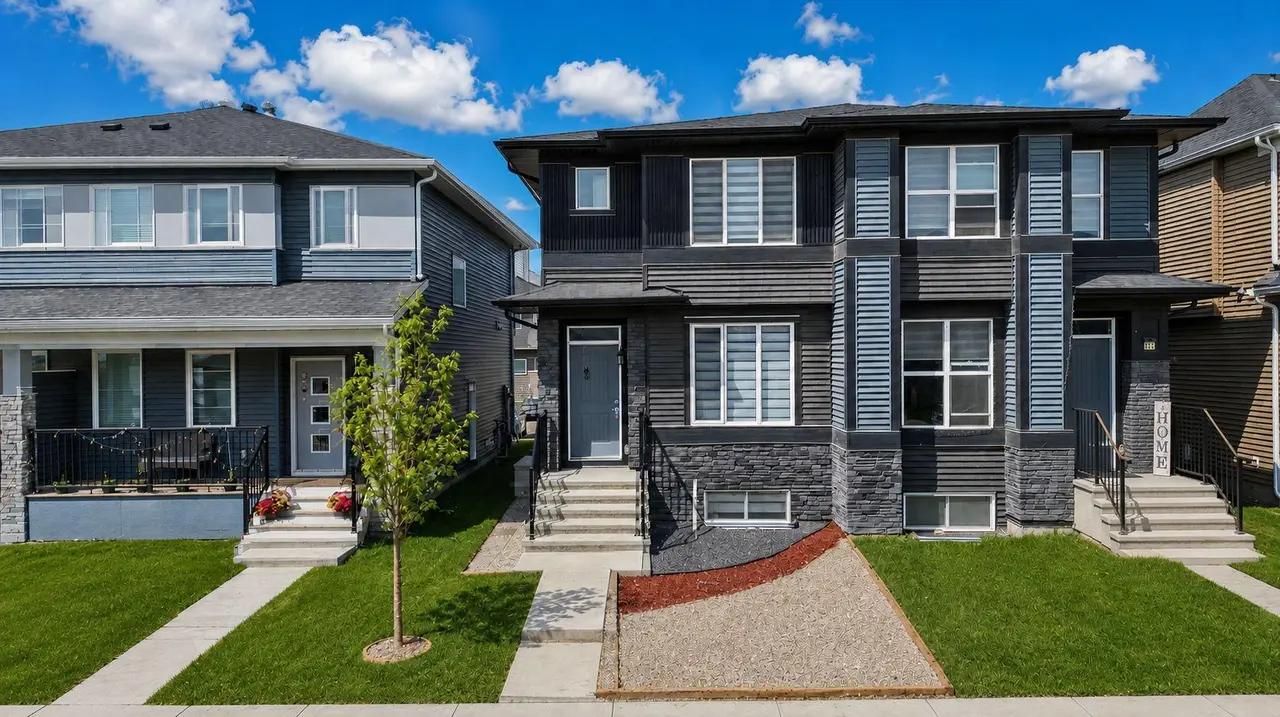
For SaleMLS®
$578,900
21 Corner Glen Row NE
21 Corner Glen Row NE
5
Beds
4
Baths
1583
sqft
View detailsSemi Detached (Half Duplex)
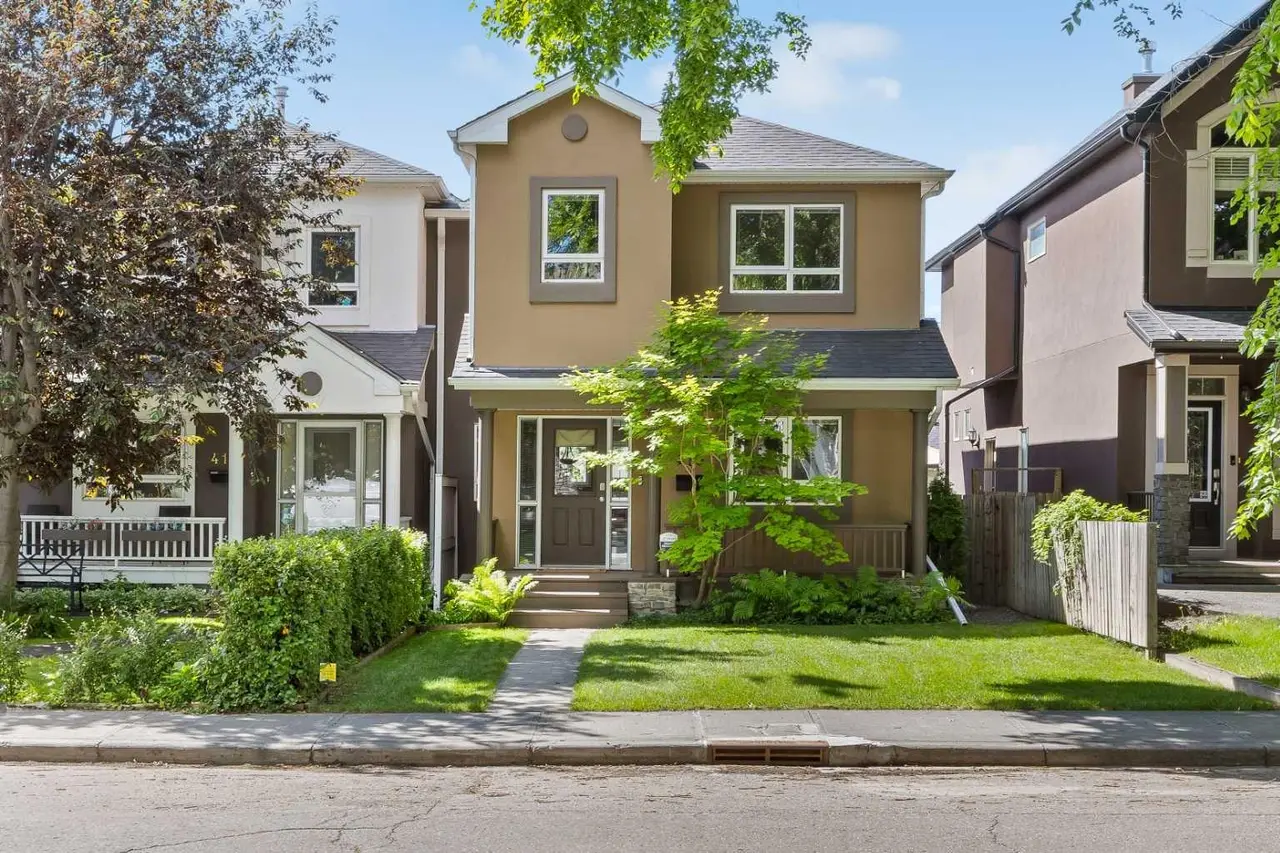
For SaleMLS®
$750,000
Listed by Dianne Brown, RE/MAX Landan Real Estate · MLS® A2323990. Listing data provided by Pillar 9™. Information deemed reliable but not guaranteed.