
For SaleFor sale
452 Tekarra Drive NW
452 Tekarra Drive NW
$695,000
MLS® A2351277
6
Bedrooms
4
Bathrooms
1,699
Area (sqft)
2025
Year Built
2
Parking
2,691
Lot Size
Description
Beautifully maintained and newly built in 2025, this spacious half duplex in Glacier Ridge offers 6 bedrooms & 4 full bathrooms, thoughtfully designed for growing families and savvy investors alike. A main floor bedroom or office is conveniently located beside a full bathroom and enhanced with a sliding wood barn door, making it ideal for guests, multigenerational living, or a stylish work-from-home setup. Loaded with upgrades, this home features AC, massive waterfall kitchen island, upgraded cabinetry, a custom bookcase, gas stove, built-in microwave and oven, upgraded railing with stylish spindles, tiled bathroom walls, and quartz countertops throughout. The legal walkout basement with high ceilings adds exceptional versatility and strong income potential. Located just minutes to shopping, everyday amenities, The Village, and the Glacier Ridge Residents’ Association facility, residents enjoy access to a playground, splash park, hockey rink, banquet room, and more. Surrounded by natural parks, breathtaking views, and a strong sense of community, only 25 minutes to Calgary downtown, this is an outstanding opportunity for both homeowners and investors.
Features
- Bookcases
- Built-in Features
- Central Vacuum
- Chandelier
- Crown Molding
- Double Vanity
- Kitchen Island
- No Animal Home
- No Smoking Home
- Open Floorplan
- Pantry
- Quartz Counters
- Separate Entrance
- Storage
- Vinyl Windows
- Walk-In Closet(s)
- Lighting
- Private Entrance
- Built-In Oven
- Central Air Conditioner
- Dishwasher
- Dryer
- Electric Range
- Gas Stove
- Microwave
- Microwave Hood Fan
- Range Hood
- Refrigerator
- Washer
- Washer/Dryer
- Window Coverings
- Carpet
- Vinyl Plank
- Forced Air
- Central Air
- Off Street
- On Street
- Outside
- Parking Pad
- Rear Drive
Essential Information
- MLS® #
- A2351277
- Property Type
- Residential
- Property Sub Type
- Semi Detached (Half Duplex)
- Style
- 2 Storey, Attached-Side by Side
- Levels
- Two
- Year Built
- 2025
- Full Bathrooms
- 4
- Title
- Fee Simple
Community
- Community
- Glacier Ridge
- District
- CAL Zone N
- Postal Code
- T3R 2E9
- County
- Calgary
- Community Features
- Clubhouse, Park, Playground, Shopping Nearby, Sidewalks, Street Lights, Tennis Court(s), Walking/Bike Paths
Services & Amenities
- Parking
- Off Street, On Street, Outside, Parking Pad, Rear Drive
- Parking Spaces
- 2
- Heating
- Forced Air
- Cooling
- Central Air
Interior
- Flooring
- Carpet, Vinyl Plank
- Interior Features
- Bookcases, Built-in Features, Central Vacuum, Chandelier, Crown Molding, Double Vanity, Kitchen Island, No Animal Home, No Smoking Home, Open Floorplan, Pantry, Quartz Counters, Separate Entrance, Storage, Vinyl Windows, Walk-In Closet(s)
- Appliances
- Built-In Oven, Central Air Conditioner, Dishwasher, Dryer, Electric Range, Gas Stove, Microwave, Microwave Hood Fan, Range Hood, Refrigerator, Washer, Washer/Dryer, Window Coverings
- Basement
- Full
- Basement Development
- Finished
- Laundry
- In Basement, Laundry Room, Multiple Locations, Upper Level
- Rooms Above Grade
- 8
Exterior
- Lot Features
- Back Lane, Few Trees, Low Maintenance Landscape, Rectangular Lot, Sloped Down
- Lot Size (sqft)
- 2691
- Frontage
- 7.34M 24`1"
- Exterior Features
- Lighting, Private Entrance
- Patio / Porch
- Deck, Front Porch
- Roof
- Asphalt Shingle
- Construction
- Composite Siding, Vinyl Siding, Wood Frame
- Foundation
- Poured Concrete
Additional Details
- Zoning
- R-G
- Structure Type
- Duplex
- Restrictions
- None Known
- Inclusions
- Basement dishwasher and refridgerator
Location
Mortgage estimate
Estimates only. Actual rates and payments may vary based on lender, credit, and property type.
Similar properties
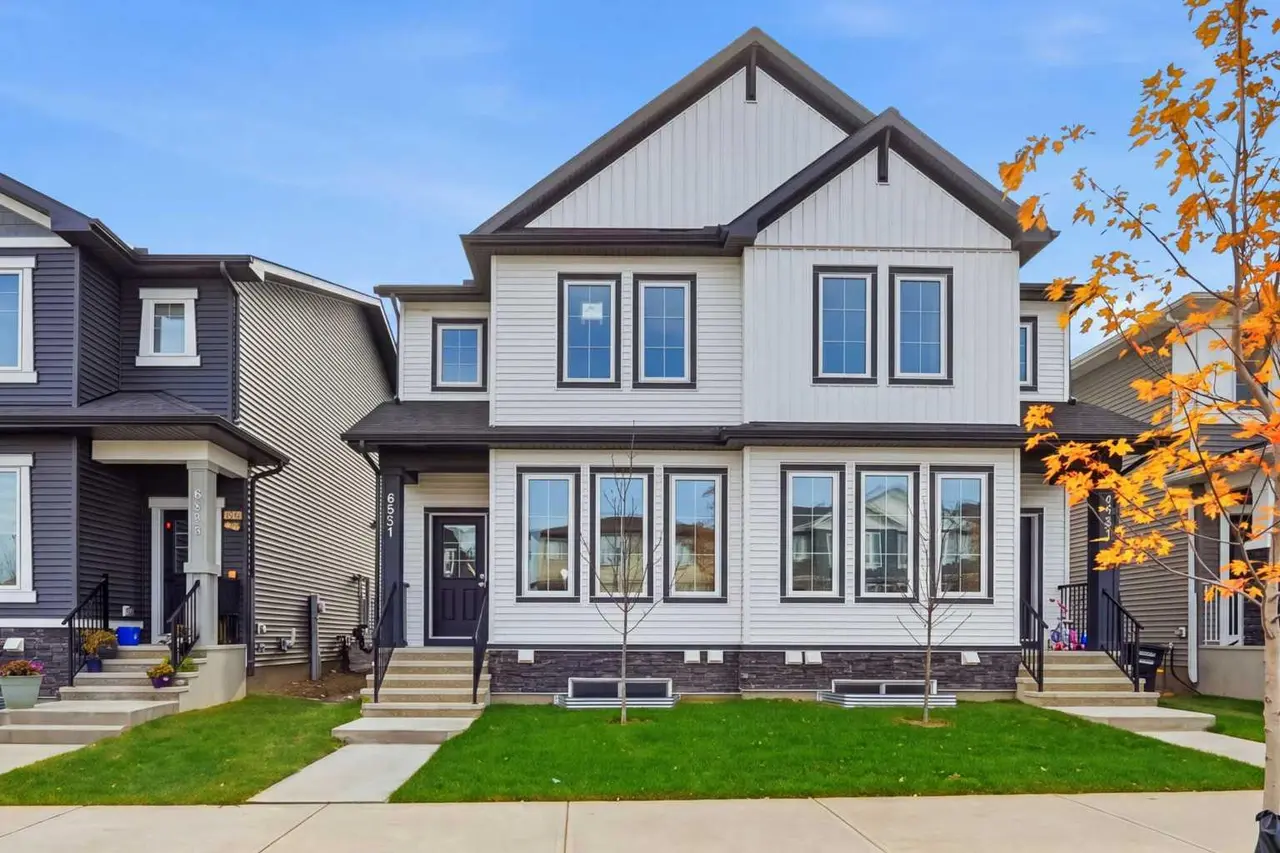
For SaleMLS®
$544,800
8561 Huxbury Drive NE
8561 Huxbury Drive NE
4
Beds
3
Baths
1773
sqft
View detailsSemi Detached (Half Duplex)
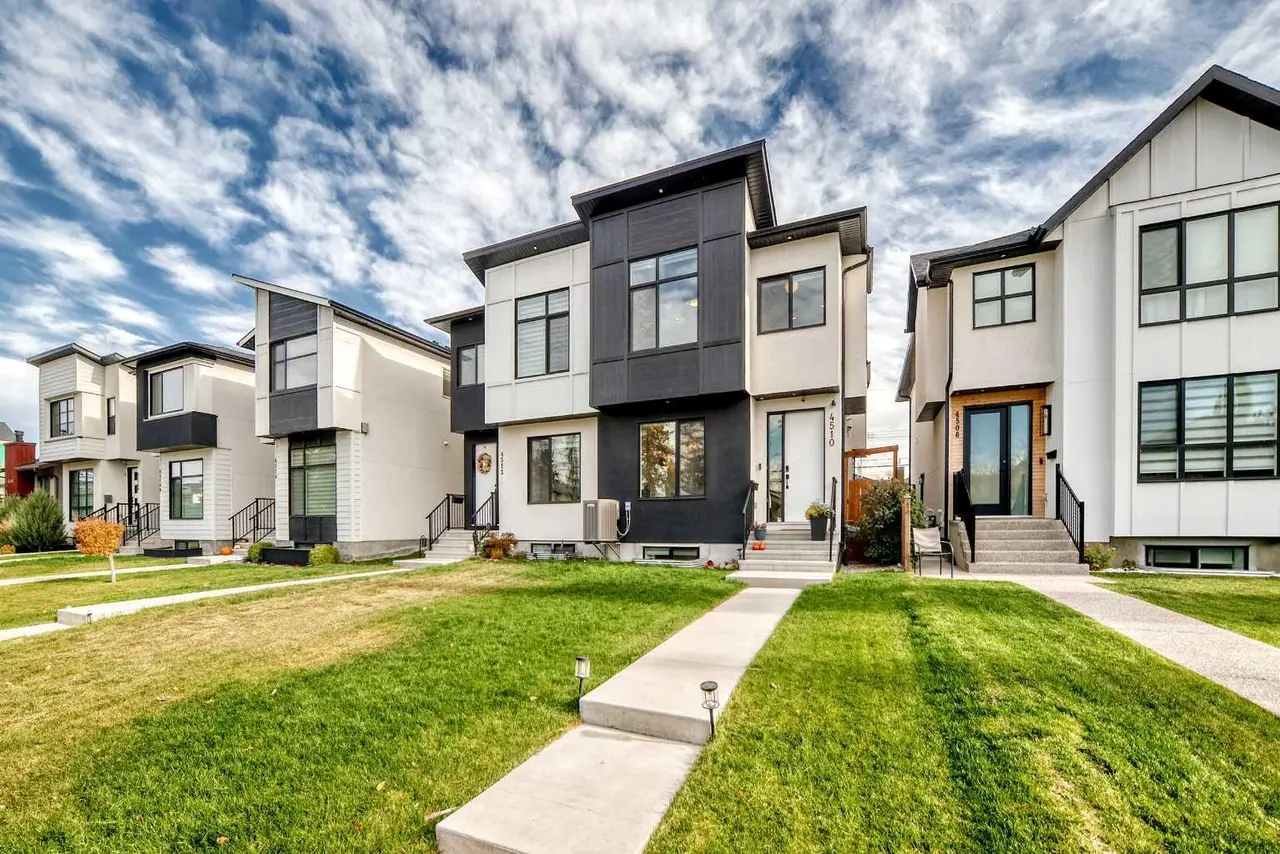
For SaleMLS®
$819,900
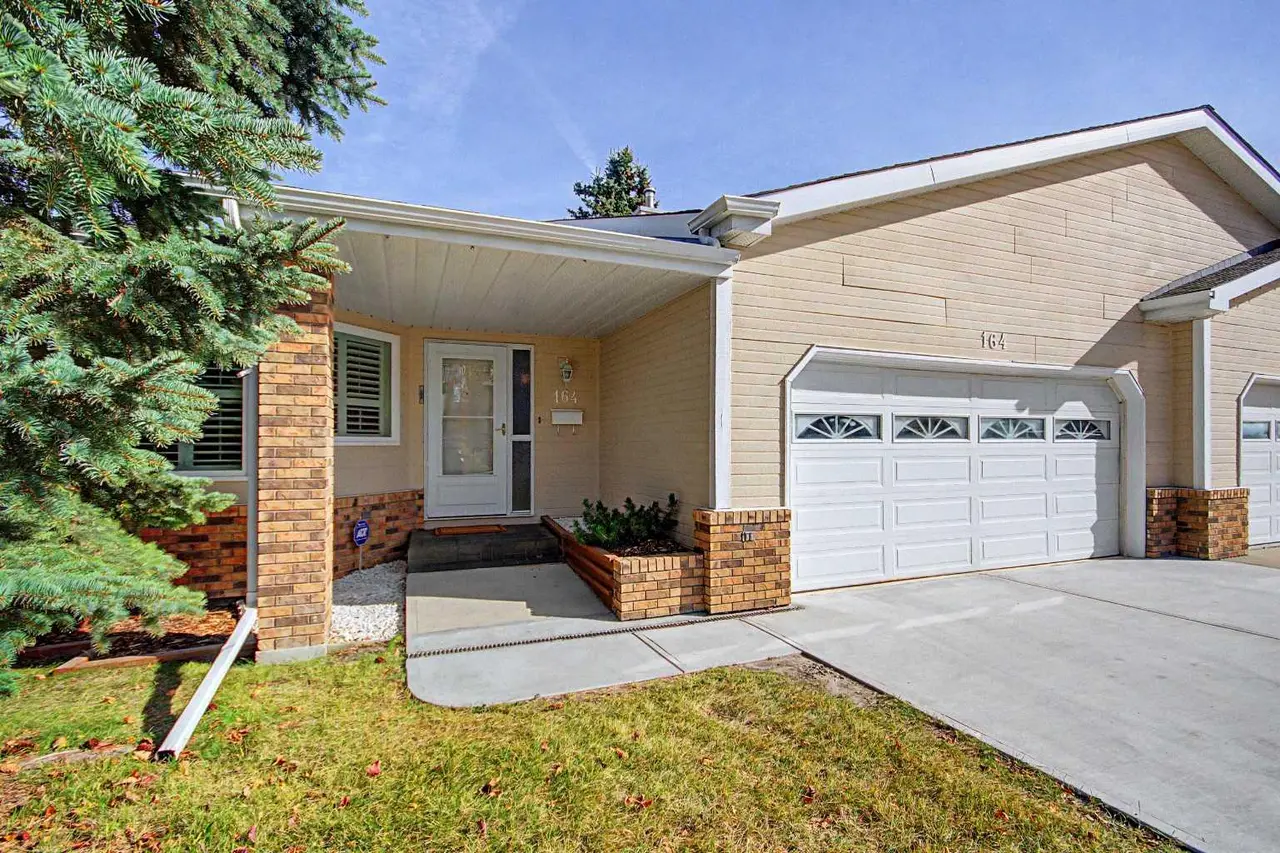
For SaleMLS®
$624,900
164 Strathaven Circle SW
164 Strathaven Circle SW
3
Beds
3
Baths
1535
sqft
View detailsSemi Detached (Half Duplex)
Listed by Emmy Chu, Town Residential · MLS® A2351277. Listing data provided by Pillar 9™. Information deemed reliable but not guaranteed.