
For SaleFor sale
46 Dovercliffe Way SE
46 Dovercliffe Way SE
$590,000
MLS® A2325750
4
Bedrooms
2
Bathrooms
967
Area (sqft)
1990
Year Built
4
Parking
2
Garage
2,938
Lot Size
Description
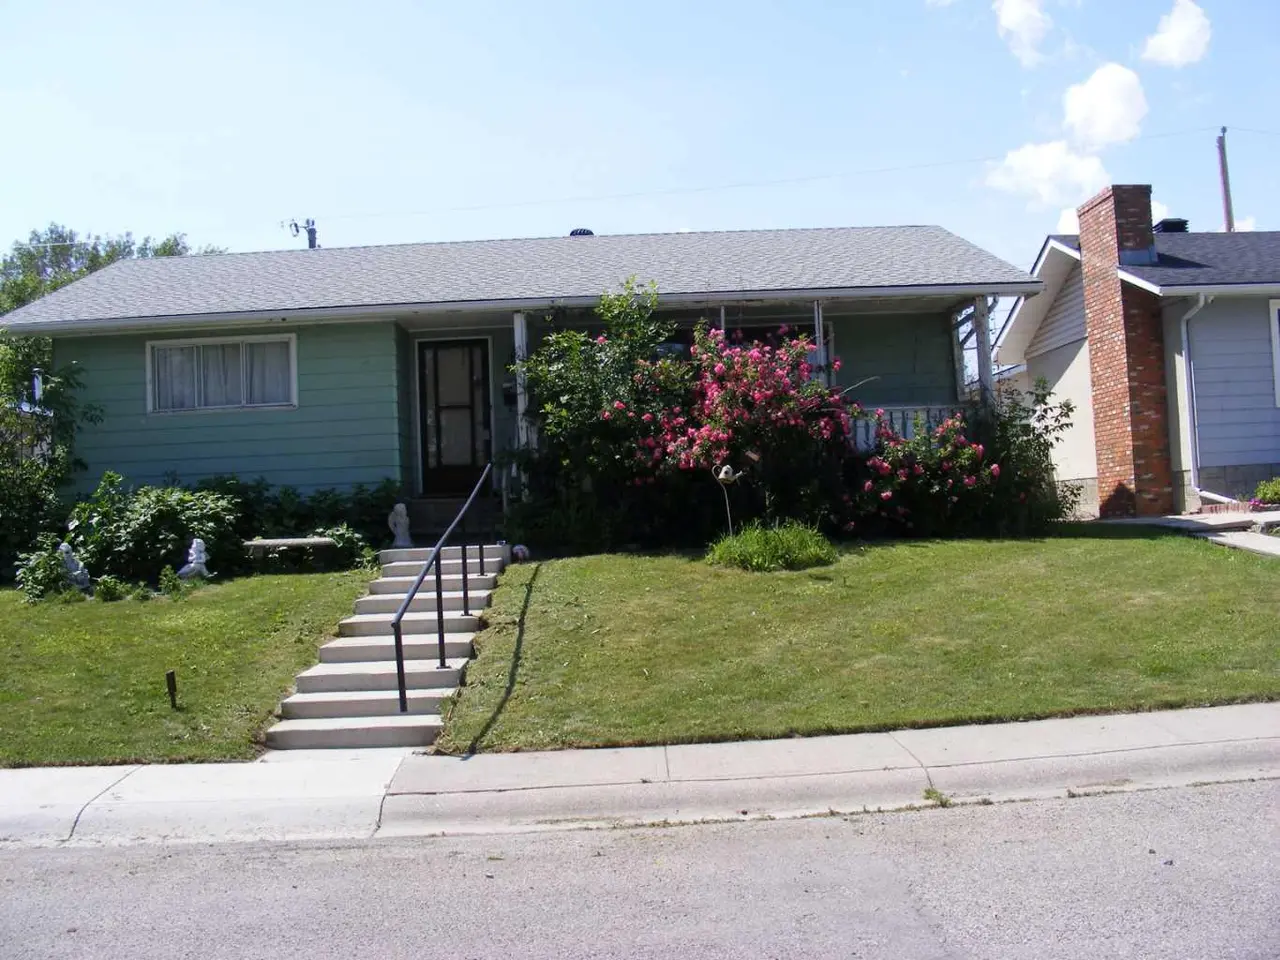
Welcome to this beautiful home in Dover. This bright 4-level split offers many windows with a lot of natural light. Perfect for a larger family with 4 bedrooms, 2 full baths and 1741 SQFT of living space. As you enter, you'll appreciate the open concept living room, dining area and kitchen. Heading upstairs, you will find a spacious primary bedroom with room for king sized furniture, along with a large bathroom setup that also accommodates an upstairs laundry. A second large bedroom is also located on this level as well. The third level boasts a large open floor plan, including a kitchen, living room , a bedroom that fits a queen bed, and a private entrance. The lower level includes another laundry, a very large bedroom with a sitting area. These two lower floors would make a great space for in-laws/mother-in-laws. Outside, enjoy a private, fully fenced back yard and a double garage. Close to many amenities and public transit, this beautiful home is ready for you to move in!
Features
- Kitchen Island
- No Smoking Home
- Vinyl Windows
- Private Yard
- Central Air Conditioner
- Dishwasher
- Dryer
- Electric Range
- Garage Control(s)
- Microwave Hood Fan
- Portable Dishwasher
- Refrigerator
- Washer
- Carpet
- Tile
- Vinyl Plank
- Forced Air
- Natural Gas
- Central Air
- Double Garage Detached
- On Street
- Asphalt Shingle
- Stucco
- Back Lane
- City Lot
- Lawn
- Rectangular Lot
- Street Lighting
- Park
- Playground
- Schools Nearby
- Shopping Nearby
- Street Lights
- Full
- Fenced
- Patio
- 4 Level Split
- Poured Concrete
Essential Information
- MLS® #
- A2325750
- Property Type
- Residential
- Property Sub Type
- Detached
- Style
- 4 Level Split
- Levels
- 4 Level Split
- Year Built
- 1990
- Full Bathrooms
- 2
- Days on Market
- 6
- Title
- Fee Simple
Community
- Community
- Dover
- District
- CAL Zone E
- Postal Code
- T2B 2C6
- County
- Calgary
- Community Features
- Park, Playground, Schools Nearby, Shopping Nearby, Street Lights
Services & Amenities
- Parking
- Double Garage Detached, On Street
- Parking Spaces
- 4
- Garage Spaces
- 2
- Heating
- Forced Air, Natural Gas
- Cooling
- Central Air
- Utilities
- Cable Available, Electricity Available, Natural Gas Available, Garbage Collection, Phone Available, Sewer Connected, Water Connected
Interior
- Flooring
- Carpet, Tile, Vinyl Plank
- Interior Features
- Kitchen Island, No Smoking Home, Vinyl Windows
- Appliances
- Central Air Conditioner, Dishwasher, Dryer, Electric Range, Garage Control(s), Microwave Hood Fan, Portable Dishwasher, Refrigerator, Washer
- Basement
- Full
- Basement Development
- Finished
- Laundry
- In Bathroom, Lower Level, Upper Level
- Rooms Above Grade
- 5
Exterior
- Lot Features
- Back Lane, City Lot, Lawn, Rectangular Lot, Street Lighting
- Lot Size (sqft)
- 2938
- Frontage
- 8.41M 27`7"
- Exterior Features
- Private Yard
- Patio / Porch
- Patio
- Roof
- Asphalt Shingle
- Construction
- Stucco
- Foundation
- Poured Concrete
- Fencing
- Fenced
Additional Details
- Zoning
- R-CG
- Structure Type
- House
- Restrictions
- None Known
- Inclusions
- 3rd level - refrigerator, electric range, microwave hood fan, washer/dryer. Shelving in garage. shelving in primary closet and all window coverings
Location
Mortgage estimate
Estimates only. Actual rates and payments may vary based on lender, credit, and property type.
Similar properties


Listed by Alisa Wurz, CIR Realty · MLS® A2325750. Listing data provided by Pillar 9™. Information deemed reliable but not guaranteed.