
For SaleFor sale
4620 81 Street NW
4620 81 Street NW
$799,000
MLS® A2325957
4
Bedrooms
4
Bathrooms
1,783
Area (sqft)
2021
Year Built
2
Parking
2
Garage
3,078
Lot Size
Description
Stunning 2022-built half duplex with a legal basement suite in the heart of Bowness! Still covered by the balance of the new home warranty, this beautifully finished home offers the perfect combination of modern design, quality craftsmanship, and outstanding income potential. The open-concept main floor welcomes you with extra-wide luxury vinyl plank flooring, abundant natural light, and a thoughtfully designed layout. The chef-inspired kitchen showcases ceiling-height white cabinetry, elegant quartz countertops, a beautiful white tile backsplash, a large island, premium range hood fan, garburator, and an abundance of drawer storage. The spacious dining area flows seamlessly into the bright living room, making it an ideal space for entertaining. A dedicated main floor den/office provides the perfect work-from-home setup, while the convenient 2-piece bathroom completes the level. Just off the dining room, a charming barn-style door leads to the rear foyer with direct access to the backyard.
Upstairs, you’ll find a spacious bonus/family room, perfect for a second living area or children’s play space. The impressive primary retreat features a large walk-in closet with custom built-in shelving and drawers, along with a private 3-piece ensuite. Two additional generously sized bedrooms and a beautifully finished 4-piece bathroom with tile and tile baseboards complete the upper level. You’ll also appreciate the dedicated laundry room featuring a utility sink and built-in shelving for added convenience.
The backyard is designed for low-maintenance enjoyment with a composite deck, natural gas BBQ hookup, and both hot and cold exterior water taps. The insulated and heated double detached garage is another standout feature, complete with its own 125-amp electrical panel, making it ideal for a workshop, EV charging, or future upgrades.
Adding exceptional value is the separate side entrance leading to the legal basement suite. Featuring impressive ceiling heights that create an open and spacious feel, the suite offers a full kitchen, separate laundry, a spacious bedroom, dedicated office/computer room, and a beautifully finished 4-piece bathroom. Whether you’re looking for a mortgage helper, multi-generational living, or an investment opportunity, this suite provides outstanding flexibility.
Located in one of Calgary’s most desirable communities, you’ll enjoy quick access to Bowness Park, the Bow River pathway system, Winsport, Market Mall, the University of Calgary, Foothills Hospital, schools, shopping, restaurants, and downtown Calgary. This exceptional home truly offers modern luxury, functional living, and excellent income potential in an unbeatable location.
Upstairs, you’ll find a spacious bonus/family room, perfect for a second living area or children’s play space. The impressive primary retreat features a large walk-in closet with custom built-in shelving and drawers, along with a private 3-piece ensuite. Two additional generously sized bedrooms and a beautifully finished 4-piece bathroom with tile and tile baseboards complete the upper level. You’ll also appreciate the dedicated laundry room featuring a utility sink and built-in shelving for added convenience.
The backyard is designed for low-maintenance enjoyment with a composite deck, natural gas BBQ hookup, and both hot and cold exterior water taps. The insulated and heated double detached garage is another standout feature, complete with its own 125-amp electrical panel, making it ideal for a workshop, EV charging, or future upgrades.
Adding exceptional value is the separate side entrance leading to the legal basement suite. Featuring impressive ceiling heights that create an open and spacious feel, the suite offers a full kitchen, separate laundry, a spacious bedroom, dedicated office/computer room, and a beautifully finished 4-piece bathroom. Whether you’re looking for a mortgage helper, multi-generational living, or an investment opportunity, this suite provides outstanding flexibility.
Located in one of Calgary’s most desirable communities, you’ll enjoy quick access to Bowness Park, the Bow River pathway system, Winsport, Market Mall, the University of Calgary, Foothills Hospital, schools, shopping, restaurants, and downtown Calgary. This exceptional home truly offers modern luxury, functional living, and excellent income potential in an unbeatable location.
Features
- Kitchen Island
- Quartz Counters
- Recessed Lighting
- Separate Entrance
- BBQ gas line
- Private Yard
- Dishwasher
- Dryer
- Electric Stove
- Microwave
- Range Hood
- Refrigerator
- Washer
- Carpet
- Tile
- Vinyl Plank
- Forced Air
- Natural Gas
- None
- Alley Access
- Double Garage Detached
- Heated Garage
- Insulated
- Asphalt Shingle
- Wood Siding
- Back Lane
- Rectangular Lot
- Playground
- Schools Nearby
- Shopping Nearby
- Sidewalks
- Street Lights
- Walking/Bike Paths
- Full
- Fenced
- Deck
- Two
- 2 Storey
- Attached-Side by Side
- ICF Block
Essential Information
- MLS® #
- A2325957
- Property Type
- Residential
- Property Sub Type
- Semi Detached (Half Duplex)
- Style
- 2 Storey, Attached-Side by Side
- Levels
- Two
- Year Built
- 2021
- Full Bathrooms
- 3
- Half Bathrooms
- 1
- Days on Market
- 7
- Title
- Fee Simple
Community
- Community
- Bowness
- District
- CAL Zone NW
- Postal Code
- T3B2P6
- County
- Calgary
- Community Features
- Playground, Schools Nearby, Shopping Nearby, Sidewalks, Street Lights, Walking/Bike Paths
Services & Amenities
- Parking
- Alley Access, Double Garage Detached, Heated Garage, Insulated
- Parking Spaces
- 2
- Garage Spaces
- 2
- Heating
- Forced Air, Natural Gas
Interior
- Flooring
- Carpet, Tile, Vinyl Plank
- Interior Features
- Kitchen Island, Quartz Counters, Recessed Lighting, Separate Entrance
- Appliances
- Dishwasher, Dryer, Electric Stove, Microwave, Range Hood, Refrigerator, Washer
- Basement
- Full
- Basement Development
- Finished
- Laundry
- In Basement, Upper Level
- Rooms Above Grade
- 9
Exterior
- Lot Features
- Back Lane, Rectangular Lot
- Lot Size (sqft)
- 3078
- Frontage
- 7.65M 25`1"
- Exterior Features
- BBQ gas line, Private Yard
- Patio / Porch
- Deck
- Roof
- Asphalt Shingle
- Construction
- Wood Siding
- Foundation
- ICF Block
- Fencing
- Fenced
Additional Details
- Zoning
- R-CG
- Structure Type
- Duplex
- Restrictions
- None Known
- Inclusions
- Basement Suite Washer, Dryer, Refrigerator, Electric Stove, Dishwasher, Microwave Hood Fan.
Location
Mortgage estimate
Estimates only. Actual rates and payments may vary based on lender, credit, and property type.
Similar properties
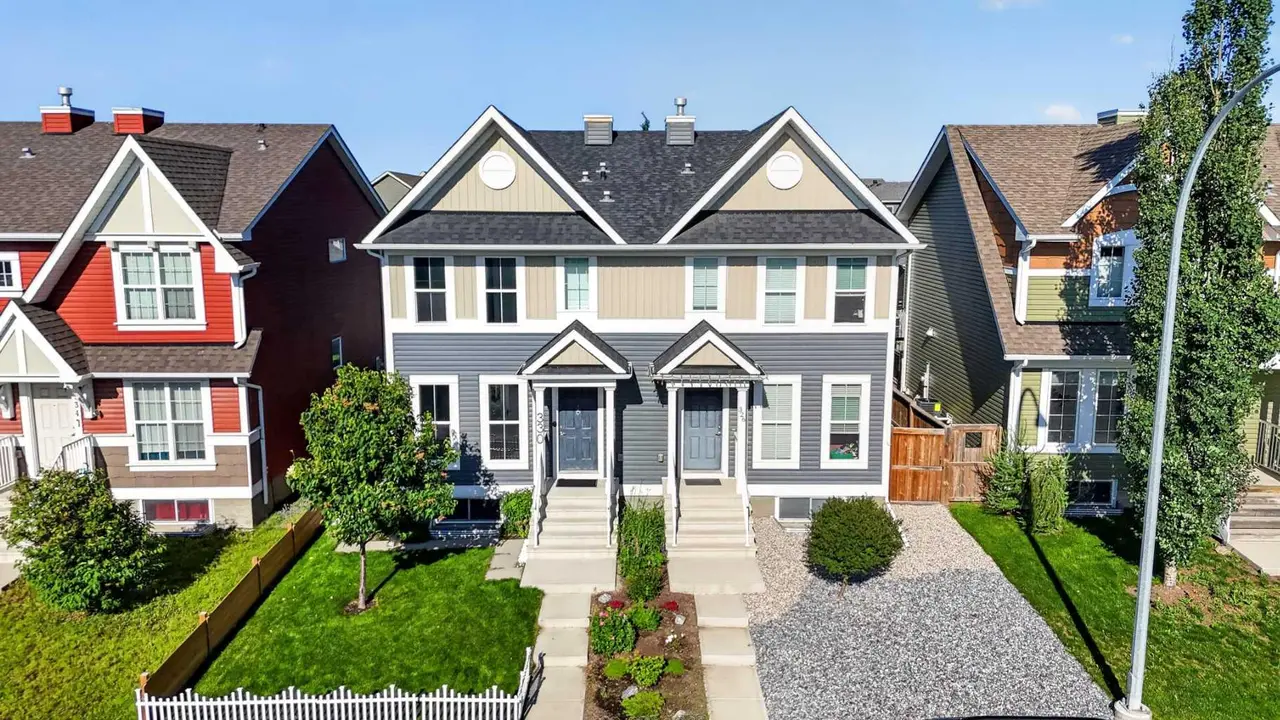
For SaleMLS®
$599,000
330 Auburn Meadows Boulevard SE
330 Auburn Meadows Boulevard SE
3
Beds
4
Baths
1411
sqft
View detailsSemi Detached (Half Duplex)
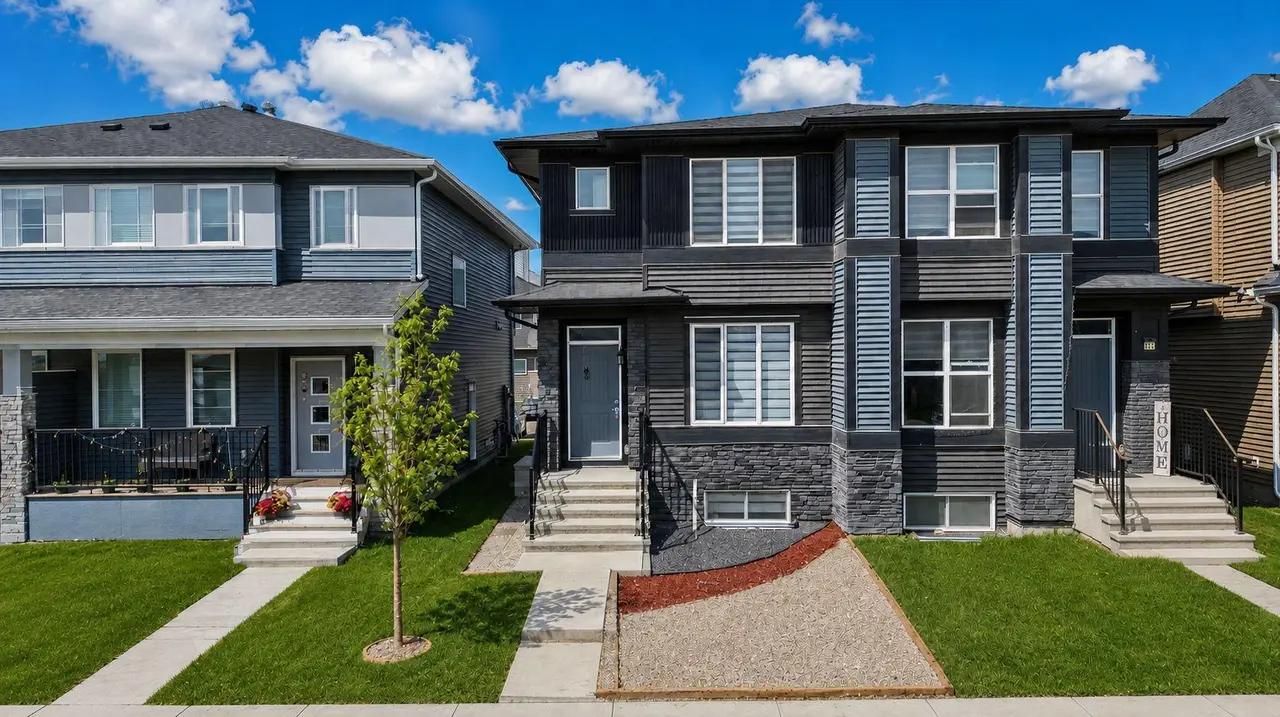
For SaleMLS®
$578,900
21 Corner Glen Row NE
21 Corner Glen Row NE
5
Beds
4
Baths
1583
sqft
View detailsSemi Detached (Half Duplex)
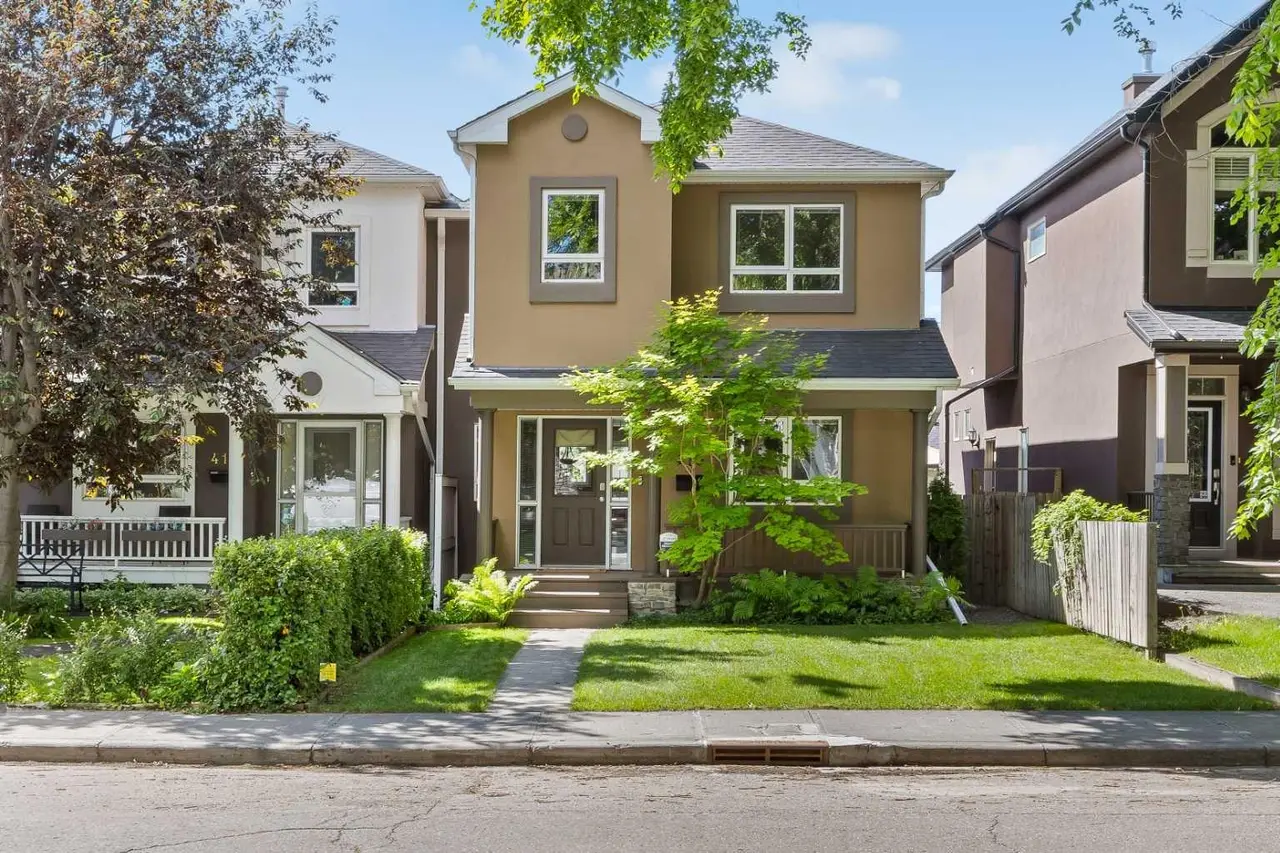
For SaleMLS®
$750,000
Listed by Jesse Argueta, Real Broker · MLS® A2325957. Listing data provided by Pillar 9™. Information deemed reliable but not guaranteed.