
For SaleFor sale
5, 635 6 Street S
5, 635 6 Street S
$345,000
MLS® A2292215
3
Bedrooms
3
Bathrooms
1,342
Area (sqft)
2004
Year Built
2
Parking
1
Garage
10,293
Lot Size
Description
Welcome to this RARE condo in the heart of the desirable London Road neighborhood. Offering the privacy of a single-family residence with the convenience of condo-style living, this two-storey home is ideally located in a quiet setting just minutes from downtown. The open-concept main floor features beautiful hardwood flooring, a cozy gas fireplace in the living room, and a functional kitchen complete with fridge, stove, and dishwasher. Upstairs, the spacious primary suite includes dual closets and a full ensuite, while two additional bedrooms and another full bathroom provide plenty of room for family or guests. The undeveloped basement offers excellent potential for future development or added storage, and the attached single-car garage adds everyday convenience and security. A rare opportunity to enjoy low-maintenance living.
Features
- Laminate Counters
- Open Floorplan
- None
- Dishwasher
- Dryer
- Garage Control(s)
- Microwave
- Range Hood
- Refrigerator
- Stove(s)
- Washer
- Window Coverings
- Carpet
- Hardwood
- Slate
- Forced Air
- Central Air
- Off Street
- Single Garage Attached
- Asphalt Shingle
- Vinyl Siding
- Back Lane
- Landscaped
- Sidewalks
- Full
- Partial
- Patio
- Two
- 2 Storey
- Attached-Side by Side
- Poured Concrete
Essential Information
- MLS® #
- A2292215
- Property Type
- Residential
- Property Sub Type
- Row/Townhouse
- Style
- 2 Storey, Attached-Side by Side
- Levels
- Two
- Year Built
- 2004
- Full Bathrooms
- 2
- Half Bathrooms
- 1
- Days on Market
- 158
- Title
- Fee Simple
Community
- Community
- London Road
- Postal Code
- T1J 2E4
- County
- Lethbridge
- Community Features
- Sidewalks
Services & Amenities
- Parking
- Off Street, Single Garage Attached
- Parking Spaces
- 2
- Garage Spaces
- 1
- Heating
- Forced Air
- Cooling
- Central Air
Interior
- Flooring
- Carpet, Hardwood, Slate
- Interior Features
- Laminate Counters, Open Floorplan
- Appliances
- Dishwasher, Dryer, Garage Control(s), Microwave, Range Hood, Refrigerator, Stove(s), Washer, Window Coverings
- Basement
- Full
- Basement Development
- Unfinished
- Fireplace
- Electric, Living Room
- Laundry
- In Basement
- Rooms Above Grade
- 5
Exterior
- Lot Features
- Back Lane, Landscaped
- Lot Size (sqft)
- 10293
- Frontage
- 4.27M 14`0"
- Patio / Porch
- Patio
- Roof
- Asphalt Shingle
- Construction
- Vinyl Siding
- Foundation
- Poured Concrete
- Fencing
- Partial
Additional Details
- Zoning
- R-37
- Structure Type
- Other
- Restrictions
- Pet Restrictions or Board approval Required
- Inclusions
- Fridge, stove, dishwasher, microwave, hood fan, washer, dryer, blinds, garage door opener + remote
- Association Fee
- 363.68
- Association Fee Freq
- Monthly
Location
Mortgage estimate
Estimates only. Actual rates and payments may vary based on lender, credit, and property type.
Similar properties
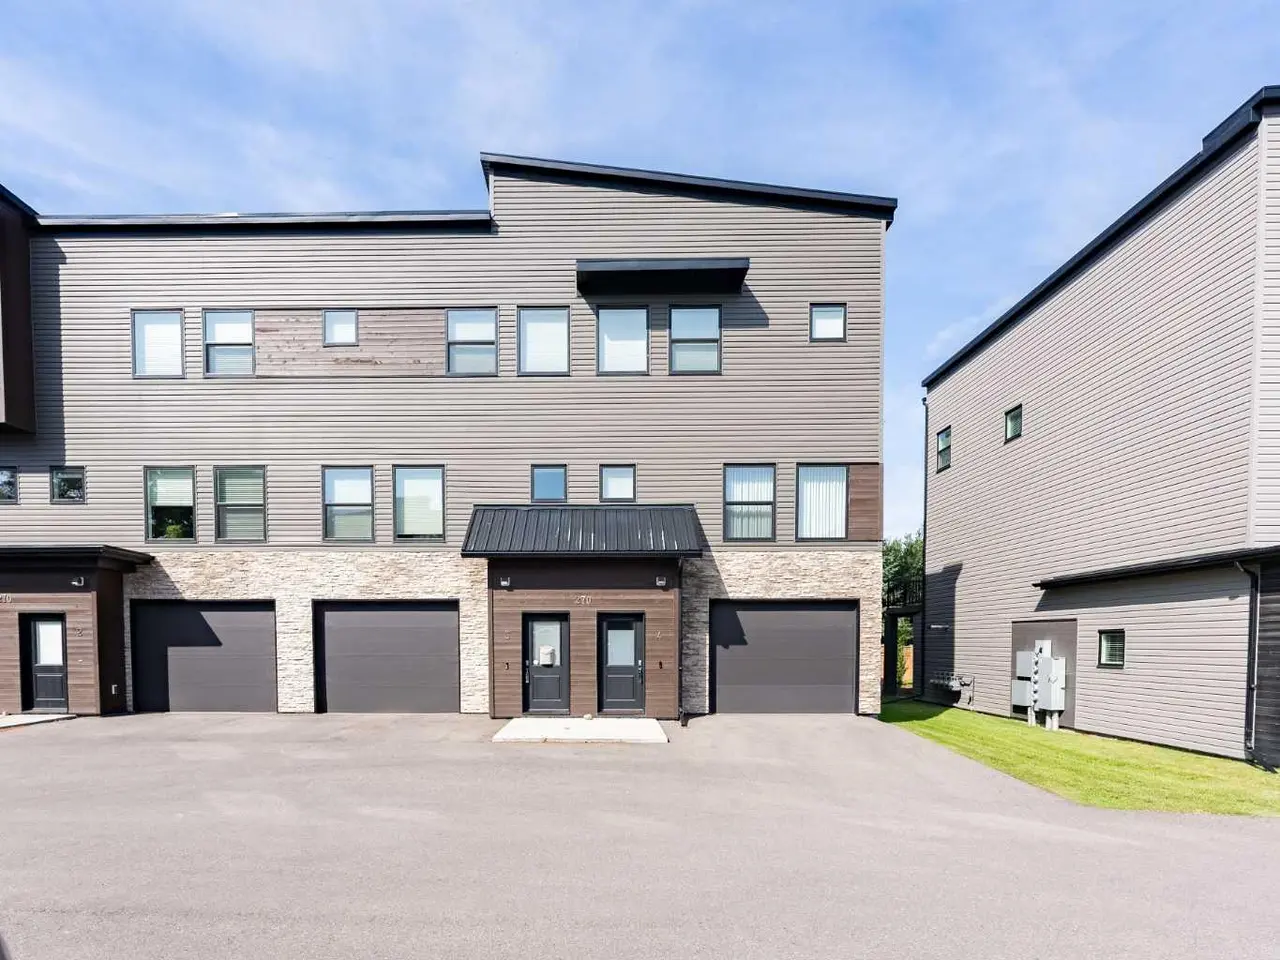
For SaleMLS®
$439,900
3, 270 Couleesprings Terrace S
3, 270 Couleesprings Terrace S
3
Beds
3
Baths
1446
sqft
View detailsRow/Townhouse
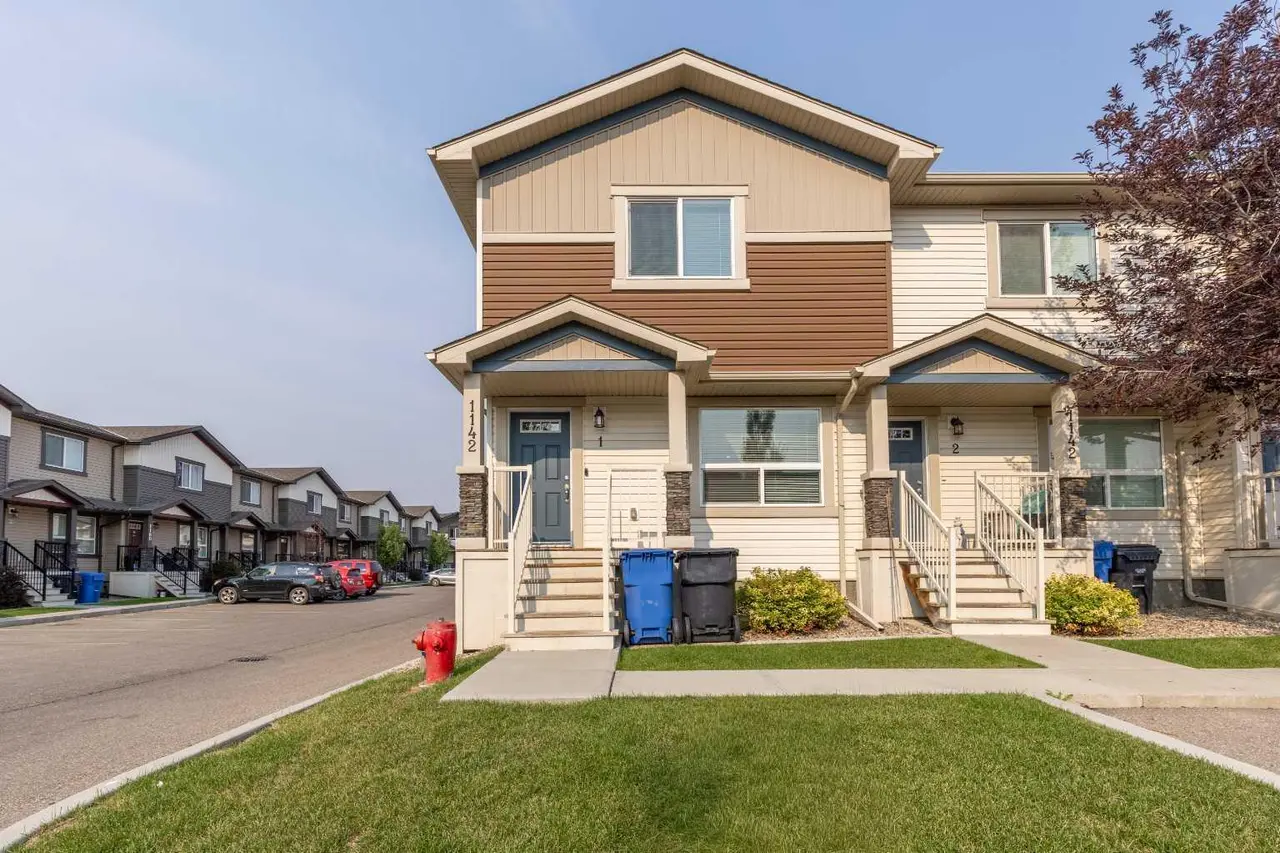
For SaleMLS®
$325,000
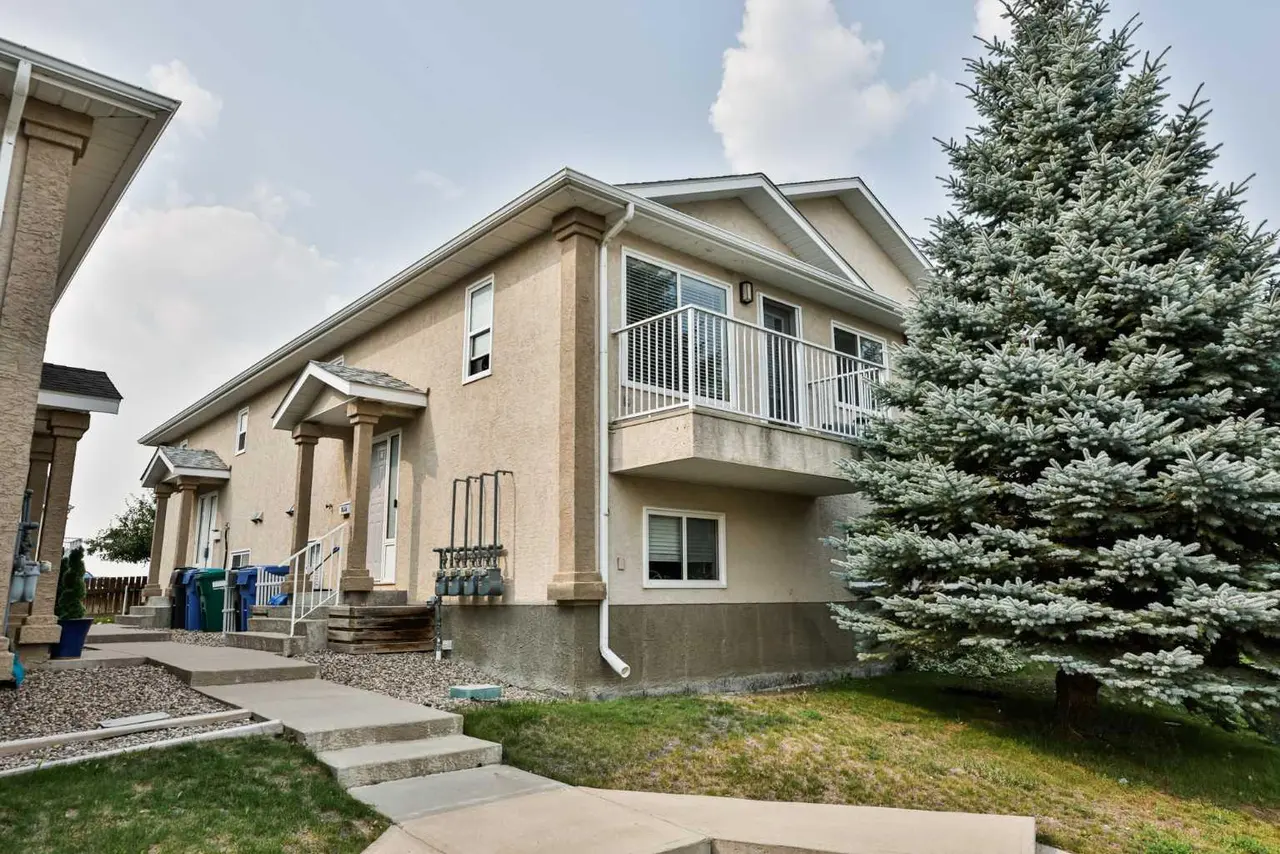
For SaleMLS®
$250,000
Listed by MANSON KELLY, Grassroots Realty Group · MLS® A2292215. Listing data provided by Pillar 9™. Information deemed reliable but not guaranteed.