
For SaleFor sale
528 Whiteridge Way NE
528 Whiteridge Way NE
$599,000
MLS® A2305806
5
Bedrooms
3
Bathrooms
1,244
Area (sqft)
1977
Year Built
2
Parking
1
Garage
5,005
Lot Size
Description
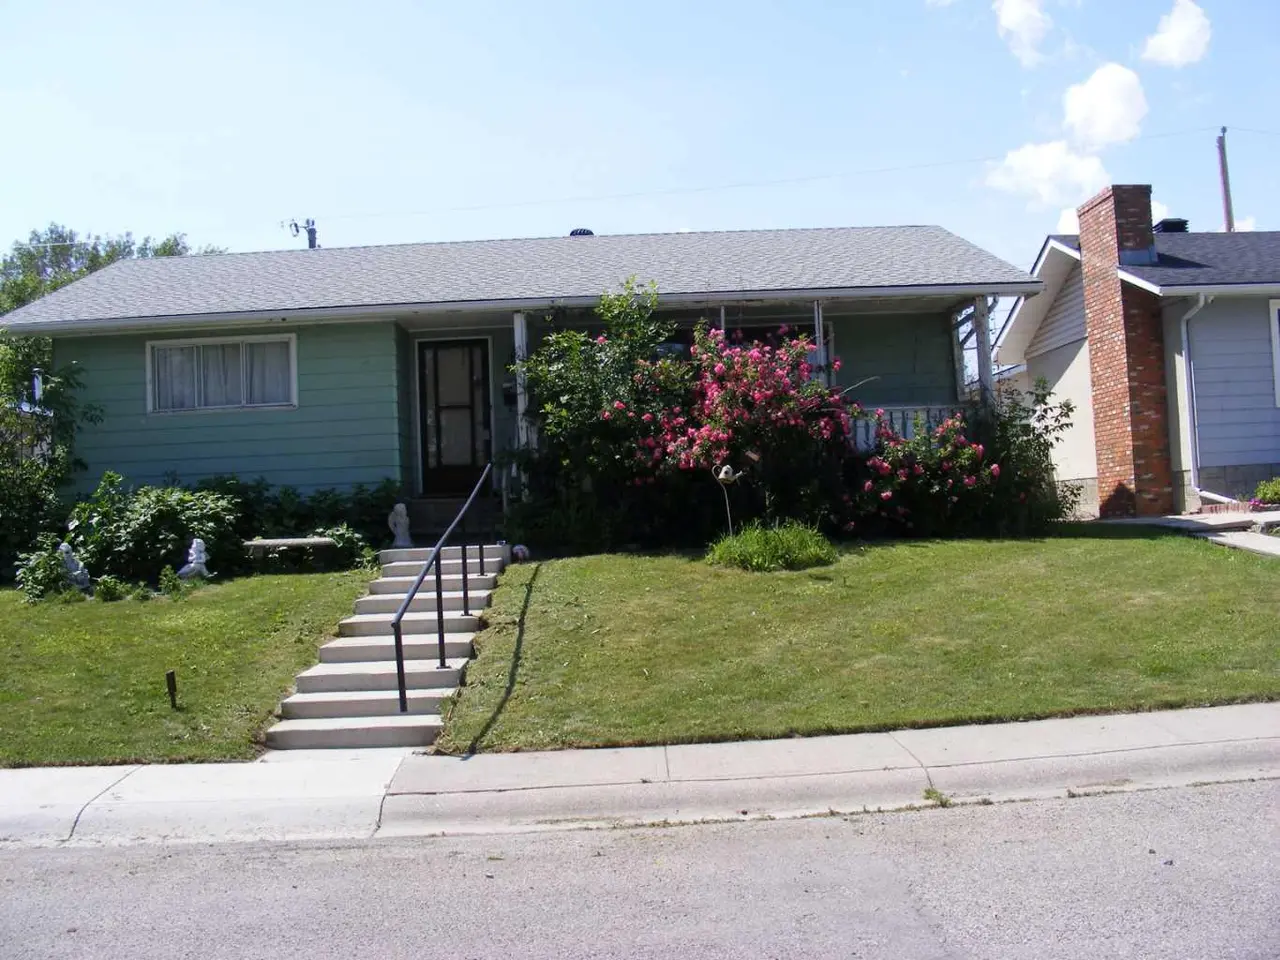
welcome to 528 white ridge way NE , Beautifully located on a huge R-CG north facing lot to the field with city views this LARGE 1244 SQFT BUNGALOW in Whitehorn offers total 5 BEDROOMS, TWO KITCHENS, 2.5 BATHROOMS . Beautifully renovated kitchen with GRANITE countertops and large island with breakfast bar, sliding doors to a 3 season sunroom which gives you another 135 square feet. A/C was installed 5 years. Basement is fully finished with TWO BEDROOM ILLEGAL SUITE. Great floorpan with common area laundry room. Large fence backyard with single detached garage. walking distance to schools , bus ,park mins to stores , mall ,hospital and train station .
Features
- Breakfast Bar
- Granite Counters
- No Animal Home
- No Smoking Home
- Open Floorplan
- Pantry
- Storage
- Private Entrance
- Private Yard
- Dishwasher
- Electric Stove
- Refrigerator
- Washer/Dryer
- Carpet
- Tile
- Wood
- High Efficiency
- Fireplace(s)
- Natural Gas
- None
- Off Street
- Single Garage Detached
- Asphalt Shingle
- Concrete
- Mixed
- Back Lane
- Back Yard
- Level
- Rectangular Lot
- Park
- Playground
- Schools Nearby
- Shopping Nearby
- Tennis Court(s)
- Walking/Bike Paths
- Full
- Fenced
- Deck
- One
- Bungalow
Essential Information
- MLS® #
- A2305806
- Property Type
- Residential
- Property Sub Type
- Detached
- Style
- Bungalow
- Levels
- One
- Year Built
- 1977
- Full Bathrooms
- 2
- Half Bathrooms
- 1
- Days on Market
- 59
- Title
- Fee Simple
Community
- Community
- Whitehorn
- District
- CAL Zone NE
- Postal Code
- T1Y2Y4
- County
- Calgary
- Community Features
- Park, Playground, Schools Nearby, Shopping Nearby, Tennis Court(s), Walking/Bike Paths
Services & Amenities
- Parking
- Off Street, Single Garage Detached
- Parking Spaces
- 2
- Garage Spaces
- 1
- Heating
- High Efficiency, Fireplace(s), Natural Gas
Interior
- Flooring
- Carpet, Tile, Wood
- Interior Features
- Breakfast Bar, Granite Counters, No Animal Home, No Smoking Home, Open Floorplan, Pantry, Storage
- Appliances
- Dishwasher, Electric Stove, Refrigerator, Washer/Dryer
- Basement
- Full
- Basement Development
- Finished
- Fireplace
- Wood Burning
- Laundry
- In Basement, Laundry Room
- Rooms Above Grade
- 7
Exterior
- Lot Features
- Back Lane, Back Yard, Level, Rectangular Lot
- Lot Size (sqft)
- 5005
- Frontage
- 15.24M 50`0"
- Exterior Features
- Private Entrance, Private Yard
- Patio / Porch
- Deck
- Roof
- Asphalt Shingle
- Construction
- Concrete, Mixed
- Foundation
- Poured Concrete
- Fencing
- Fenced
Additional Details
- Zoning
- R-CG
- Structure Type
- House
- Restrictions
- None Known
- Inclusions
- NA
Location
Mortgage estimate
Estimates only. Actual rates and payments may vary based on lender, credit, and property type.
Similar properties


Listed by Harman Bath, Royal LePage METRO · MLS® A2305806. Listing data provided by Pillar 9™. Information deemed reliable but not guaranteed.