
For SaleFor sale
540 Evanston Link NW
540 Evanston Link NW
$559,000
MLS® A2321878
3
Bedrooms
3
Bathrooms
1,555
Area (sqft)
2015
Year Built
2
Parking
2,863
Lot Size
Description
Welcome to this beautifully maintained, super clean, and thoughtfully upgraded half duplex in the highly sought-after community of Evanston! Offering over 1,554 sq. ft. of stylish developed living space, this 3-bedroom, 3-bathroom home is perfect for families, first-time buyers, or investors alike.
The bright and open main floor features a fantastic layout designed for everyday living and entertaining. The upgraded kitchen boasts sleek quartz countertops, a large island, a coffee bar, modern finishes, stainless steel appliances, a breakfast bar, and a spacious pantry, all overlooking the dining and living areas. Large windows fill the home with natural light, creating a warm and inviting atmosphere throughout. Whether hosting family gatherings or entertaining friends, this space is designed to bring people together.
Upstairs, you'll find a generous primary retreat complete with a walk-in closet and luxurious 5-piece ensuite, along with two additional bedrooms, a full bathroom, and the convenience of upper-floor laundry.
The undeveloped basement is roughed-in and ready for your future design ideas, offering endless possibilities to create additional living space tailored to your needs.
Outside, enjoy the fully fenced and landscaped yard with a private deck, perfect for summer BBQs and relaxing evenings. The property also offers back lane access with plenty of room to build a future double garage.
Additional features include air conditioning, a charming front veranda, two rear parking stalls, and a brand-new roof (2025).
Ideally located in the family-friendly community of Evanston, close to schools, parks, pathways, playgrounds, shopping, and major commuter routes. This is an exceptional opportunity to own a move-in-ready home in one of NW Calgary's most desirable neighbourhoods. Book your private viewing now or check out the virtual tour!
The bright and open main floor features a fantastic layout designed for everyday living and entertaining. The upgraded kitchen boasts sleek quartz countertops, a large island, a coffee bar, modern finishes, stainless steel appliances, a breakfast bar, and a spacious pantry, all overlooking the dining and living areas. Large windows fill the home with natural light, creating a warm and inviting atmosphere throughout. Whether hosting family gatherings or entertaining friends, this space is designed to bring people together.
Upstairs, you'll find a generous primary retreat complete with a walk-in closet and luxurious 5-piece ensuite, along with two additional bedrooms, a full bathroom, and the convenience of upper-floor laundry.
The undeveloped basement is roughed-in and ready for your future design ideas, offering endless possibilities to create additional living space tailored to your needs.
Outside, enjoy the fully fenced and landscaped yard with a private deck, perfect for summer BBQs and relaxing evenings. The property also offers back lane access with plenty of room to build a future double garage.
Additional features include air conditioning, a charming front veranda, two rear parking stalls, and a brand-new roof (2025).
Ideally located in the family-friendly community of Evanston, close to schools, parks, pathways, playgrounds, shopping, and major commuter routes. This is an exceptional opportunity to own a move-in-ready home in one of NW Calgary's most desirable neighbourhoods. Book your private viewing now or check out the virtual tour!
Features
- Breakfast Bar
- Ceiling Fan(s)
- No Animal Home
- No Smoking Home
- Pantry
- Quartz Counters
- Storage
- Walk-In Closet(s)
- Other
- Central Air Conditioner
- Dishwasher
- Dryer
- Electric Stove
- Humidifier
- Microwave Hood Fan
- Refrigerator
- Washer
- Window Coverings
- Carpet
- Ceramic Tile
- Laminate
- Forced Air
- Natural Gas
- Central Air
- Stall
- Asphalt Shingle
- Stone
- Vinyl Siding
- Back Lane
- Back Yard
- Front Yard
- Landscaped
- Lawn
- Level
- Rectangular Lot
- Park
- Playground
- Schools Nearby
- Shopping Nearby
- Sidewalks
Essential Information
- MLS® #
- A2321878
- Property Type
- Residential
- Property Sub Type
- Semi Detached (Half Duplex)
- Style
- 2 Storey, Attached-Side by Side
- Levels
- Two
- Year Built
- 2015
- Full Bathrooms
- 2
- Half Bathrooms
- 1
- Days on Market
- 9
- Title
- Fee Simple
Community
- Community
- Evanston
- District
- CAL Zone N
- Postal Code
- T3P0R4
- County
- Calgary
- Community Features
- Park, Playground, Schools Nearby, Shopping Nearby, Sidewalks, Street Lights, Walking/Bike Paths
Services & Amenities
- Parking
- Stall
- Parking Spaces
- 2
- Heating
- Forced Air, Natural Gas
- Cooling
- Central Air
Interior
- Flooring
- Carpet, Ceramic Tile, Laminate
- Interior Features
- Breakfast Bar, Ceiling Fan(s), No Animal Home, No Smoking Home, Pantry, Quartz Counters, Storage, Walk-In Closet(s)
- Appliances
- Central Air Conditioner, Dishwasher, Dryer, Electric Stove, Humidifier, Microwave Hood Fan, Refrigerator, Washer, Window Coverings
- Basement
- Full
- Basement Development
- Unfinished
- Laundry
- Laundry Room, Upper Level
- Rooms Above Grade
- 6
Exterior
- Lot Features
- Back Lane, Back Yard, Front Yard, Landscaped, Lawn, Level, Rectangular Lot
- Lot Size (sqft)
- 2863
- Frontage
- 7.59M 24`11"
- Exterior Features
- Other
- Patio / Porch
- Deck
- Roof
- Asphalt Shingle
- Construction
- Stone, Vinyl Siding
- Foundation
- Poured Concrete
- Fencing
- Fenced
Additional Details
- Zoning
- R-G
- Structure Type
- Duplex
- Restrictions
- None Known
- Inclusions
- na
Location
Mortgage estimate
Estimates only. Actual rates and payments may vary based on lender, credit, and property type.
Similar properties
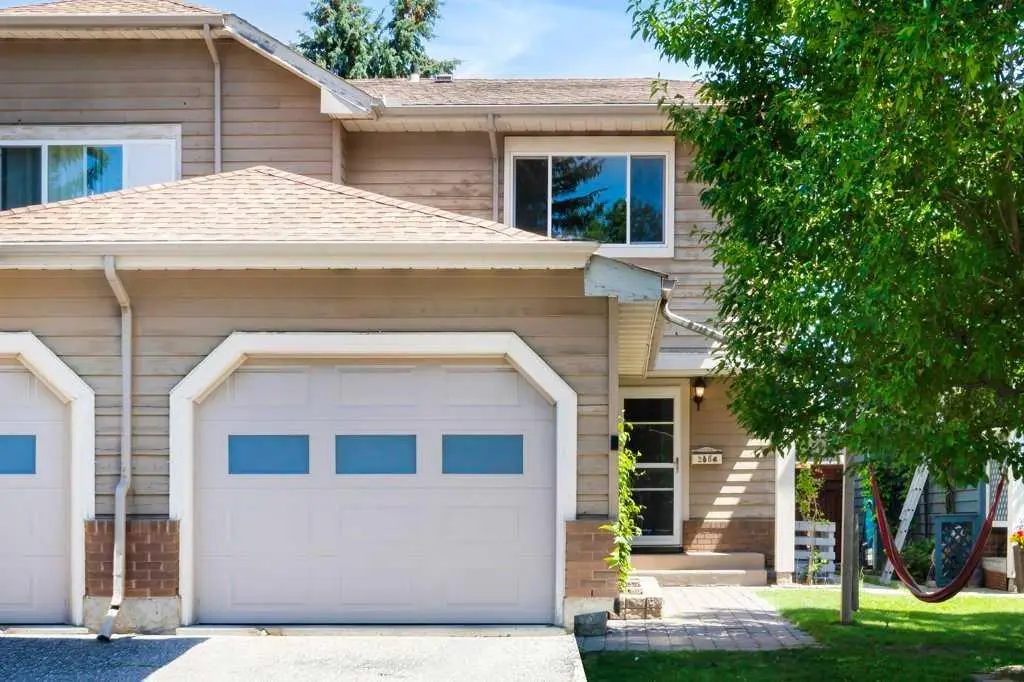
For SaleMLS®
$514,900
20 Midpark Gardens SE
20 Midpark Gardens SE
3
Beds
2
Baths
1348
sqft
View detailsSemi Detached (Half Duplex)
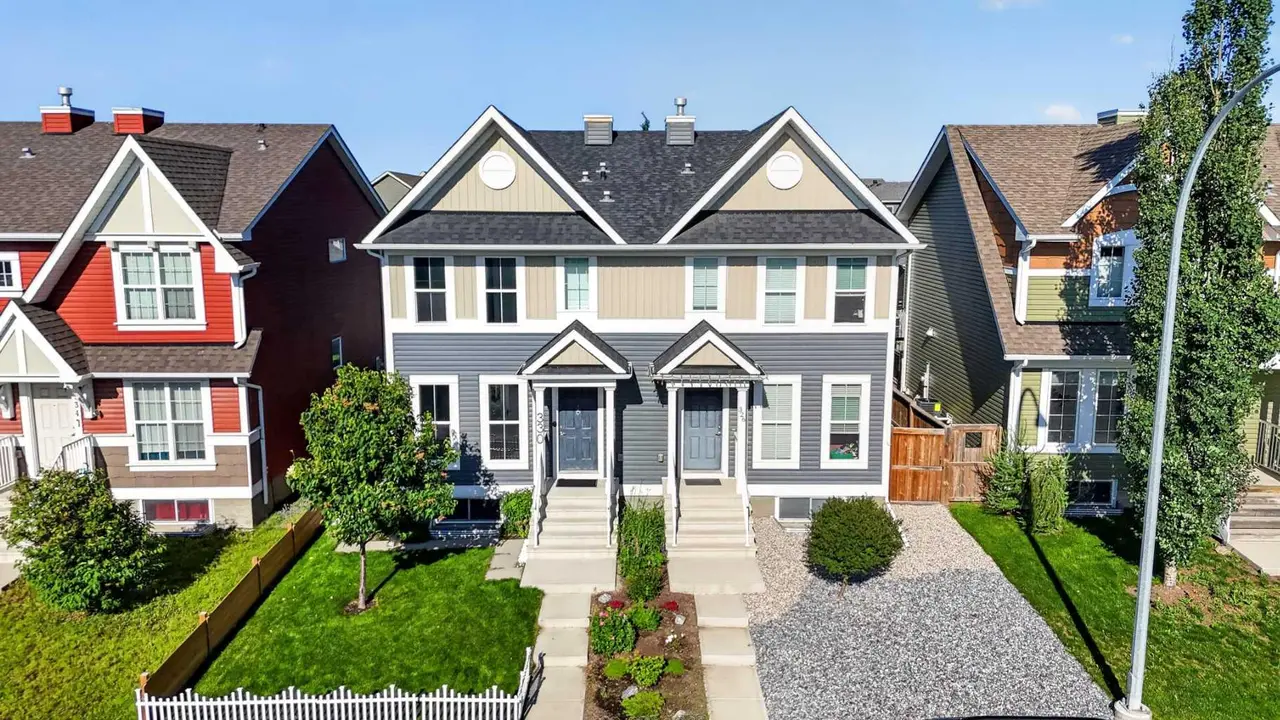
For SaleMLS®
$599,000
330 Auburn Meadows Boulevard SE
330 Auburn Meadows Boulevard SE
3
Beds
4
Baths
1411
sqft
View detailsSemi Detached (Half Duplex)

For SaleMLS®
$519,000
40 Legacy Glen Street SE
40 Legacy Glen Street SE
3
Beds
3
Baths
1400
sqft
View detailsSemi Detached (Half Duplex)
Listed by Larry Arnfinson, CIR Realty · MLS® A2321878. Listing data provided by Pillar 9™. Information deemed reliable but not guaranteed.