
For SaleFor sale
556 Sixmile Crescent S
556 Sixmile Crescent S
$795,800
MLS® A2322509
4
Bedrooms
4
Bathrooms
2,290
Area (sqft)
2013
Year Built
2
Parking
4
Garage
4,922
Lot Size
Description
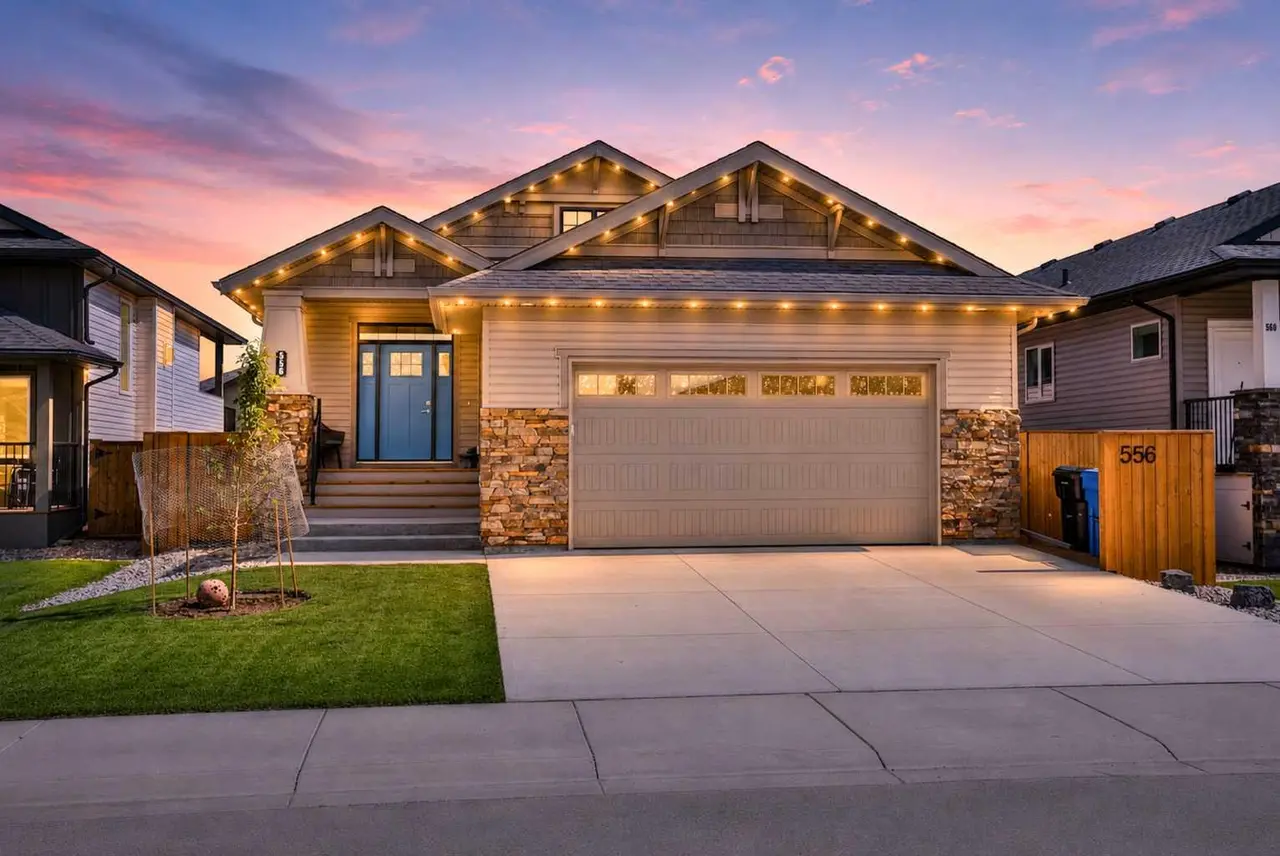
This well-maintained home offers excellent space, quality finishes, and outstanding value in one of Lethbridge's most desirable neighbourhoods. Located in the sought-after Sixmile community, this spacious two-storey home offers over 3,000 sq. ft. of developed living space and is close to shopping, parks and Lethbridge College.
The home features 4 bedrooms, 3.5 bathrooms, and three gas fireplaces. The kitchen includes granite countertops, premium appliances, and a walk-through pantry. A covered deck with custom railings and a ceiling fan provides a great space to relax or entertain.
Upstairs, you'll find three bedrooms, a large bonus room, and a spacious primary suite with a luxurious ensuite featuring heated floors, dual sinks, a double shower, and a jetted tub.
The fully developed basement includes a one-bedroom illegal suite with a separate entrance, offering flexibility for extended family or rental income.
A rare highlight is the two heated double garages. The attached garage includes a mezzanine office, while the detached garage provides extra space for vehicles, storage, or a workshop. Don't miss out on this one!
The home features 4 bedrooms, 3.5 bathrooms, and three gas fireplaces. The kitchen includes granite countertops, premium appliances, and a walk-through pantry. A covered deck with custom railings and a ceiling fan provides a great space to relax or entertain.
Upstairs, you'll find three bedrooms, a large bonus room, and a spacious primary suite with a luxurious ensuite featuring heated floors, dual sinks, a double shower, and a jetted tub.
The fully developed basement includes a one-bedroom illegal suite with a separate entrance, offering flexibility for extended family or rental income.
A rare highlight is the two heated double garages. The attached garage includes a mezzanine office, while the detached garage provides extra space for vehicles, storage, or a workshop. Don't miss out on this one!
Features
- Bookcases
- Ceiling Fan(s)
- Double Vanity
- Granite Counters
- High Ceilings
- No Animal Home
- No Smoking Home
- Separate Entrance
- Balcony
- Barbecue
- Central Air Conditioner
- Dishwasher
- Electric Stove
- Microwave
- Carpet
- Hardwood
- Tile
- Forced Air
- Natural Gas
- Central Air
- Double Garage Attached
- Double Garage Detached
- Garage Faces Front
- Garage Faces Rear
- Asphalt Shingle
- Cement Fiber Board
- Wood Frame
- Back Yard
- Landscaped
- Park
- Shopping Nearby
- Street Lights
- Full
- Fenced
- Deck
- Two
- 2 Storey
- Poured Concrete
Essential Information
- MLS® #
- A2322509
- Property Type
- Residential
- Property Sub Type
- Detached
- Style
- 2 Storey
- Levels
- Two
- Year Built
- 2013
- Full Bathrooms
- 3
- Half Bathrooms
- 1
- Days on Market
- 43
- Title
- Fee Simple
Community
- Community
- Southgate
- Postal Code
- T1K5X2
- County
- Lethbridge
- Community Features
- Park, Shopping Nearby, Street Lights
Services & Amenities
- Parking
- Double Garage Attached, Double Garage Detached, Garage Faces Front, Garage Faces Rear
- Parking Spaces
- 2
- Garage Spaces
- 4
- Heating
- Forced Air, Natural Gas
- Cooling
- Central Air
Interior
- Flooring
- Carpet, Hardwood, Tile
- Interior Features
- Bookcases, Ceiling Fan(s), Double Vanity, Granite Counters, High Ceilings, No Animal Home, No Smoking Home, Separate Entrance
- Appliances
- Central Air Conditioner, Dishwasher, Electric Stove, Microwave
- Basement
- Full
- Basement Development
- Finished
- Fireplace
- Basement, Gas, Gas Starter, Living Room, Other
- Laundry
- Multiple Locations
- Rooms Above Grade
- 7
Exterior
- Lot Features
- Back Yard, Landscaped
- Lot Size (sqft)
- 4922
- Frontage
- 13.11M 43`0"
- Exterior Features
- Balcony, Barbecue
- Patio / Porch
- Deck
- Roof
- Asphalt Shingle
- Construction
- Cement Fiber Board, Wood Frame
- Foundation
- Poured Concrete
- Fencing
- Fenced
Additional Details
- Zoning
- R-L
- Structure Type
- House
- Restrictions
- None Known
- Inclusions
- Dishwasher, (2)Range, (2) Refrigerator, Washer/Dryer, Stackable washer/dryer, A/C, Garage door opener
Location
Mortgage estimate
Estimates only. Actual rates and payments may vary based on lender, credit, and property type.
Similar properties
Listed by Heidy lopez, CLEARVIEW PROPERTY MANAGEMENT LTD. · MLS® A2322509. Listing data provided by Pillar 9™. Information deemed reliable but not guaranteed.