
For SaleFor sale
5839 66 Avenue NW
5839 66 Avenue NW
$525,000
MLS® A2326163
4
Bedrooms
2
Bathrooms
1,034
Area (sqft)
1975
Year Built
4
Parking
3,498
Lot Size
Description
This is a lovely home with many updates and improvements and it is ideally located in West Dalhousie just steps away from the highly rated Elementary. With over 1900ft of developed space, there is lots of room for ladditional living inthe finished lower level. This is a great classic floor plan with updates, over the years, that have included windows, roof, HE furnace, kitchen cabinets and granite counters, gas fireplace, in-floor heat in lower bath, solid wood doors throughout, lovely built-ins, and exposed aggregate sidewalks. The original 1/4 sawn oak hardwood floors remain and are in good shape. A re-finish would make them perfect. The beautiful and sunny south rear yard is ideal and quiet and includes a double parking pad or space for your future garage. This is a good one!
Features
- Breakfast Bar
- Built-in Features
- Granite Counters
- Storage
- Balcony
- Private Entrance
- Private Yard
- Dishwasher
- Microwave
- Microwave Hood Fan
- Oven
- Refrigerator
- Washer/Dryer
- Ceramic Tile
- Hardwood
- High Efficiency
- In Floor
- Forced Air
- None
- On Street
- Parking Pad
- Asphalt Shingle
- Brick
- Vinyl Siding
- Wood Frame
- Back Lane
- Back Yard
- Front Yard
- Garden
- Landscaped
- Lawn
- Private
- Park
- Playground
- Schools Nearby
- Shopping Nearby
- Sidewalks
- Street Lights
- Full
- Fenced
Essential Information
- MLS® #
- A2326163
- Property Type
- Residential
- Property Sub Type
- Semi Detached (Half Duplex)
- Style
- Attached-Side by Side, Bi-Level
- Levels
- Bi-Level
- Year Built
- 1975
- Full Bathrooms
- 2
- Days on Market
- 8
- Title
- Fee Simple
Community
- Community
- Dalhousie
- District
- CAL Zone NW
- Postal Code
- T3A 2A8
- County
- Calgary
- Community Features
- Park, Playground, Schools Nearby, Shopping Nearby, Sidewalks, Street Lights
Services & Amenities
- Parking
- On Street, Parking Pad
- Parking Spaces
- 4
- Heating
- High Efficiency, In Floor, Forced Air
Interior
- Flooring
- Ceramic Tile, Hardwood
- Interior Features
- Breakfast Bar, Built-in Features, Granite Counters, Storage
- Appliances
- Dishwasher, Microwave, Microwave Hood Fan, Oven, Refrigerator, Washer/Dryer
- Basement
- Full
- Basement Development
- Finished
- Fireplace
- Gas
- Laundry
- In Basement
- Rooms Above Grade
- 6
Exterior
- Lot Features
- Back Lane, Back Yard, Front Yard, Garden, Landscaped, Lawn, Private
- Lot Size (sqft)
- 3498
- Frontage
- 8.00M 26`3"
- Exterior Features
- Balcony, Private Entrance, Private Yard
- Patio / Porch
- Balcony(s)
- Roof
- Asphalt Shingle
- Construction
- Brick, Vinyl Siding, Wood Frame
- Foundation
- Poured Concrete
- Fencing
- Fenced
Additional Details
- Zoning
- R-CG
- Structure Type
- Duplex
- Restrictions
- None Known
Location
Mortgage estimate
Estimates only. Actual rates and payments may vary based on lender, credit, and property type.
Similar properties
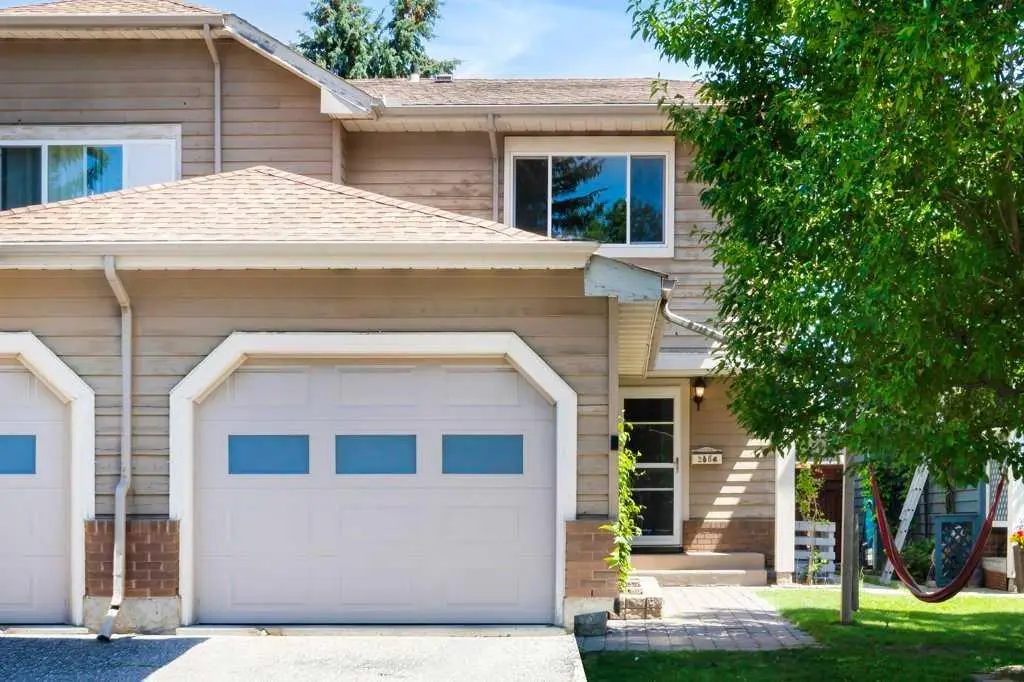
For SaleMLS®
$514,900
20 Midpark Gardens SE
20 Midpark Gardens SE
3
Beds
2
Baths
1348
sqft
View detailsSemi Detached (Half Duplex)
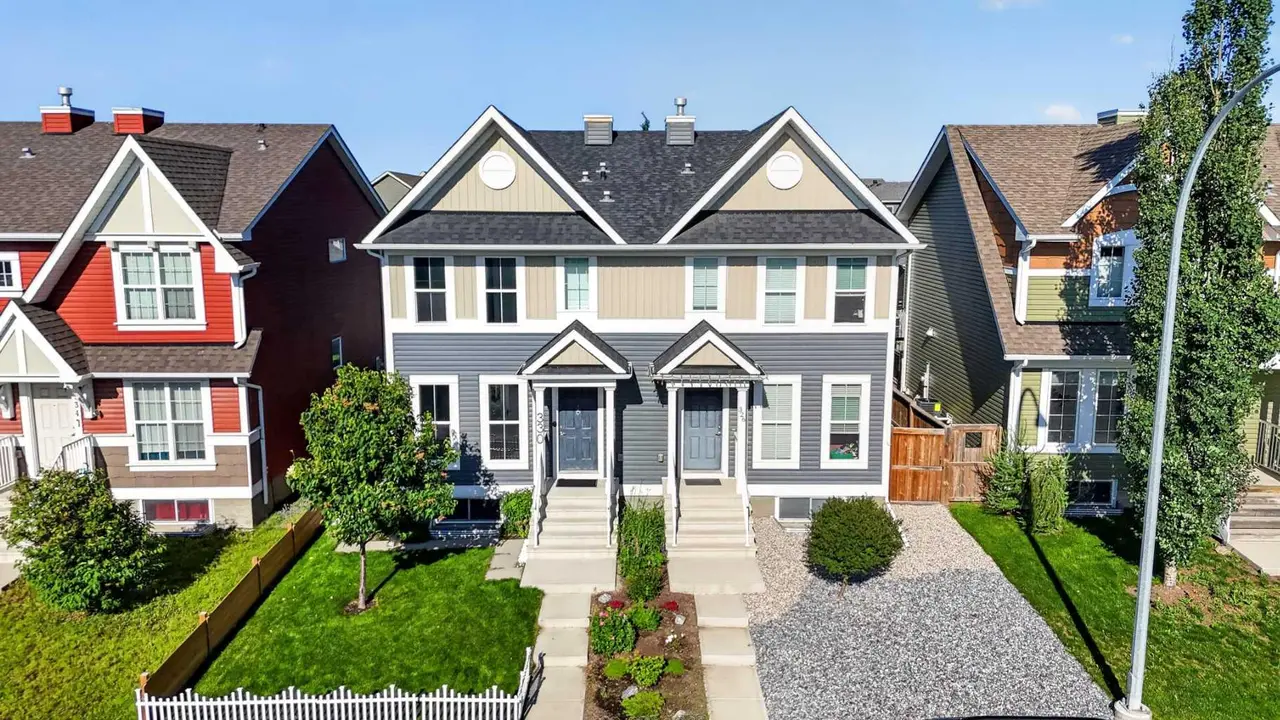
For SaleMLS®
$599,000
330 Auburn Meadows Boulevard SE
330 Auburn Meadows Boulevard SE
3
Beds
4
Baths
1411
sqft
View detailsSemi Detached (Half Duplex)

For SaleMLS®
$519,000
40 Legacy Glen Street SE
40 Legacy Glen Street SE
3
Beds
3
Baths
1400
sqft
View detailsSemi Detached (Half Duplex)
Listed by Vaughan Mealey, Cornerstone Real Estate Group · MLS® A2326163. Listing data provided by Pillar 9™. Information deemed reliable but not guaranteed.