
For SaleFor sale
6 Prestwick Estate Gate SE
6 Prestwick Estate Gate SE
$539,900
MLS® A2351643
2
Bedrooms
3
Bathrooms
1,531
Area (sqft)
2005
Year Built
2
Parking
2
Garage
2,744
Lot Size
Description
BEAUTIFULLY CURATED | JAYMAN BUILT TWO STORY | NO SIDE NEIGHBOR | QUIET CUL-DE-SAC | FACES PRESTWICK COMMONS PARK Welcome to Prestwick Estates in McKenzie Towne, where pride of ownership is evident at every turn. Immaculately maintained, this exceptional Jayman BUILT home offers over 1530 sq ft of thoughtfully developed living space, with 2 large upper bedrooms, 3 bathrooms, and an oversized double detached garage (22' x 20'), all set on a tranquil, family-friendly street. The main level features a bright, open-concept layout with 9' ceilings, oversized windows, and timeless finishes throughout. You'll appreciate the warmth of the newer luxury vinyl wide plank floors, the charm of the semi-formal dining room, and the inviting living room anchored by a beautiful corner gas fireplace with tile surround and mantel. The spacious kitchen is designed for entertaining, complete with raised panel maple cabinetry, a central island with a breakfast bar, recessed pot lights, and lots of countertop space for extra storage. The upper level offers two well-appointed bedrooms and a bonus room. The spacious primary suite has its own private ensuite and walk-in closet, ensuring comfort and privacy. A second full bathroom and ample closet space add to the functionality of this level. Downstairs, the unspoiled lower level provides potential future additional living space with two large windows and a substantial storage room perfect for seasonal items. Step outside to enjoy your own backyard oasis, thoughtfully designed with underground sprinklers, an 18' x 16' stamped concrete patio and walkway to your garage—ideal for relaxing, entertaining, or weekend projects. The east-facing front covered porch is the perfect spot for morning coffee or an evening unwind. This home is the complete package—located close to parks, schools, transit, water park, shopping, and the vibrant charm of McKenzie Towne’s High Street. Whether you're upsizing, downsizing, or investing, this rare home checks all the boxes. Don’t miss your opportunity—call your friendly REALTOR® today to schedule a private tour of this exceptional home!
Features
- Breakfast Bar
- Closet Organizers
- High Ceilings
- Kitchen Island
- Open Floorplan
- Pantry
- Recessed Lighting
- Soaking Tub
- Storage
- Vinyl Windows
- Walk-In Closet(s)
- Lighting
- Rain Gutters
- Central Air Conditioner
- Dishwasher
- Electric Stove
- Garage Control(s)
- Garburator
- Microwave Hood Fan
- Refrigerator
- Washer/Dryer
- Water Softener
- Vinyl Plank
- Exhaust Fan
- Forced Air
- Natural Gas
- Central Air
- Double Garage Detached
- Garage Door Opener
- Garage Faces Rear
- Side By Side
- Asphalt Shingle
- Stone
- Stucco
- Wood Frame
- Back Lane
- Front Yard
- Fruit Trees/Shrub(s)
- Landscaped
- Rectangular Lot
Essential Information
- MLS® #
- A2351643
- Property Type
- Residential
- Property Sub Type
- Semi Detached (Half Duplex)
- Style
- 2 Storey, Attached-Side by Side
- Levels
- Two
- Year Built
- 2005
- Full Bathrooms
- 2
- Half Bathrooms
- 1
- Title
- Fee Simple
Community
- Community
- McKenzie Towne
- District
- CAL Zone SE
- Postal Code
- T2Z 4B6
- County
- Calgary
- Community Features
- Other, Park, Playground, Schools Nearby, Shopping Nearby, Sidewalks, Street Lights
Services & Amenities
- Parking
- Double Garage Detached, Garage Door Opener, Garage Faces Rear, Side By Side
- Parking Spaces
- 2
- Garage Spaces
- 2
- Heating
- Exhaust Fan, Forced Air, Natural Gas
- Cooling
- Central Air
Interior
- Flooring
- Vinyl Plank
- Interior Features
- Breakfast Bar, Closet Organizers, High Ceilings, Kitchen Island, Open Floorplan, Pantry, Recessed Lighting, Soaking Tub, Storage, Vinyl Windows, Walk-In Closet(s)
- Appliances
- Central Air Conditioner, Dishwasher, Electric Stove, Garage Control(s), Garburator, Microwave Hood Fan, Refrigerator, Washer/Dryer, Water Softener
- Basement
- Full
- Basement Development
- Unfinished
- Fireplace
- Family Room, Gas, Mantle, Tile
- Laundry
- In Basement
- Rooms Above Grade
- 7
Exterior
- Lot Features
- Back Lane, Front Yard, Fruit Trees/Shrub(s), Landscaped, Rectangular Lot, Underground Sprinklers
- Lot Size (sqft)
- 2744
- Frontage
- 7.78M 25`6"
- Exterior Features
- Lighting, Rain Gutters
- Patio / Porch
- Front Porch, Patio
- Roof
- Asphalt Shingle
- Construction
- Stone, Stucco, Wood Frame
- Foundation
- Poured Concrete
- Fencing
- Fenced
Additional Details
- Zoning
- M-1
- Structure Type
- Duplex
- Restrictions
- Easement Registered On Title, Restrictive Covenant-Building Design/Size
- Association Fee
- 634.16
- Association Fee Freq
- Monthly
Location
Mortgage estimate
Estimates only. Actual rates and payments may vary based on lender, credit, and property type.
Similar properties
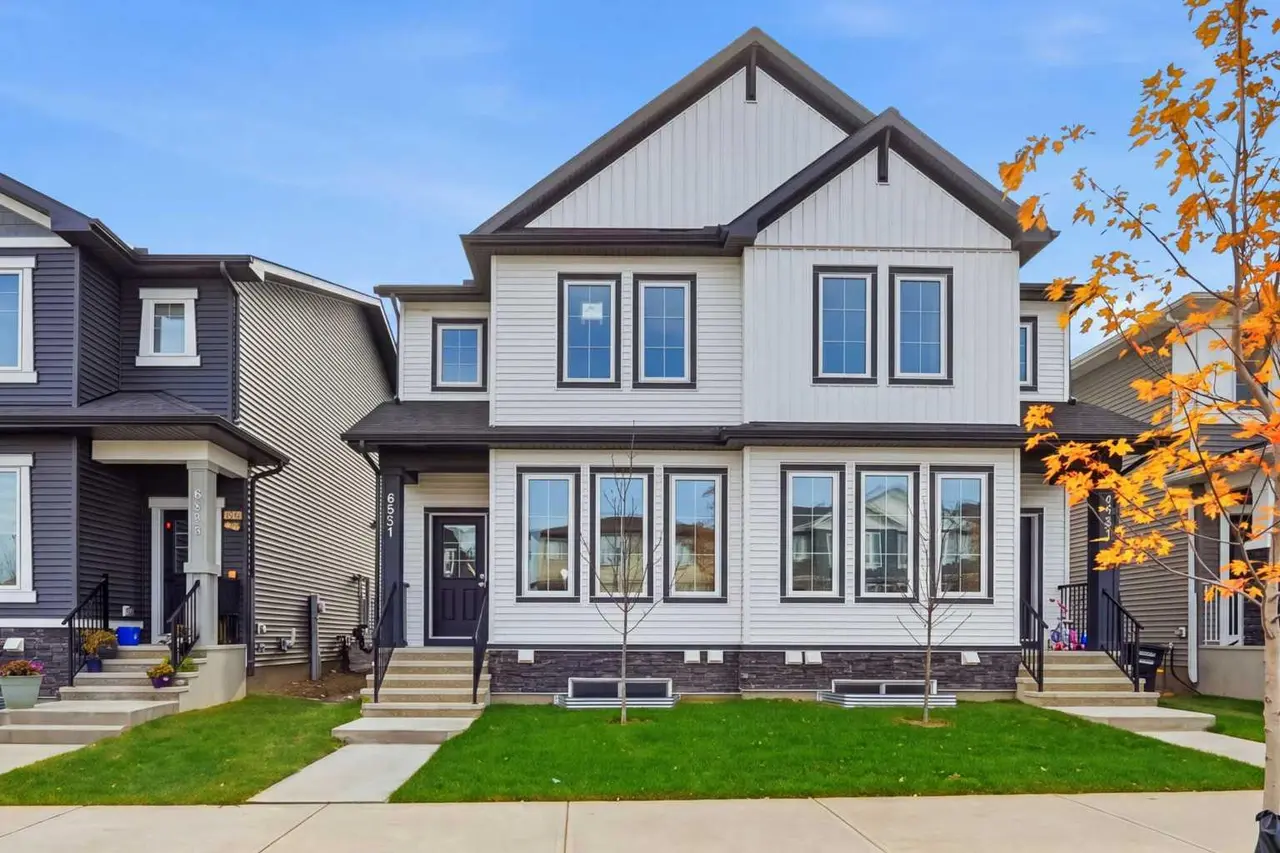
For SaleMLS®
$544,800
8561 Huxbury Drive NE
8561 Huxbury Drive NE
4
Beds
3
Baths
1773
sqft
View detailsSemi Detached (Half Duplex)
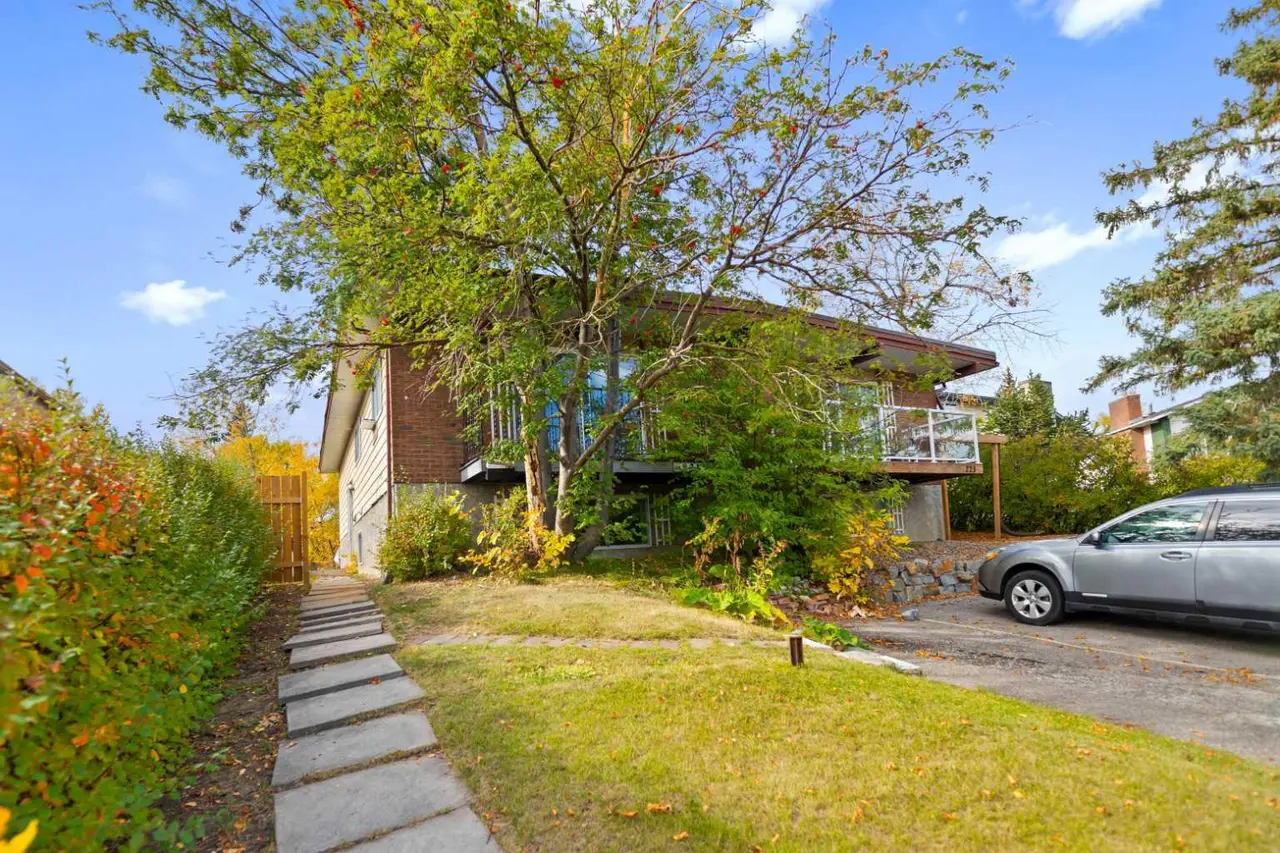
For SaleMLS®
$475,000
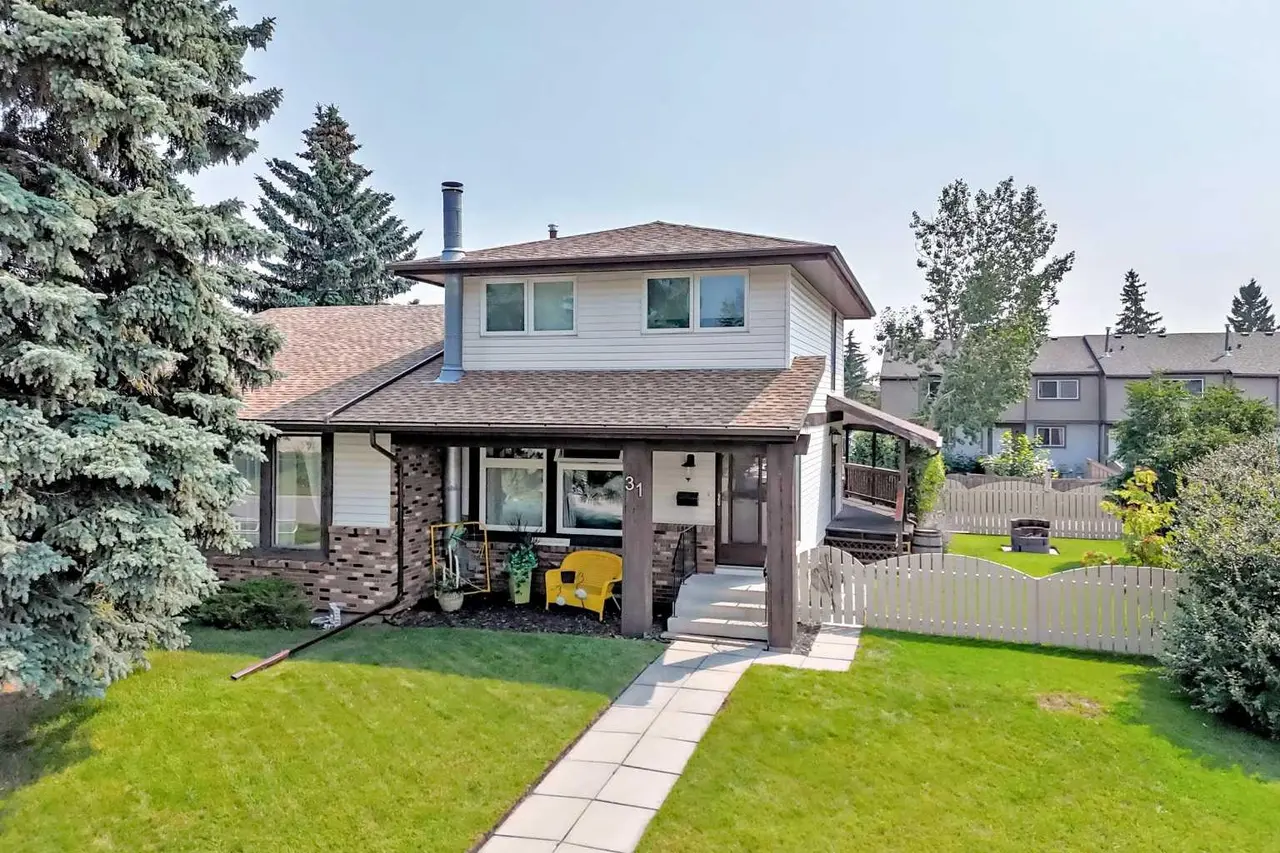
For SaleMLS®
$468,000
Listed by Michael Laprairie, Jayman Realty Inc. · MLS® A2351643. Listing data provided by Pillar 9™. Information deemed reliable but not guaranteed.